

Prevu by reAlpha
BuySellBlogBrowse Listings

9633 Highridge DriveBeverly Hills, CA 90210

For Sale

$4,880,000

Smart Buyer Rebate $48,800

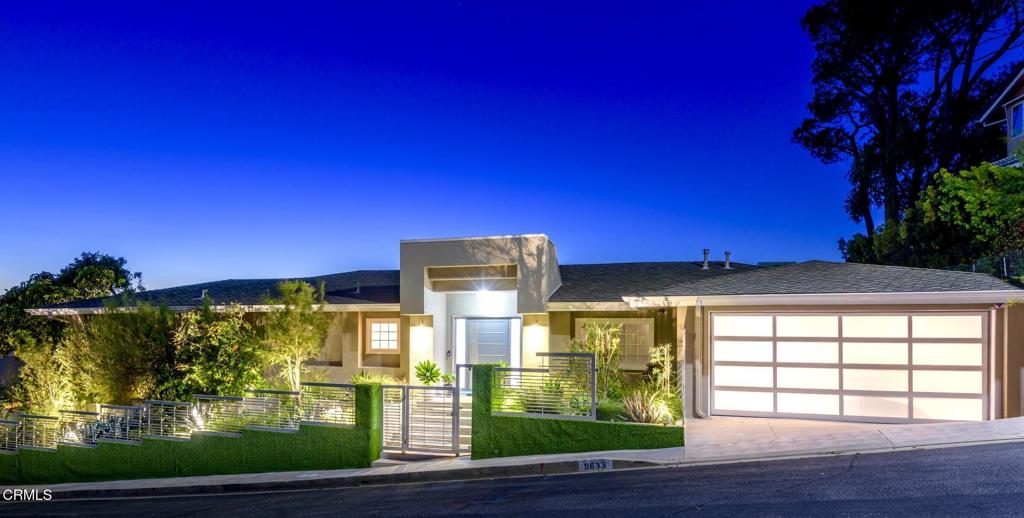
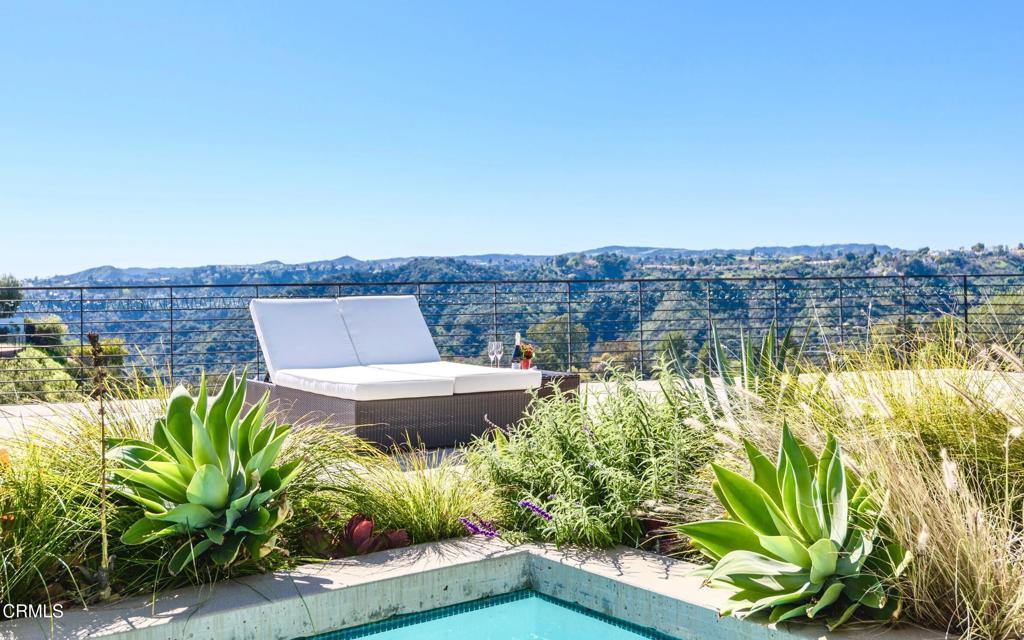
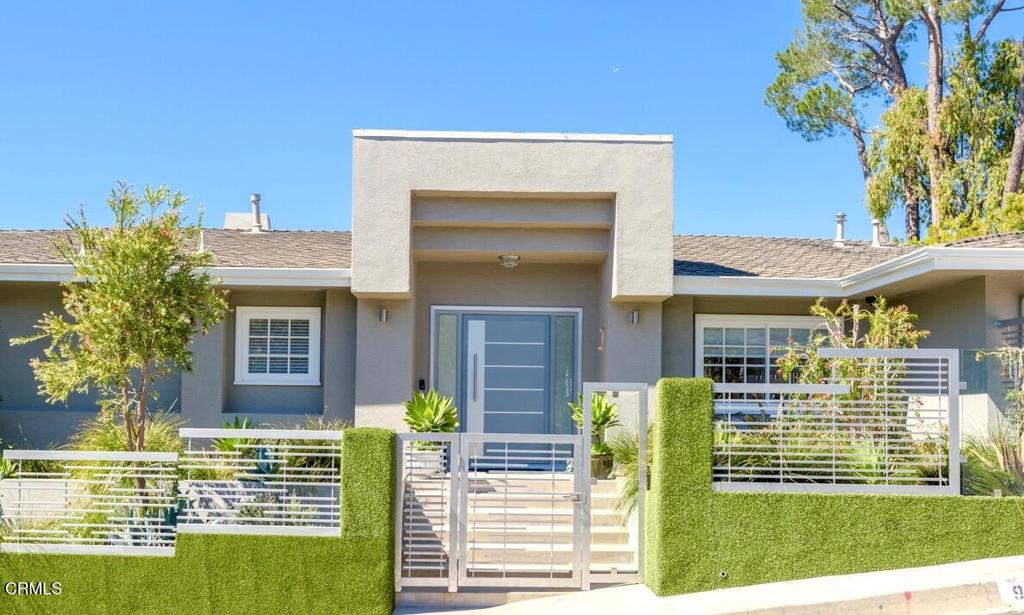
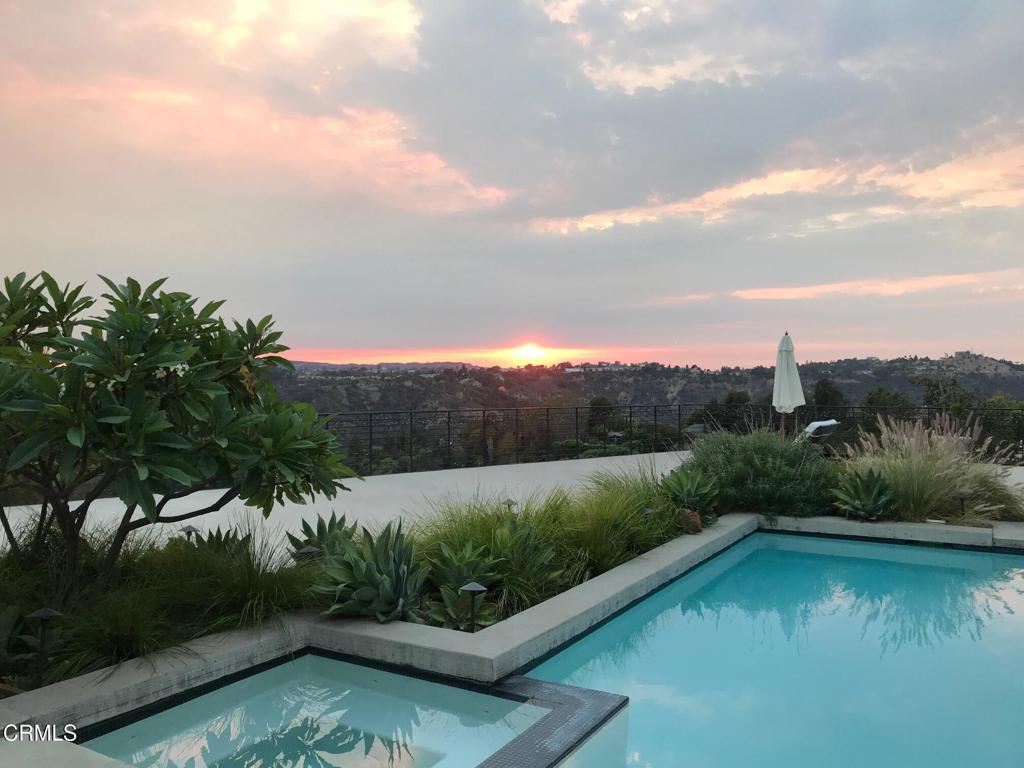
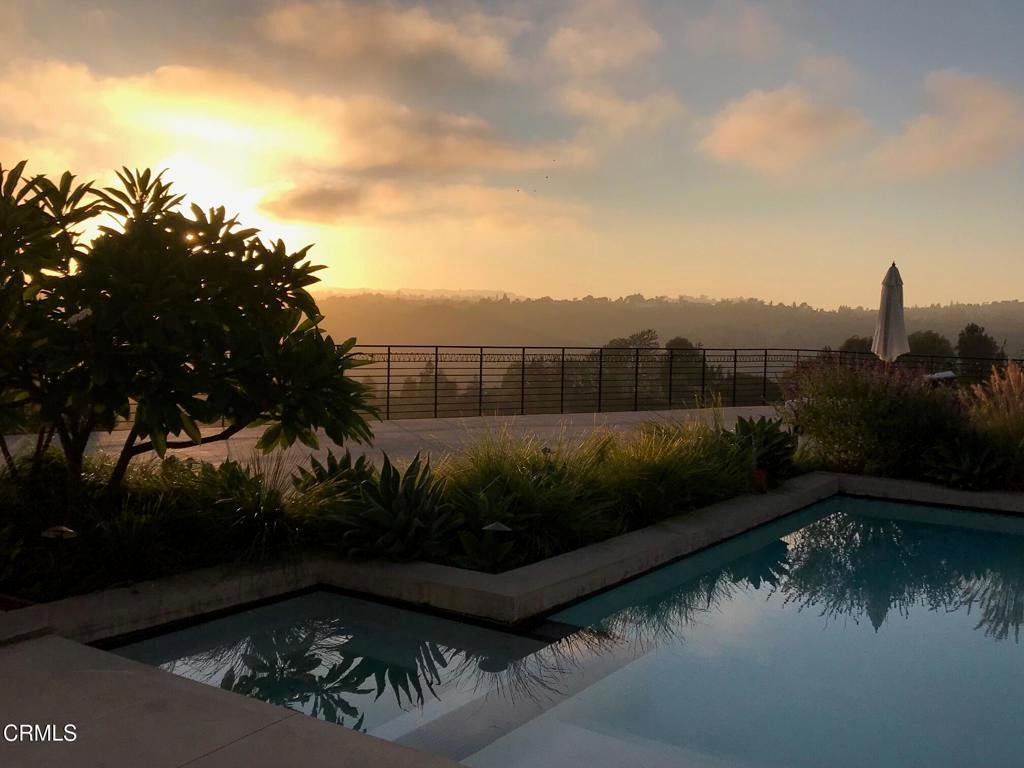
Experience exceptional privacy, sophisticated design, and breathtaking canyon vistas in this beautifully reimagined single-story mid-century residence, ideally situated on a secluded gated cul-de-sac just minutes from the world-renowned shopping and dining of Rodeo Drive.Designed for both elegant entertaining and everyday comfort, the home welcomes you through striking custom architectural gates into an inviting interior where expansive walls of glass capture natural light and frame spectacular hillside views. The spacious living room features a dramatic coffered ceiling, a warm fireplace, and seamless access to an expansive outdoor terrace, creating a true indoor-outdoor lifestyle.At the heart of the home is a gourmet chef's kitchen equipped with premium professional-grade appliances, generous workspace, and a bright breakfast nook. The adjoining formal dining room showcases soaring 11-foot vaulted ceilings accented by custom marble display shelving, providing an impressive setting for intimate dinners or larger gatherings.The thoughtfully designed floor plan offers two luxurious primary suites positioned on opposite wings of the residence to maximize comfort and privacy. One suite includes an elegant sitting area, while the second features dual walk-in closets. Both enjoy spa-inspired bathrooms, abundant closet space, and peaceful canyon views. A third en-suite bedroom, along with a dedicated home office, provides flexibility for guests, family, or remote work.Every detail has been carefully considered, including rich hardwood flooring, recessed lighting, an integrated indoor and outdoor audio system, an eight-camera security system, a two-car attached garage, and generous additional storage beneath the home.Engineered with deep caisson foundations for enhanced structural stability, this residence offers lasting peace of mind without compromising its architectural beauty.The private backyard serves as a true retreat, highlighted by an expansive view terrace, heated swimming pool, and spa overlooking the surrounding canyons--an ideal setting for enjoying California sunsets or hosting memorable outdoor gatherings.Offering a rare combination of iconic mid-century architecture, modern upgrades, exceptional privacy, and panoramic views, this remarkable Beverly Hills Post Office residence presents an extraordinary opportunity to own a home in one of Southern California's most sought-after neighborhoods.

Listed by Shahe Seuylemezian

·

License #01400433

·

Remax Dream Properties

·

8184141728

Last updated July 16, 2026

·

Source: CRMLS #P1-28036

Listing Facts

  • TypeSingle-family
  • NeighborhoodBeverly Crest
  • Bedrooms4
  • Bathrooms4
  • Days on Prevu17
  • Size3,722 sqft
  • Price per sqft$1,311

Amenities

  • Private Outdoor Space
  • Air Conditioning
  • Parking
  • Swimming Pool

Location

Mortgage Calculator

Listing History

07/15/2026
Listed by Remax Dream Properties
$4,880,000

Property Details for 9633 Highridge Drive

Association

Amenities

  • Community Features: Sidewalks

Exterior

Construction

  • Stories: 1
  • Structure Type: House
  • Year Built: 1964
  • Common Walls: No Common Walls

Features

  • Patio And Porch Features: Covered, Deck
  • Pool Features: Private, Heated, In Ground
  • Pool Private: Yes
  • View: City Lights, Canyon, Mountain(s), Pool

Measurements

  • Lot Size Acres: 0.40
  • Lot Size Area: 17,773
  • Lot Size Source: Public Records
  • Lot Size Square Feet: 17,773
  • Lot Size Units: Square Feet

Financial

Taxes

  • Parcel Number: 4384015025

Interior

Features

  • Fireplace Features: Electric, Living Room
  • Fireplace: Yes
  • Interior Features: Walk-In Closet(s)
  • Spa: Yes

Measurements

  • Living Area: 3,722
  • Living Area Source: Public Records
  • Living Area Units: Square Feet

Rooms

  • Bathrooms Full: 4
  • Bathrooms Total Integer: 4
  • Bedrooms Total: 4

Other

Location

  • Tax Lot: 1

Parking

Parking

  • Attached Garage: Yes
  • Garage Spaces: 2
  • Garage: Yes
  • Parking Features: Attached
  • Parking Total: 2

Utilities

Equipment

  • Cooling: Central Air
  • Has Cooling: Yes
  • Heating: Central
  • Has Heating: Yes
  • Laundry Features: Laundry Room
  • Sewer: Other
  • Water Source: Public

Frequently Asked Questions

How many bedrooms and bathrooms does this single-family home have?

There are 4 bedrooms and 4 bathrooms in this single-family home at 9633 Highridge Drive.

Does this single-family home have parking?

Yes, there are 2 parking spaces available for 9633 Highridge Drive.

How does 9633 Highridge Drive compare to other single-family homes in Beverly Crest?

This single-family home is listed 60% below the average price for single-family homes in Beverly Crest and has been on the market for 105 less days than the typical home in this area.

What is the square footage on this single-family home?

According to the MLS, this listing is 3,722 sqft.

9633 Highridge Drive is a 4-bedroom, 4-bath single-family home for sale in Beverly Hills CA 90210. Available on Prevu for 17 days at $4,880,000. This residence features 3,722 square feet of living space, located in Beverly Crest. The median listing price for single-family homes in this area is $5,549,944. The home offers private outdoor space, air conditioning, parking, and swimming pool. Explore more single-family home listings in Los Angeles.

Based on information from California Regional Multiple Listing Service, Inc. and/or other sources. All data, including all measurements and calculations of area, is obtained from various sources and has not been, and will not be, verified by Prevu or the MLS. Information is provided exclusively for consumer's personal, non-commercial use and may not be used for any purpose other than to identify prospective properties consumer may be interested in purchasing.

Full MLS Disclaimers

Rebate estimate is indicative only and based on listing price and estimated buyer's agent commission paid by owner, if applicable. Final rebates are subject to Terms of Use and may vary due to final negotiated transaction terms.