

Prevu by reAlpha
BuySellBlogBrowse Listings

9633 E 5th Avenue 10202Denver, CO 80230

For Sale

$289,000

Smart Buyer Rebate $2,225

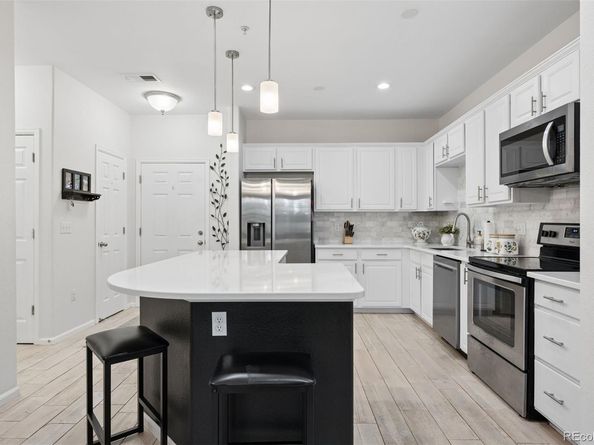
You'll love this beautifully appointed 2-bedroom, 2-bathroom condo in the Legends at Lowry neighborhood. Located on the second floor of a secure building, this turnkey home offers a bright, flexible floor plan with large windows and abundant natural light. The kitchen features timeless white cabinetry, a spacious center island, quartz countertops, Carrara marble backsplash and all of the stainless steel appliances are included in addition to the washer & dryer in the unit. Neutral finishes throughout create a timeless, move-in-ready feel and provides a versatile backdrop for any décor. The open-concept kitchen, dining, and living area flows seamlessly together with upgraded wide plank flooring, additional recessed lighting, creating a comfortable space for everyday living. You'll enjoy having a covered patio surrounded with mature trees plus a neighborhood pool! If you are looking for low-maintenance condo style living in the desirable Lowry community, this an easy decision. You can even include the furnishing, it's turn key ~ Start Packing!

Listed by Tom & Denise Barnwell

·

License #014950

·

LIV Sotheby's International Realty

·

303-349-1998

Last updated October 15, 2026

·

Source: REColorado #9914098

Listing Facts

  • TypeCondo
  • NeighborhoodLowry Field
  • Bedrooms2
  • Bathrooms2
  • Days on Prevu37
  • HOA/Maint. Fees$390/month
  • Taxes$1,389/year
  • Size1,096 sqft
  • Price per sqft$264

Amenities

  • Dishwasher
  • Private Outdoor Space
  • Washer/Dryer
  • Air Conditioning
  • Parking
  • Swimming Pool
  • Fitness Center

Location

Mortgage Calculator

Listing History

09/24/2026
Listed by LIV Sotheby's International Realty
$289,000
  1. 09/24/2026$289,000
    Listed by LIV Sotheby's International Realty

Property Details for 9633 E 5th Avenue 10202

Association

Amenities

  • Association Amenities: Fitness Center, Pool

Fees

  • Association Fee: $390.00 Monthly
  • Association Fee 2: $90.00 Quarterly
  • Association Fee Includes: Maintenance Grounds, Maintenance Structure, Recycling, Sewer, Snow Removal, Trash, Water

General

  • Association Name: Advanced HOA

Exterior

Construction

  • Property Attached: Yes
  • Roof: Composition
  • Structure Type: Low Rise (1-3)
  • Window Features: Double Pane Windows, Window Coverings, Window Treatments
  • Year Built: 2006
  • Architectural Style: Contemporary
  • Building Name: Legends At Lowry Condos
  • Common Walls: Something Above, Something Below, 2+ Common Walls
  • Construction Materials: Brick, Frame, Wood Siding
  • Entry Level: 2
  • Entry Location: Corridor Access
  • Exterior Features: Balcony

Features

  • Patio And Porch Features: Covered, Patio

Measurements

  • Building Area Total: 1,096
  • Lot Features: Near Public Transit

Financial

Taxes

  • Parcel Number: 6102-02-031
  • Tax Annual Amount: $1,389.00
  • Tax Year: 2025

Interior

Features

  • Appliances: Dishwasher, Disposal, Dryer, Microwave, Range, Refrigerator, Washer
  • Flooring: Laminate, Wood
  • Interior Features: Ceiling Fan(s), Five Piece Bath, Kitchen Island, Open Floorplan, Primary Suite, Quartz Counters, Smoke Free, Solid Surface Counters, Walk-In Closet(s)

Measurements

  • Living Area: 1,096

Rooms

  • Bathrooms Full: 1
  • Bathrooms Three Quarter: 1
  • Bathrooms Total Integer: 2
  • Bedrooms Total: 2
  • Main Level Bathrooms: 2
  • Main Level Bedrooms: 2

Other

General

  • Exclusions: none - furnishings can be included in the sale

Location

  • Subdivision Name: Lowry

Parking

Parking

  • Parking Features: Asphalt
  • Parking Total: 2

Schools

Elementary School

  • Elementary School: Lowry
  • Elementary School District: Denver 1

High School

  • High School: George Washington
  • High School District: Denver 1

Middle or Junior School

  • Middle Or Junior School: Hill
  • Middle Or Junior School District: Denver 1

Utilities

Equipment

  • Cooling: Central Air
  • Heating: Forced Air
  • Sewer: Public Sewer
  • Water Source: Public

Frequently Asked Questions

How many bedrooms and bathrooms does this condo have?

There are 2 bedrooms and 2 bathrooms in this condo at 9633 E 5th Avenue 10202.

What schools are nearby to 9633 E 5th Avenue 10202?

Nearby schools include the Lowry Elementary School, Hill Middle School, and George Washington High School.

Does this condo have parking?

Yes, there are 2 parking spaces available for 9633 E 5th Avenue 10202.

What are the annual taxes for 9633 E 5th Avenue 10202?

Annual taxes for this condo are estimated at $1,389.

How does 9633 E 5th Avenue 10202 compare to other condos in Lowry Field?

This condo is listed 42% below the average price for condos in Lowry Field and has been on the market for 29 less days than the typical home in this area.

What building or home owners association is the condo part of?

This condo is in the Legends at Lowry Condos building and is part of the Advanced HOA home owners association.

What is the square footage on this condo?

According to the MLS, this listing is 1,096 sqft.

9633 E 5th Avenue 10202 is a 2-bedroom, 2-bath condo for sale in Denver CO 80230. Listed on Prevu for 37 days at $289,000. This residence features 1,096 square feet of living space, located in Lowry Field. The median listing price for condos in this area is $855,000. Nearby schools include Lowry Elementary School, Hill Middle School, and George Washington High School. Property amenities include private outdoor space, dishwasher, air conditioning, fitness center, parking, swimming pool, and washer/dryer. Explore more condo listings in Denver.

The content relating to real estate for sale in this Web site comes in part from the Internet Data eXchange ("IDX") program of METROLIST, INC., DBA RECOLORADO® Real estate listings held by brokers other than Prevu are marked with the IDX Logo. This information is being provided for the consumers' personal, non-commercial use and may not be used for any other purpose. All information subject to change and should be independently verified.

Full MLS Disclaimers

Rebate estimate is indicative only and based on listing price and estimated buyer's agent commission paid by owner, if applicable. Final rebates are subject to Terms of Use and may vary due to final negotiated transaction terms.