

Prevu by reAlpha
BuySellBlogBrowse Listings

963 N Rochester StreetArlington, VA 22205

For Sale

$1,499,000

Smart Buyer Rebate $14,990

**Staging completed! Please see our new look at Open Houses on Saturday, October 31, and Sunday, November 1, from 1 to 4 pm***

Modernized luxury in this thoughtfully-renovated home with comprehensive design services by HH Design. Well-sited on a rare .29 acre lot and 3/4 of a mile to the East Falls Church Metro, the home is in the Cardinal, Swanson, Yorktown school pyramid
*******************************************************************************************************************************
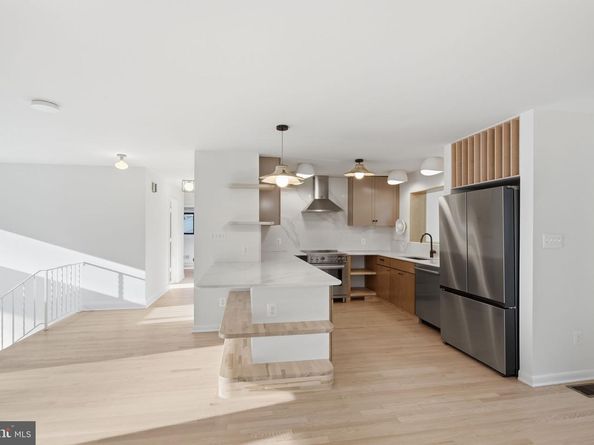
Between 2021 and 2026, these valuable updates were made to the home: Andersen double pane casement windows; new underground 400 AMP electrical service with no overhead electric wires, and wired for an EV charger with 50 AMP breaker for Level 2 devices ; new kitchen with designer cabinetry and hardware, custom millwork, quartz countertops and backsplash, Bertazzoni induction range and rangehood with direct vented exhaust; two Bosch dishwashers; three renovated bathrooms with upgraded tile, fixtures, vanities and sinks, toilets and custom low iron shower doors; upgraded electric, plumbing, and mechanical throughout
********************************************************************************************************************************Upgraded hardware, custom millwork, and designer lighting throughout the home; two Samsung washer and dryer units; wine fridge in lower level wet bar, featuring custom butcher block countertop; refinished wood floors on main level and new carpet with Tempur-Pedic underlayment in rec room and 4th bedroom; old attic insulation replaced with cellulose insulation; internet and low voltage entertainment wiring/infrastructure throughout the home; custom Trex deck with stainless steel cable rail; new front door with custom cedar millwork at exterior; LED exterior landscape light system; Hunter landscape sprinkler and irrigation with Rachio Automated Control System; professionally designed, installed and maintained landscape and hardscape by Mill Creek Landscaping and EverGro Landscaping; new wood privacy fence at rear yard.
*******************************************************************************************************************************
Desirable details: Comfort is ensured with a Trane heating and cooling unit and Mitsubishi Mini-Split system in the family room; deep one car garage with built in shelving for storage; multiple storage closets throughout the home and under the stair storage in the lower level; fresh interior and exterior paint.
*******************************************************************************************************************************
Location, Location, Location At the heart of the community is Madison Manor park with areas for play, sports, gatherings and direct access to the bike path; near neighborhood restaurants and services, Dominion Hills Swim Club, Arlington County Skate Park, Upton Hill Regional Park, Westover Village, and the urban vibe of Ballston.
Easy commute to Washington, National Airport, government, military, and business centers. Take nearby Rt. 66 to Tysons, Reston, Dulles Airport and Tech Corridor.
********************************************************************************************************************************
An exceptional home in a most convenient location.

Listed by Betsy Twigg

·

License #0225038231

·

Corcoran McEnearney

·

7039674391

Last updated October 29, 2026

·

Source: Bright #VAAR2080512

Listing Facts

  • TypeSingle-family
  • NeighborhoodMadison Manor
  • Bedrooms4
  • Bathrooms3
  • Days on Prevu22
  • Taxes$12,625/year
  • Size2,544 sqft
  • Price per sqft$589

Amenities

  • Dishwasher
  • Washer/Dryer
  • Parking

Location

Mortgage Calculator

Listing History

10/09/2026
Listed by Corcoran McEnearney
$1,499,000
  1. 10/09/2026$1,499,000
    Listed by Corcoran McEnearney

Property Details for 963 N Rochester Street

Association

Amenities

  • Pets Allowed: No Pet Restrictions

Exterior

Construction

  • New Construction: No
  • Roof: Architectural Shingle
  • Window Features: Double Pane, Energy Efficient
  • Year Built: 1961
  • Architectural Style: Split Foyer
  • Construction Materials: Blown-In Insulation, Brick, Other
  • Exterior Features: Exterior Lighting, Play Equipment, Underground Lawn Sprinkler

Features

  • Fencing: Rear, Wood
  • Other Structures: Above Grade, Below Grade
  • Patio And Porch Features: Deck(s)
  • Waterfront: No

Measurements

  • Lot Size Acres: 0.29
  • Lot Size Source: Estimated
  • Lot Size Square Feet: 12,772
  • Lot Size Units: Square Feet

Financial

Taxes

  • Tax Annual Amount: $12,625.00
  • Tax Year: 2026

Interior

Features

  • Appliances: Dishwasher, Disposal, Dryer, Extra Refrigerator/Freezer, Icemaker, Oven/Range - Electric, Range Hood, Refrigerator, Stainless Steel Appliances, Washer, Water Heater
  • Fireplace Features: Wood
  • Fireplace: Yes
  • Fireplaces Total: 2
  • Flooring: Carpet, Luxury Vinyl Plank, Wood
  • Interior Features: Attic, Built-Ins, Carpet, Family Room Off Kitchen, Floor Plan - Open, Kitchen - Gourmet, Kitchen - Island, Pantry, Primary Bath(s), Recessed Lighting, Skylight(s), Sprinkler System, Wood Floors
  • Spa: No

Measurements

  • Living Area: 2,544
  • Living Area Source: Estimated

Rooms

  • Basement: Daylight, Full, Fully Finished, Garage Access, Rear Entrance, Walkout Stairs, Windows
  • Has Basement: Yes
  • Bathrooms Full: 3
  • Bathrooms Total Integer: 3
  • Bedrooms Total: 4
  • Main Level Bedrooms: 3

Other

General

  • Senior Community: No

Location

  • Subdivision Name: MADISON MANOR

Parking

Parking

  • Garage Spaces: 1
  • Garage: Yes

Schools

Elementary School

  • Elementary School: CARDINAL

High School

  • High School: YORKTOWN

Middle or Junior School

  • Middle Or Junior School: SWANSON

Utilities

Equipment

  • Cooling: Central A/C, Ductless/Mini-Split, Zoned
  • Electric: 200+ Amp Service, Underground
  • Heating: Forced Air, Zoned
  • Has Heating: Yes
  • Sewer: Public Sewer
  • Utilities: Cable TV, Under Ground
  • Water Source: Public

Frequently Asked Questions

How many bedrooms and bathrooms does this single-family home have?

There are 4 bedrooms and 3 bathrooms in this single-family home at 963 N Rochester Street.

What schools are nearby to 963 N Rochester Street?

Nearby schools include the CARDINAL Elementary School, SWANSON Middle School, and YORKTOWN High School.

Does this single-family home have parking?

Yes, there is 1 parking space available for 963 N Rochester Street.

What are the annual taxes for 963 N Rochester Street?

Annual taxes for this single-family home are estimated at $12,625.

How does 963 N Rochester Street compare to other single-family homes in Madison Manor?

This single-family home is listed 12% below the average price for single-family homes in Madison Manor and has been on the market for 32 less days than the typical home in this area.

What is the square footage on this single-family home?

According to the MLS, this listing is 2,544 sqft.

963 N Rochester Street is a 4-bedroom, 3-bath single-family home for sale in ARLINGTON VA 22205. Listed on Prevu for 22 days at $1,499,000. This property features 2,544 square feet of living space, located in Arlington County. The median listing price for single-family homes in this area is $1,697,000. Nearby schools include CARDINAL Elementary School, SWANSON Middle School, and YORKTOWN High School. Property amenities include dishwasher, parking, and dryer. View other single-family home listings in Arlington County.

The data relating to real estate for sale on this website appears in part through the BRIGHT Internet Data Exchange program, a voluntary cooperative exchange of property listing data between licensed real estate brokerage firms in which participates, and is provided by BRIGHT through a licensing agreement. The information provided by this website is for the personal, non-commercial use of consumers and may not be used for any purpose other than to identify prospective properties consumers may be interested in purchasing. Copyright BRIGHT, All Rights Reserved.

Full MLS Disclaimers

Rebate estimate is indicative only and based on listing price and estimated buyer's agent commission paid by owner, if applicable. Final rebates are subject to Terms of Use and may vary due to final negotiated transaction terms.