

Prevu by reAlpha
BuySellBlogBrowse Listings

9626 Ancourt StreetArcadia, CA 91007

For Sale

$2,088,000

Smart Buyer Rebate $20,880

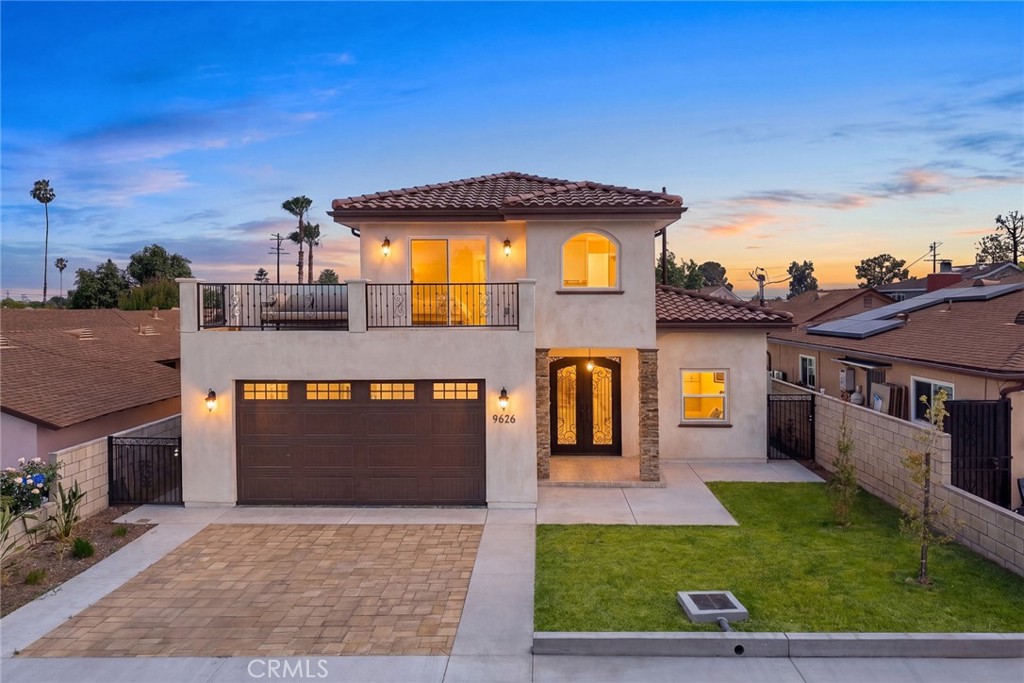
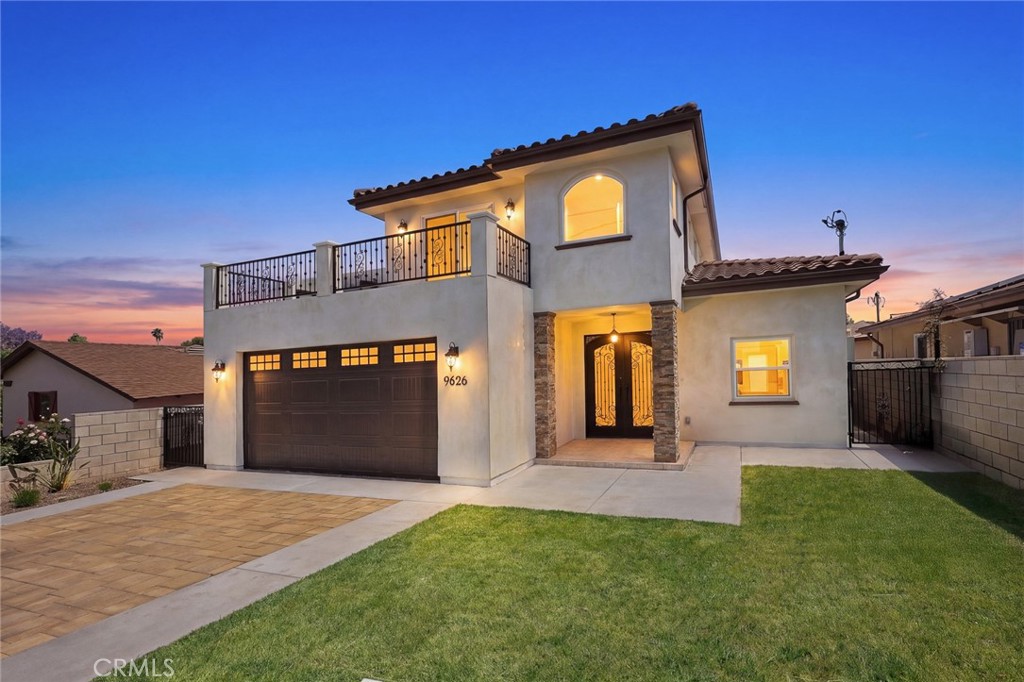
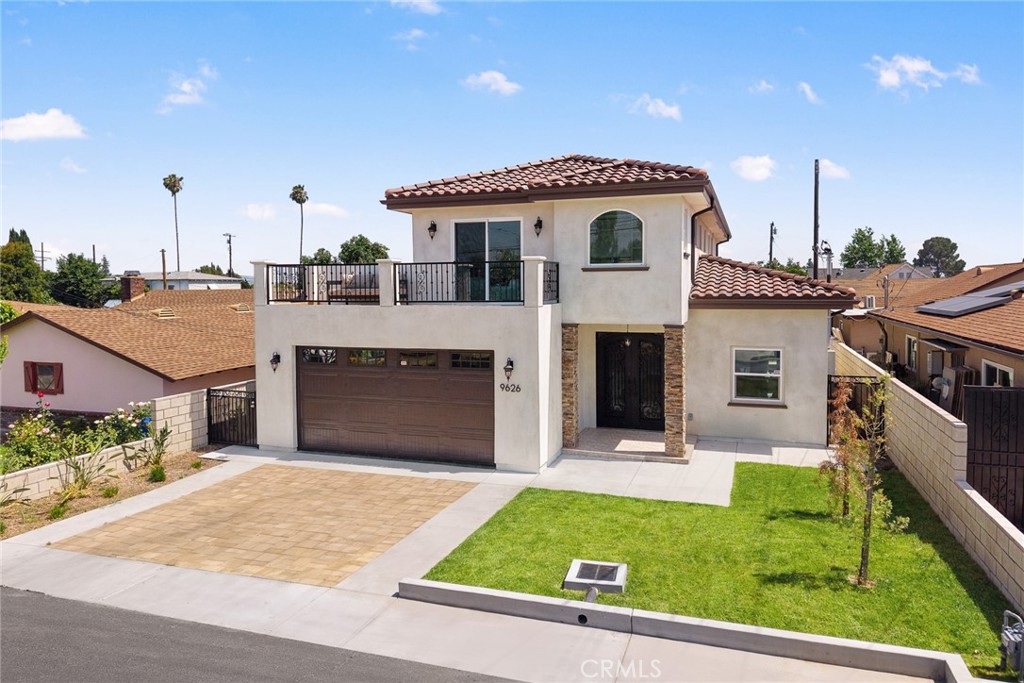
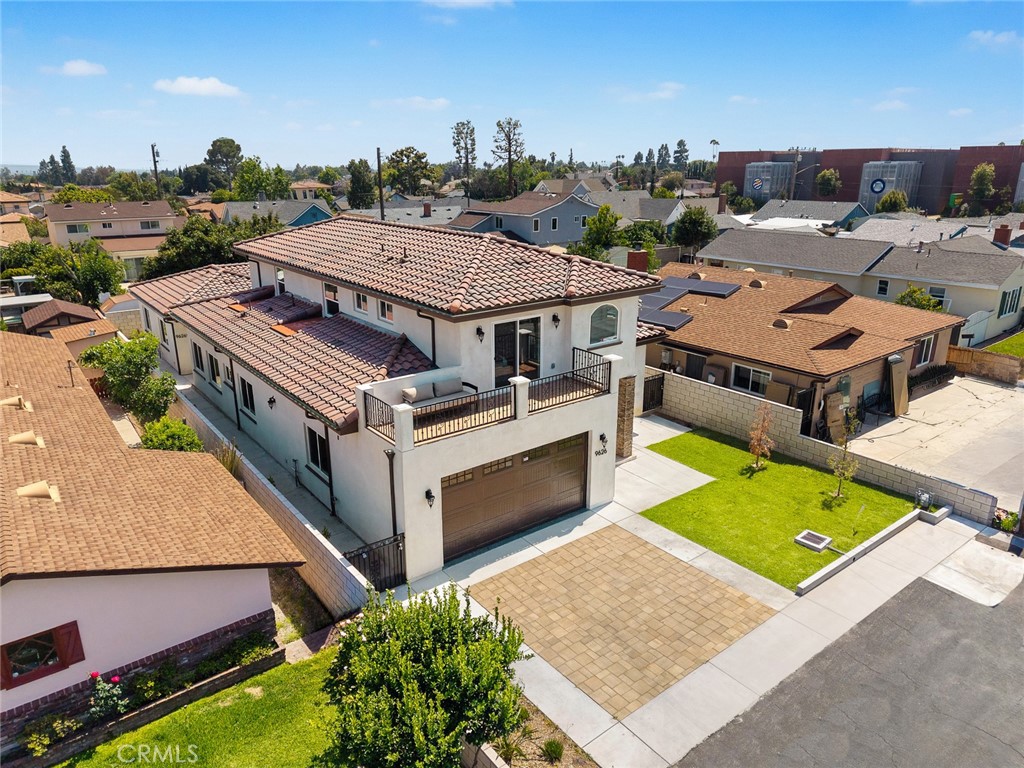
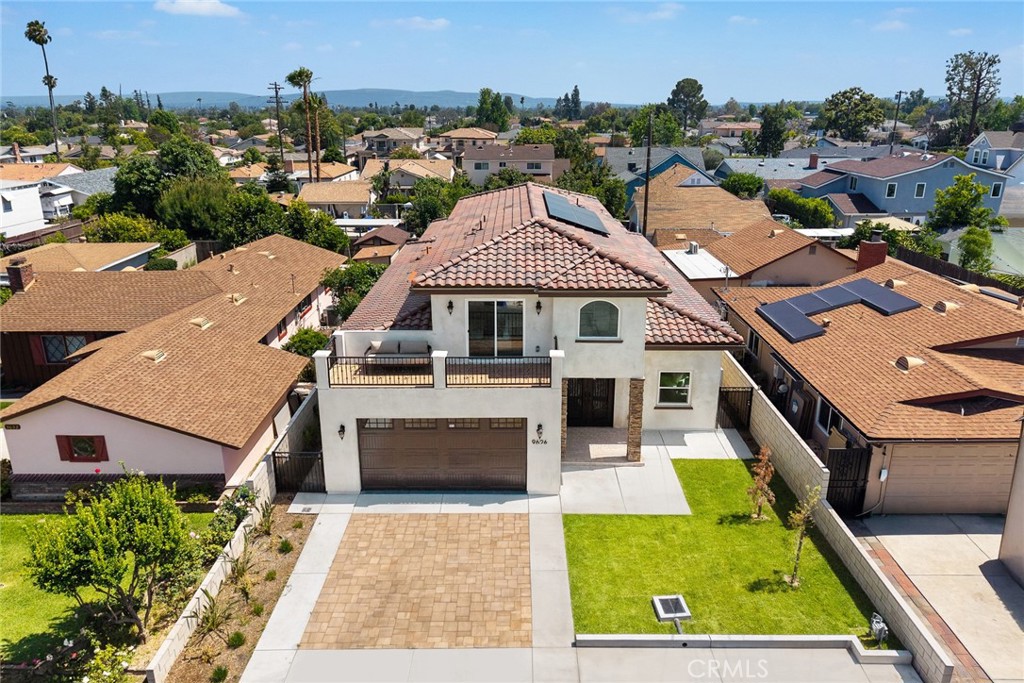
Experience this rare brand new construction property featuring a beautifully designed main residence plus a detached ADU, offering exceptional flexibility for owner occupancy, multi-generational living, or income-producing potential. The front residence offers approximately 2,548 square feet of living space with 4 bedrooms and 4.5 bathrooms, featuring a highly functional and flowing floor plan. The layout includes a desirable downstairs en-suite bedroom and three additional en-suite bedrooms upstairs. Beyond the primary suite, an additional upstairs suite opens to an approximately 128-square-foot private balcony, creating a unique and inviting retreat. Designed with abundant natural light throughout, the home welcomes you with a front patio, custom wrought iron double entry doors, a formal living area, and open-concept gathering spaces that create both warmth and functionality. Quality finishes and thoughtful details can be found throughout, including upgraded materials, designer lighting, selected appliances, and modern design elements. Additional highlights include solar panels for the main residence, a low-maintenance yard, ample parking, and a two-car attached garage. The detached ADU offers approximately 956 square feet of living space with a thoughtfully designed 3-bedroom and 3-bathroom layout, complete with its own open kitchen and living area. Whether for extended family, private guest quarters, independent living, or rental opportunities, the ADU provides exceptional flexibility and usability. Ideally positioned with a desirable north-facing orientation and located within the Temple City Unified School District, this property offers convenient proximity to elementary, middle, and high school campuses, further enhancing its desirable location and overall convenience. Combining thoughtful design, practical living, flexible use potential, and quality new construction, this is a rare opportunity to own a home that delivers comfort, functionality, and lasting value.

Listed by RHEA BAI

·

License #01360246

·

RE/MAX Premier Properties

·

626-589-7958

Last updated September 13, 2026

·

Source: CRMLS #WS26109646

Listing Facts

  • TypeSingle-family
  • NeighborhoodUpper San Gabriel Valley
  • Bedrooms7
  • Bathrooms7.5
  • Days on Prevu114
  • Size3,504 sqft
  • Price per sqft$596

Amenities

  • Dishwasher
  • Private Outdoor Space
  • Air Conditioning
  • Parking
  • Swimming Pool

Location

Mortgage Calculator

Listing History

09/11/2026
Price Decreased
$2,088,000
07/16/2026
Price Decreased
$2,228,000
05/24/2026
Listed by RE/MAX Premier Properties
$2,328,000
  1. 09/11/2026$2,088,000
    Price Decreased
  2. 07/16/2026$2,228,000
    Price Decreased
  3. 05/24/2026$2,328,000
    Listed by RE/MAX Premier Properties

Property Details for 9626 Ancourt Street

Association

Amenities

  • Community Features: Curbs, Golf, Park

Exterior

Construction

  • New Construction: Yes
  • Number Of Units Total: 2
  • Property Condition: Updated/Remodeled, New Construction
  • Roof: Tile
  • Stories: 2
  • Stories Total: 2
  • Structure Type: House
  • Window Features: Double Pane Windows
  • Year Built: 2026
  • Architectural Style: Mediterranean, Modern
  • Common Walls: No Common Walls
  • Construction Materials: Brick, Concrete, Stucco
  • Entry Level: 1
  • Entry Location: 1
  • Exterior Features: Balcony, Lighting, Rain Gutters

Features

  • Direction Faces: North
  • Fencing: Brick
  • Patio And Porch Features: Patio
  • Road Frontage Type: City Street
  • View: Neighborhood

Measurements

  • Lot Features: Back Yard, Front Yard, Sprinklers In Rear, Sprinklers In Front, Near Public Transit
  • Lot Size Acres: 0.14
  • Lot Size Area: 6,279
  • Lot Size Source: Assessor
  • Lot Size Square Feet: 6,279
  • Lot Size Units: Square Feet

Financial

Taxes

  • Parcel Number: 5383012016

Interior

Features

  • Appliances: Double Oven, Dishwasher, Electric Water Heater, Disposal, Gas Oven, Gas Range, Refrigerator, Range Hood
  • Fireplace Features: Electric, Living Room
  • Fireplace: Yes
  • Flooring: Laminate, Tile
  • Interior Features: Crown Molding, Coffered Ceiling(s), High Ceilings, In-Law Floorplan, Open Floorplan, Pantry, Recessed Lighting, Storage, Walk-In Closet(s), Master Downstairs

Measurements

  • Living Area: 3,504
  • Living Area Source: Estimated
  • Living Area Units: Square Feet

Rooms

  • Bathrooms Full: 7
  • Bathrooms Half: 1
  • Bathrooms Total Integer: 8
  • Bedrooms Total: 7
  • Main Level Bathrooms: 4
  • Main Level Bedrooms: 4

Other

Features

  • Accessibility Features: Accessible Hallway(s)

Location

  • Tax Block: F
  • Tax Lot: 7

Parking

Parking

  • Attached Garage: Yes
  • Garage Spaces: 2
  • Garage: Yes
  • Parking Features: Attached, Concrete, Direct Access, Driveway, Garage Faces Front, Garage, Garage Door Opener, On Site, Oversized, Private, Side By Side
  • Parking Total: 2

Schools

High School

  • High School District: Temple City Unified

Utilities

Equipment

  • Cooling: Central Air, Dual, Zoned
  • Has Cooling: Yes
  • Heating: Central, Zoned
  • Has Heating: Yes
  • Laundry Features: Inside
  • Sewer: Public Sewer, Unknown
  • Utilities: Electricity Connected, Natural Gas Connected, Sewer Connected, Water Connected
  • Water Source: Private

Frequently Asked Questions

How many bedrooms and bathrooms does this single-family home have?

There are 7 bedrooms and 7.5 bathrooms in this single-family home at 9626 Ancourt Street.

Does this single-family home have parking?

Yes, there are 2 parking spaces available for 9626 Ancourt Street.

How does 9626 Ancourt Street compare to other single-family homes in Upper San Gabriel Valley?

This single-family home is listed 1% below the average price for single-family homes in Upper San Gabriel Valley and has been on the market for 35 more days than the typical home in this area.

What is the square footage on this single-family home?

According to the MLS, this listing is 3,504 sqft.

9626 Ancourt Street is a 7-bedroom, 7.5-bath single-family home for sale in Arcadia CA 91007. On Prevu for 114 days at $2,088,000. This includes a recent price decrease of $140,000. This property features 3,504 square feet of living space, located in Upper San Gabriel Valley. The median listing price for single-family homes in this area is $1,190,000. The home offers private outdoor space, dishwasher, air conditioning, parking, and swimming pool. Browse more single-family home listings in Los Angeles County.

Based on information from California Regional Multiple Listing Service, Inc. and/or other sources. All data, including all measurements and calculations of area, is obtained from various sources and has not been, and will not be, verified by Prevu or the MLS. Information is provided exclusively for consumer's personal, non-commercial use and may not be used for any purpose other than to identify prospective properties consumer may be interested in purchasing.

Full MLS Disclaimers

Rebate estimate is indicative only and based on listing price and estimated buyer's agent commission paid by owner, if applicable. Final rebates are subject to Terms of Use and may vary due to final negotiated transaction terms.