

Prevu by reAlpha
BuySellBlogBrowse Listings

9625 SE 71st StreetMercer Island, WA 98040

For Sale

$6,498,000

Smart Buyer Rebate $64,980

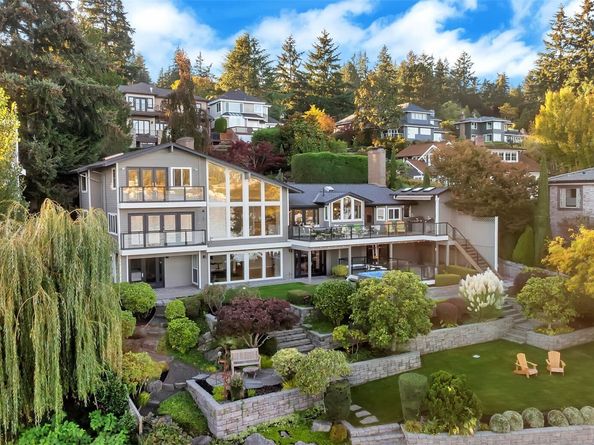
Welcome to the lake life! This custom-built NW Contemporary offers 90 feet of low-bank waterfront with an oversized dock and deep-water moorage, everything you need for the perfect day on the lake. The 900+-square-foot dock comes complete with a 10,000-pound boat lift and two covered jet ski lifts. When you're not out on the water, soak in the view from the expansive deck. Oversized windows flood the living room with natural light, and the adjacent office or den means even work-from-home days come with a lake view. The renovated kitchen features granite countertops and top-of-the-line appliances, and flows seamlessly to the deck for outdoor entertaining. The luxurious primary suite occupies the entire top floor. Curl up in the window seat or step through the French doors to take in the water, then relax in the spa-like primary bathroom, complete with a walk-in closet and washer/dryer. The real fun happens downstairs. The walk-out lower level leads to the hot tub, grassy terraces, and steps to the shoreline. A large rec room, full second kitchen, and two spacious bedrooms with adjacent bathrooms mean guests (or you) may never want to leave. The basement laundry room means wet towels don't have to travel far for washing, and there's plenty of space for water toy storage both inside and outside the house. Additional updates include two newer AC units and a whole-house air purification system.

Listed by Kim Florence

·

John L. Scott, Inc.

·

510-499-7714

Listed by Tim Conway

·

John L. Scott, Inc.

Last updated October 28, 2026

·

Source: NWMLS #2585762

Listing Facts

  • TypeSingle-family
  • NeighborhoodSouth End
  • Bedrooms5
  • Bathrooms6
  • Days on Prevu39
  • Taxes$42,895.77/year
  • Size5,560 sqft
  • Price per sqft$1,169

Amenities

  • Dishwasher
  • Washer/Dryer
  • Pets Allowed
  • Air Conditioning
  • Parking

Location

Mortgage Calculator

Listing History

10/27/2026
Status changed to Active
$6,498,000
10/27/2026
Price Decreased
$6,498,000
10/02/2026
Status changed to Temporarily Off Market
$6,700,000
09/23/2026
Status changed to Removed from Feed
$6,700,000
09/22/2026
Listed by John L. Scott, Inc.
$6,700,000
  1. 10/27/2026$6,498,000
    Status changed to Active
  2. 10/27/2026$6,498,000
    Price Decreased
  3. 10/02/2026$6,700,000
    Status changed to Temporarily Off Market
  4. 09/23/2026$6,700,000
    Status changed to Removed from Feed
  5. 09/22/2026$6,700,000
    Listed by John L. Scott, Inc.

Property Details for 9625 SE 71st Street

Exterior

Construction

  • Roof: Composition
  • Structure Type: House
  • Year Built: 1973
  • Architectural Style: Contemporary
  • Construction Materials: Wood
  • Entry Location: Main
  • Exterior Features: Wood

Features

  • View: Lake, Mountains, Territorial
  • Waterfront Features: Low Bank, Lake
  • Waterfront: Yes

Measurements

  • Building Area Total: 5,560
  • Building Area Units: Square Feet
  • Lot Features: Dead End Street, Paved
  • Lot Size Acres: 0.33
  • Lot Size Square Feet: 14,600
  • Lot Size Units: Square Feet

Financial

Taxes

  • Parcel Number: 3024059155
  • Tax Annual Amount: $42,895.77
  • Tax Year: 2026

Interior

Features

  • Appliances: Dishwasher, Disposal, Dryer, Microwave, Refrigerator, Stove(s)/Range(s), Trash Compactor, Washer
  • Fireplace Features: Gas, Wood Burning
  • Fireplace: Yes
  • Fireplaces Total: 5
  • Flooring: Ceramic Tile, Hardwood
  • Interior Features: Second Kitchen, Bath Off Primary, Dbl Pane/Storm Window, Dining Room, Fireplace, Fireplace (Primary Bedroom), French Doors, Hot Tub/Spa, Jetted Tub, Loft, Skylight(s), Vaulted Ceiling(s), Walk-In Closet(s), Water Heater, Wet Bar
  • Spa: Yes

Measurements

  • Living Area: 5,560

Rooms

  • Basement: Daylight, Finished
  • Bathrooms Full: 2
  • Bathrooms Half: 2
  • Bathrooms Three Quarter: 2
  • Bathrooms Total Integer: 6
  • Bedrooms Total: 5
  • Main Level Bathrooms: 3
  • Main Level Bedrooms: 2

Other

Location

  • Subdivision Name: East Mercer

Parking

Parking

  • Covered Spaces: 2
  • Garage: Yes
  • Parking Features: Detached Garage
  • Parking Total: 5

Schools

Elementary School

  • Elementary School: Buyer To Verify

High School

  • High School: Mercer Isl High
  • High School District: Mercer Island

Middle or Junior School

  • Middle Or Junior School: Islander Mid

Utilities

Equipment

  • Has Cooling: Yes
  • Has Heating: Yes
  • Sewer: Sewer Connected
  • Water Source: Lake, Public

Frequently Asked Questions

How many bedrooms and bathrooms does this single-family home have?

There are 5 bedrooms and 6 bathrooms in this single-family home at 9625 SE 71st Street.

What schools are nearby to 9625 SE 71st Street?

Nearby schools include the Buyer To Verify Elementary School, Islander Mid Middle School, and Mercer Isl High.

Does this single-family home have parking?

Yes, there are 5 parking spaces available for 9625 SE 71st Street.

What are the annual taxes for 9625 SE 71st Street?

Annual taxes for this single-family home are estimated at $42,895.

How does 9625 SE 71st Street compare to other single-family homes in South End?

This single-family home is listed 10% above the average price for single-family homes in South End and has been on the market for 69 less days than the typical home in this area.

What is the square footage on this single-family home?

According to the MLS, this listing is 5,560 sqft.

9625 SE 71st Street is a 5-bedroom, 6-bath single-family home for sale in Mercer Island WA 98040. Listed on Prevu for 39 days at $6,498,000. This includes a recent price decrease of $202,000. This property features 5,560 square feet of living space, located in South End. The median listing price for single-family homes in this area is $3,250,000. Nearby schools include Buyer To Verify Elementary School, Islander Mid Middle School, and Mercer Isl High. Property amenities include dishwasher, pets allowed, air conditioning, parking, and washer/dryer. View other single-family home listings in Mercer Island.

Based on information from NWMLS and/or other sources. All data, including all measurements and calculations of area, is obtained from various sources and has not been, and will not be, verified by Prevu or the MLS. Information is provided exclusively for consumer's personal, non-commercial use and may not be used for any purpose other than to identify prospective properties consumer may be interested in purchasing.

Full MLS Disclaimers

Rebate estimate is indicative only and based on listing price and estimated buyer's agent commission paid by owner, if applicable. Final rebates are subject to Terms of Use and may vary due to final negotiated transaction terms.