Prevu by reAlpha
BuySellBlogBrowse Listings

9617 Bowman Drive Fort Worth, Texas 76244

For Sale

$798,500

Smart Buyer Rebate $7,985

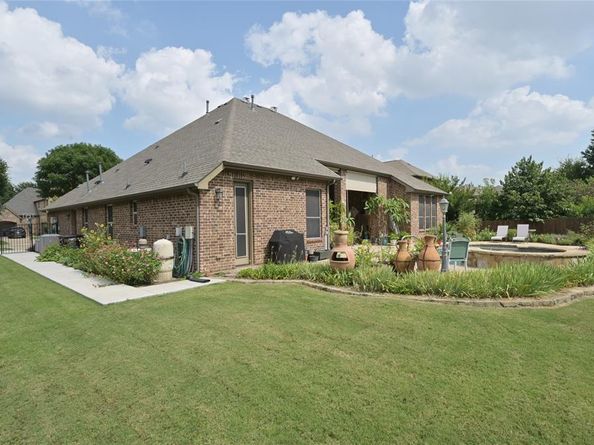
BACKYARD OASIS in FORT WORTH, TEXAS! HEATED POOL with SPA, OUTDOOR KITCHEN, GRILL & FIREPLACE in KELLER ISD!! Gorgeous 4 Bedroom, 3 Bath single story residence in the prestigious Bluffs at Heritage, where exceptional indoor-outdoor living and timeless elegance come together seamlessly. Rich architectural detail with hardwood floors, a dedicated front office with French doors, an abundance of natural light and a back wall of windows with numerous interior pool views. The spacious living room features a stunning stone gas fireplace and flows effortlessly into the chef-inspired kitchen with oversized 4 seat Island, granite countertops, tiled backsplash with granite inlays, an abundance of cabinetry with knobs & handles, loads of counter space, SS appliances, double ovens and 5 burner gas cooktop. The serene primary suite offers direct patio access and a spa-inspired en-suite featuring two vanities, a jetted garden tub, oversized shower with dual showerheads, granite bench & and a double racked W-I closet with built-in storage bins. A Jack-and-Jill bath between the secondary bedrooms provide a separate door to the pool, making it ideal for guests. The front Office with French Doors has built-in cabinetry and a desk, perfect for those who work out of the home. The oversized Laundry also has built-ins and room for a freezer. The outdoor oasis features a sparkling pool with attached spa, open patio with seating areas, a covered patio with pull down solar screen, all surrounded by beautiful seasonal flowers. Reverse Osmosis Water System, water softener, solar window screens and sprinkler system. Updated hot water heaters, pool filter, cleaner motor & AC evaporator coil. 24 Paid Off and Owned Solar Panels supply aprox two thirds of their power. Exceptional amenities, including community events, parks, pools, playgrounds, sports courts & walking-bike trails. Located near dining, shopping, and entertainment, within the highly acclaimed Keller ISD. Schedule your showing today!!


Listed by Stephen Kahn

·

Century 21 Mike Bowman, Inc.

·

817-354-7653

Last updated July 26, 2026

·

Source: NTREIS #21312335

Listing Facts

  • TypeSingle-family
  • NeighborhoodHeritage
  • Bedrooms4
  • Bathrooms3
  • Days on Prevu34
  • HOA/Maint. Fees$230/semi-annual
  • Size3,184 sqft
  • Price per sqft$251

Amenities

  • Dishwasher
  • Private Outdoor Space
  • Pets Allowed
  • Air Conditioning
  • Parking
  • Swimming Pool

Location

Mortgage Calculator

Listing History

07/26/2026
Price Decreased
$798,500
06/27/2026
Listed by Century 21 Mike Bowman, Inc.
$815,000

Property Details for 9617 Bowman Drive

Association

Amenities

  • Community Features: Club House, Community Pool, Greenbelt, Jogging Path/Bike Path, Lake, Playground, Pool, Sidewalks, Tennis Court(s)

Fees

  • Association Fee: $230.00 Semi-Annual
  • Association Fee Includes: Full Use Of Facilities, Management Fees

Exterior

Construction

  • Property Attached: Yes
  • Roof: Composition, Other
  • Window Features: Window Coverings
  • Year Built: 2012
  • Year Built Details: Preowned
  • Architectural Style: Traditional
  • Construction Materials: Brick, Rock/Stone
  • Exterior Features: Built-in Barbecue, Covered Patio/Porch, Gas Grill, Rain Gutters, Lighting, Outdoor Kitchen, Private Yard, Other

Features

  • Fencing: Wood, Wrought Iron
  • Patio And Porch Features: Covered
  • Pool Features: Gunite, Heated, In Ground, Pool/Spa Combo, Separate Spa/Hot Tub

Measurements

  • Lot Features: Interior Lot, Landscaped, Lrg. Backyard Grass, Sprinkler System, Subdivision
  • Lot Size Acres: 0.27
  • Lot Size Area: 0
  • Lot Size Dimensions: 1,348,813,388
  • Lot Size Source: Assessor
  • Lot Size Square Feet: 11,761
  • Lot Size Units: Acres

Financial

Taxes

  • Parcel Number: 41494016

Interior

Features

  • Appliances: Dishwasher, Disposal, Gas Cooktop, Microwave, Double Oven, Water Softener
  • Fireplace Features: Gas Starter, Stone, Other
  • Fireplaces Total: 1
  • Flooring: Carpet, Hardwood, Tile, Wood
  • Interior Features: Cable TV Available, Chandelier, Decorative Lighting, Granite Counters, Kitchen Island, Natural Woodwork, Open Floorplan, Other, Pantry, Wainscoting, Walk-In Closet(s)

Measurements

  • Living Area: 3,184

Rooms

  • Bathrooms Full: 3
  • Bathrooms Total Integer: 3
  • Bedrooms Total: 4

Other

General

  • Exclusions: Developer owns minerals. Both Fridges, Washer, Dryer, Drapes, Flat Screen TV's, mounting rods and all potted plants & yard décor do not convey.

Location

  • Subdivision Name: Heritage Add
  • Tax Block: 107
  • Tax Lot: 24

Parking

Parking

  • Attached Garage: Yes
  • Covered Spaces: 3
  • Garage Spaces: 3
  • Garage: Yes
  • Parking Features: Garage, Garage Door Opener, Garage Double Door, Garage Faces Side

Schools

Elementary School

  • Elementary School: Freedom

Utilities

Equipment

  • Cooling: Ceiling Fan(s), Central Air, Electric
  • Heating: Central, Fireplace(s), Natural Gas
  • Laundry Features: Electric Dryer Hookup, Utility Room, Full Size W/D Area, Dryer Hookup, Washer Hookup, Other
  • Other Equipment: Other
  • Utilities: All Weather Road, Cable Available, City Sewer, City Water, Individual Gas Meter, Individual Water Meter, Sidewalk

Frequently Asked Questions

How many bedrooms and bathrooms does this single-family home have?

There are 4 bedrooms and 3 bathrooms in this single-family home at 9617 Bowman Drive .

What schools are nearby to 9617 Bowman Drive ?

Nearby schools include the Freedom Elementary School.

Does this single-family home have parking?

Yes, there are 3 parking spaces available for 9617 Bowman Drive .

How does 9617 Bowman Drive compare to other single-family homes in Heritage?

This single-family home is listed 75% above the average price for single-family homes in Heritage and has been on the market for 33 less days than the typical home in this area.

What is the square footage on this single-family home?

According to the MLS, this listing is 3,184 sqft.

9617 Bowman Drive is a 4-bedroom, 3-bath single-family home for sale in Fort Worth Texas 76244. On Prevu for 34 days at $798,500. This includes a recent price decrease of $16,500. This property features 3,184 square feet of living space, located in Heritage. The median listing price for single-family homes in this area is $425,000. Nearby schools include Freedom Elementary School. Property amenities include private outdoor space, dishwasher, pets allowed, air conditioning, parking, and swimming pool. Explore more single-family home listings in Fort Worth.

Based on information from NTREIS and/or other sources. All data, including all measurements and calculations of area, is obtained from various sources and has not been, and will not be, verified by Prevu or the MLS. Information is provided exclusively for consumer's personal, non-commercial use and may not be used for any purpose other than to identify prospective properties consumer may be interested in purchasing.

Full MLS Disclaimers

Rebate estimate is indicative only and based on listing price and estimated buyer's agent commission paid by owner, if applicable. Final rebates are subject to Terms of Use and may vary due to final negotiated transaction terms.