

Prevu by reAlpha
BuySellBlogBrowse Listings

9609 Gladsome PATHManor, TX 78653

For Sale

$489,630

Smart Buyer Rebate $4,896

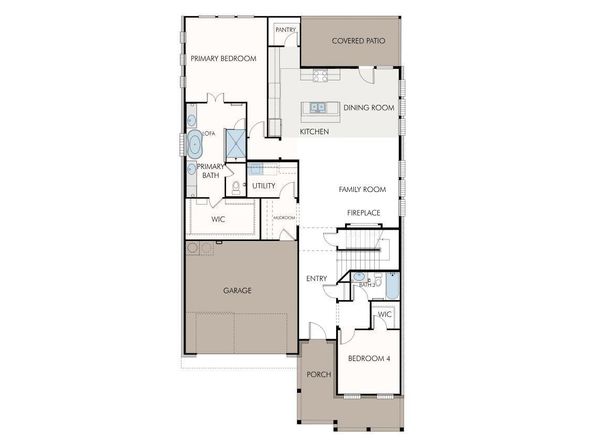
Welcome to GFO Home’s Beautiful Wilson Two-Story floor plan from our upscale Freedom Series- located in the Eco-Friendly and Amenity-Rich Whisper Valley Community! This spacious 2,693 sf home boasts 4 Bedrooms, 3 Bathrooms, and a 2-Car Garage. Highlights on the main floor include 8-foot doors throughout, a Guest Suite with full Guest Bathroom, an Open Concept Family Room with soaring 2-story Vaulted Ceilings & large upgraded stacked windows for ample natural light, as well as an upgraded Gourmet Chef’s Kitchen featuring a large Center Island, Built-In Electric Appliances, Quartz Countertops, Walk-in Pantry, and attached Breakfast & Dining Area. Enjoy a spacious Covered Patio leading out to the Private Backyard, as well as a luxurious Primary Suite and Spa-Inspired Primary Bathroom with a designer Free-Standing Tub, Frameless Glass Walk-In Shower, and Oversized Walk-In Closet. Discover additional functionality with a laundry room & mudroom off the garage entrance. Upstairs, you’ll find the Game Room loft overlooking the family room for endless fun, 2 more bedrooms, and 1 more full Bathroom. This home also includes Sustainability Features like Solar Panels, Geothermal HVAC, and an EV Charging Outlet. Experience high-end living at its finest with GFO Home's Wilson floor plan in the one-of-a-kind Whisper Valley Community! In the Whisper Valley Community, you’ll enjoy an amazing Amenity Center, Fitness Center, Resort-Style Pool, Dog Park, Playgrounds, Picnic Areas, Community Garden, and much more! Estimated Completion Mid-August.

Listed by John Santasiero

·

License #399382

·

Riverway Properties

·

(713) 621-6111

Last updated July 31, 2026

·

Source: ACTRIS #9025235

Listing Facts

  • TypeSingle-family
  • NeighborhoodWhisper Valley
  • Bedrooms4
  • Bathrooms3
  • Days on Prevu46
  • HOA/Maint. Fees$137/month
  • Size2,693 sqft
  • Price per sqft$182

Amenities

  • Dishwasher
  • Private Outdoor Space
  • Air Conditioning
  • Parking
  • Swimming Pool
  • Fitness Center

Location

Mortgage Calculator

Listing History

07/28/2026
Price Decreased
$489,630
06/16/2026
Listed by Riverway Properties
$505,630

Property Details for 9609 Gladsome PATH

Association

Amenities

  • Community Features: Clubhouse, Fitness Center, Pool

Fees

  • Association Fee: $137.00 Monthly
  • Association Fee Includes: Common Area Maintenance

General

  • Association Name: Whisper Valley Master Association

Exterior

Construction

  • Property Condition: Under Construction
  • Roof: Composition, Shingle
  • Year Built: 2026
  • Builder Name: GFO Home
  • Construction Materials: Masonry – Partial, See Remarks
  • Exterior Features: Private Yard, See Remarks

Features

  • Direction Faces: NW
  • Fencing: Back Yard
  • Patio And Porch Features: Covered, Patio
  • View: Park/Greenbelt

Measurements

  • Lot Features: Landscaped, Sprinkler - In-ground, Trees-Small (Under 20 Ft)
  • Lot Size Acres: 0.14
  • Lot Size Area: 0
  • Lot Size Square Feet: 6,098

Financial

Taxes

  • Parcel Number: 966856
  • Tax Year: 2025

Interior

Features

  • Appliances: Built-In Electric Oven, Dishwasher, Electric Cooktop, Microwave
  • Fireplace Features: Electric, Living Room
  • Fireplaces Total: 1
  • Flooring: See Remarks
  • Interior Features: Ceiling Fan(s), Quartz Counters, Kitchen Island, Pantry, Primary Bedroom On Main, Walk-In Closet(s)

Measurements

  • Living Area: 2,693
  • Living Area Source: Builder

Rooms

  • Bathrooms Full: 3
  • Bathrooms Total Integer: 3
  • Bedrooms Total: 4
  • Main Level Bedrooms: 2

Other

Environmental

  • Green Energy Efficient: Solar Panel, Sustainability, Thermostat, Water Heater

Location

  • Subdivision Name: Whisper Valley Ph III
  • Tax Block: F
  • Tax Lot: 40

Parking

Parking

  • Attached Garage: Yes
  • Covered Spaces: 2
  • Garage Spaces: 2
  • Garage: Yes
  • Parking Features: Attached, Garage, Garage Door Opener
  • Parking Total: 4

Schools

Elementary School

  • Elementary School: Gilbert
  • Elementary School District: Del Valle ISD

High School

  • High School: Del Valle
  • High School District: Del Valle ISD

Middle or Junior School

  • Middle Or Junior School: Dailey
  • Middle Or Junior School District: Del Valle ISD

Utilities

Equipment

  • Cooling: Central Air
  • Heating: Active Solar, Central, ENERGY STAR Qualified Equipment
  • Sewer: Public Sewer
  • Utilities: Electricity Available, Sewer Available, Water Available
  • Water Source: Public

Frequently Asked Questions

How many bedrooms and bathrooms does this single-family home have?

There are 4 bedrooms and 3 bathrooms in this single-family home at 9609 Gladsome PATH.

What schools are nearby to 9609 Gladsome PATH?

Nearby schools include the Gilbert Elementary School, Dailey Middle School, and Del Valle High School.

Does this single-family home have parking?

Yes, there are 2 parking spaces available for 9609 Gladsome PATH.

How does 9609 Gladsome PATH compare to other single-family homes in Whisper Valley?

This single-family home is listed 31% above the average price for single-family homes in Whisper Valley and has been on the market for 30 less days than the typical home in this area.

What building or home owners association is the single-family home part of?

This single-family home is part of the Whisper Valley Master Association home owners association.

What is the square footage on this single-family home?

According to the MLS, this listing is 2,693 sqft.

9609 Gladsome PATH is a 4-bedroom, 3-bath single-family home for sale in Manor TX 78653. Available on Prevu for 46 days at $489,630. This includes a recent price decrease of $16,000. This residence features 2,693 square feet of living space, located in Whisper Valley. The median listing price for single-family homes in this area is $354,950. Nearby schools include Gilbert Elementary School, Dailey Middle School, and Del Valle High School. The home offers private outdoor space, dishwasher, air conditioning, fitness center, parking, and swimming pool. Browse more single-family home listings in Austin.

Based on information from ACTRIS and/or other sources. All data, including all measurements and calculations of area, is obtained from various sources and has not been, and will not be, verified by Prevu or the MLS. Information is provided exclusively for consumer's personal, non-commercial use and may not be used for any purpose other than to identify prospective properties consumer may be interested in purchasing.

Full MLS Disclaimers

Rebate estimate is indicative only and based on listing price and estimated buyer's agent commission paid by owner, if applicable. Final rebates are subject to Terms of Use and may vary due to final negotiated transaction terms.