

Prevu by reAlpha
BuySellBlogBrowse Listings

959 Tremont St 3Boston, MA 02120

For Sale

$529,000

Smart Buyer Rebate - Ask

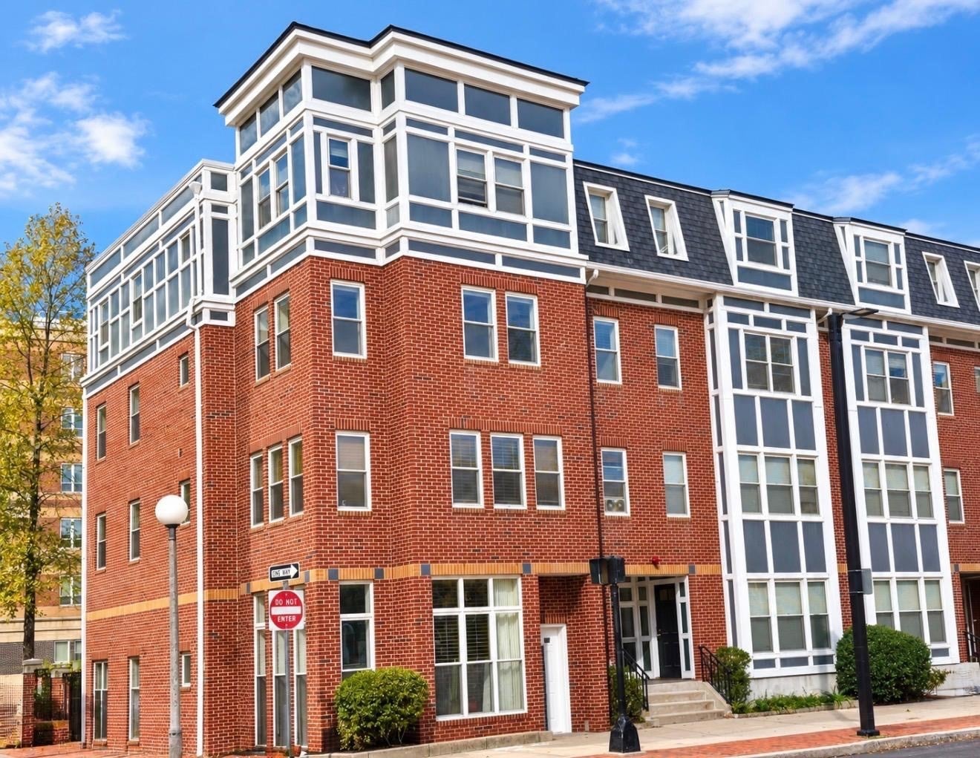
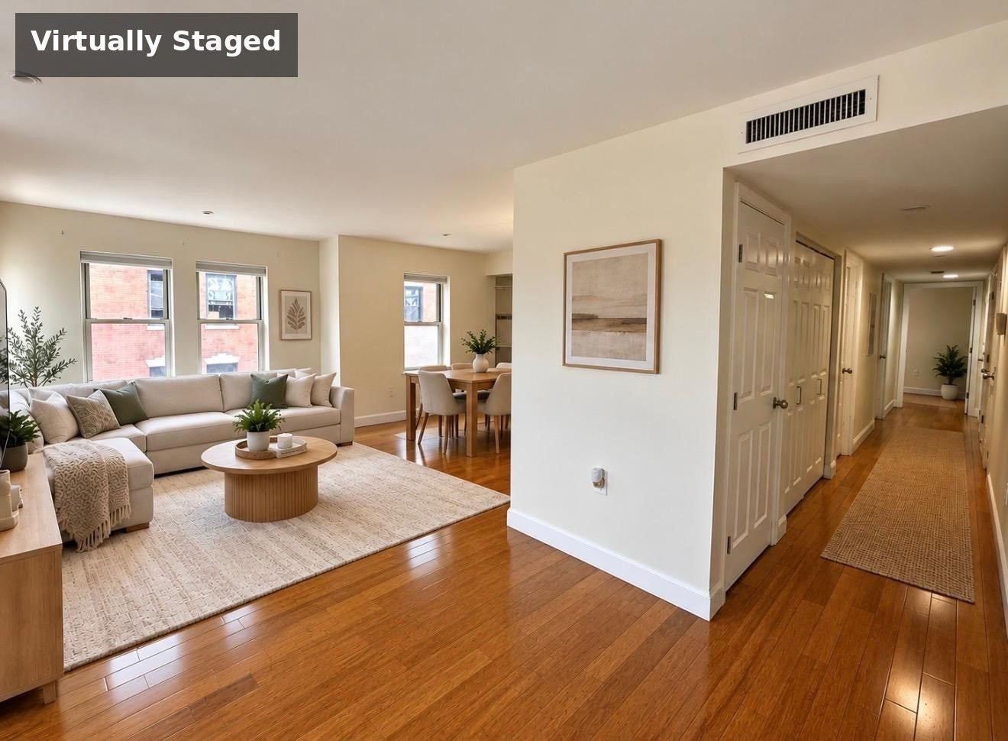
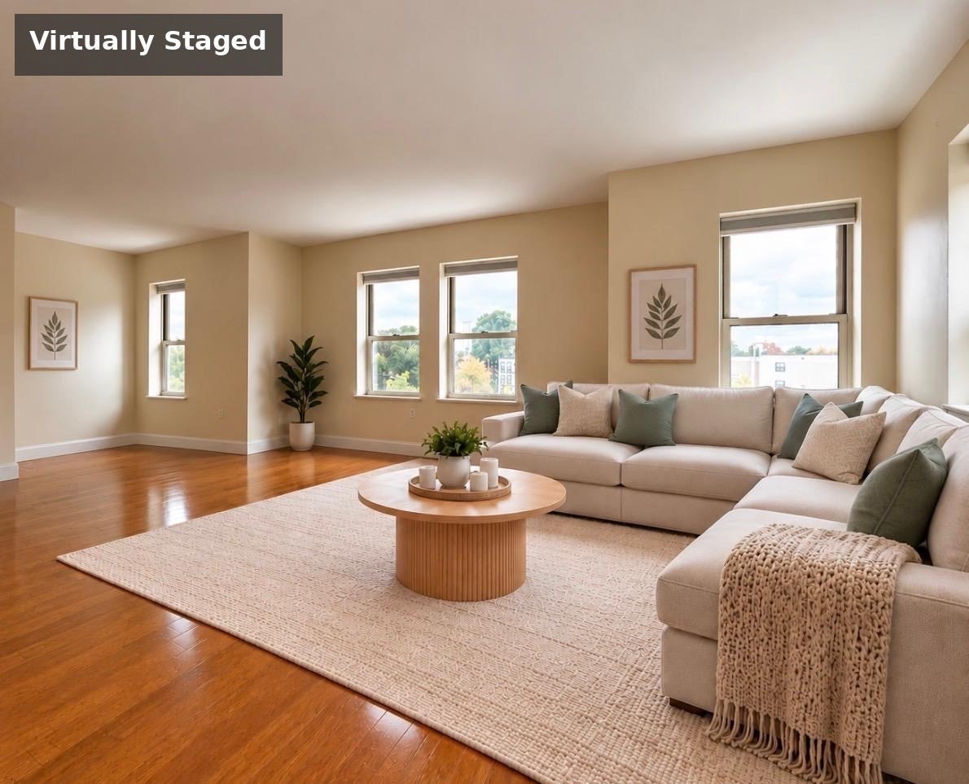
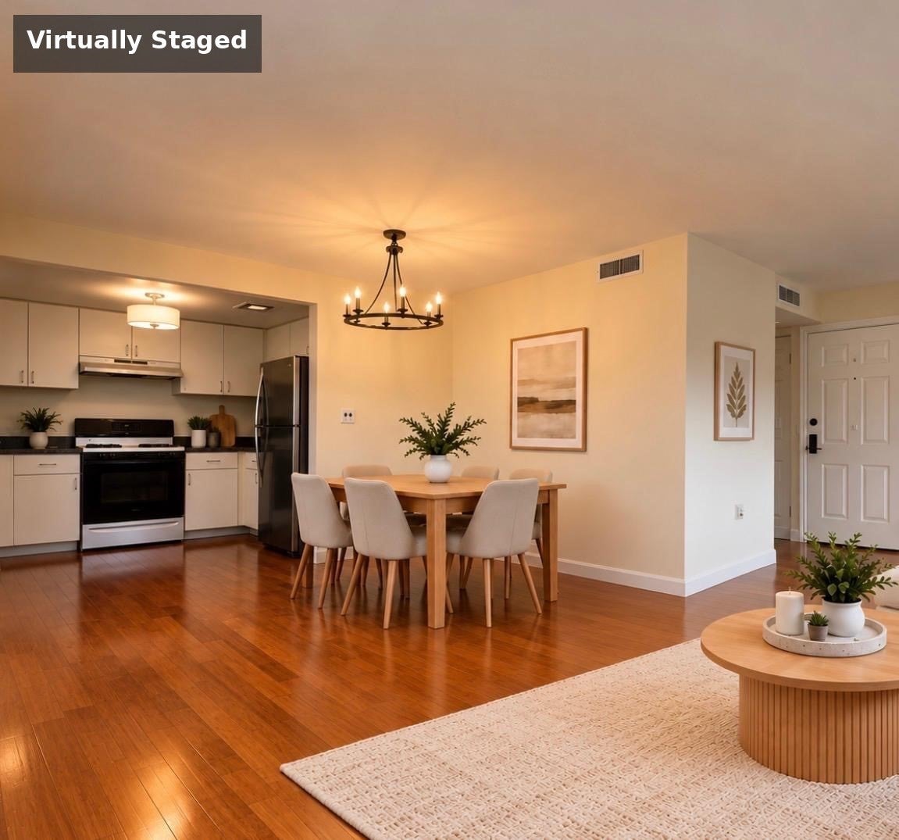
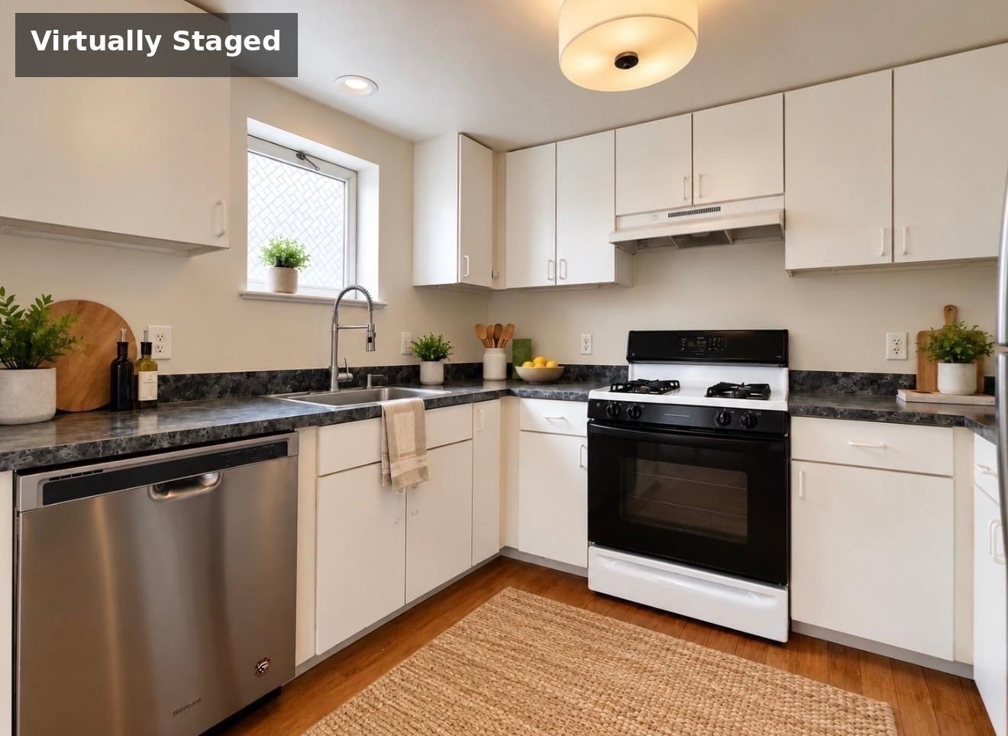
Bright 2-Bedroom Corner Condo with Assigned Parking on the South End BorderDiscover the best of Boston living in this bright and inviting two-bedroom, one-bathroom corner condo on the South End border! This third-floor unit features an open-concept living, dining, and kitchen area, bamboo flooring, and abundant natural light. Enjoy a primary bedroom with a walk-in closet, stainless steel refrigerator and dishwasher, in-unit washer and dryer, and central A/C. One Assigned parking space and a professionally managed condominium association add everyday convenience.Ideally situated near Back Bay and Northeastern University, this home offers easy access to public transportation, major commuter routes, local shops, restaurants, and nearby playgrounds. This condo presents a wonderful opportunity to enjoy comfort, convenience, and the vibrant Boston lifestyleDepartment of Neighborhood Development (DND) Income Restricted resale condo– BUYER ELIGIBILITY REQUIREMENTS APPLYThis condominium is designated for households earning between 80% and 120% of Area Median Income (AMI). Current household income ranges are:* 1 person: $96,000–$144,000* 2 people: $109,760–$164,640* 3 people: $123,440–$185,160* 4 people: $137,120–$205,680Buyers must receive eligibility approval and meet applicable income, asset, and financing requirements. Countable assets must be below $100,000, subject to applicable exclusions. Financing must meet program guidelines, including a 30-year fixed-rate mortgage with a maximum 97% loan-to-value ratio.Qualified first-time homebuyers currently residing in Boston may also be eligible for up to 10% down payment assistance through the City of Boston Community Stabilization Program, subject to program requirements. Please review the attached program information for complete eligibility criteria and details.Don’t miss this opportunity to own a bright, well-appointed Boston condo with Assigned parking and convenient access to the city’s amenities, subject to the applicable resale program requirements.

Listed by Alked Mira

·

EVO Real Estate Group, LLC

·

6177775351

Last updated October 28, 2026

·

Source: MLSPin #73586796

Listing Facts

  • TypeCondo
  • NeighborhoodSouth End
  • Bedrooms2
  • Bathrooms1
  • Days on Prevu26
  • HOA/Maint. Fees$489.2/month
  • Taxes$6,256/year
  • Size973 sqft
  • Price per sqft$544

Amenities

  • Pets Allowed
  • Air Conditioning
  • Parking

Location

Mortgage Calculator

Listing History

10/26/2026
Price Decreased
$529,000
10/05/2026
Listed by EVO Real Estate Group, LLC
$554,000
  1. 10/26/2026$529,000
    Price Decreased
  2. 10/05/2026$554,000
    Listed by EVO Real Estate Group, LLC

Property Details for 959 Tremont St 3

Association

Amenities

  • Community Features: Tennis Court(s), Park
  • Pets Allowed: Yes

Fees

  • Association Fee: $489.20 Monthly
  • Association Fee Includes: Water, Sewer, Insurance, Maintenance Structure, Maintenance Grounds, Snow Removal, Trash

Exterior

Construction

  • Number Of Units Total: 61
  • Roof: Shingle, Rubber
  • Stories: 1
  • Stories Total: 1
  • Year Built: 2000
  • Year Built Details: Actual
  • Building Name: Davenport Commons
  • Construction Materials: Brick
  • Entry Level: 3
  • Entry Location: Unit Placement(Upper)

Measurements

  • Building Area Total: 973
  • Building Area Units: Square Feet
  • Lot Size Acres: 0.02
  • Lot Size Area: 0
  • Lot Size Square Feet: 973
  • Lot Size Units: Acres

Financial

Taxes

  • Parcel Number: W:09 P:01335 S:128,4141555
  • Tax Annual Amount: $6,256.00
  • Tax Assessed Value: $504,500.00
  • Tax Year: 2026

Interior

Features

  • Flooring: Wood, Vinyl

Measurements

  • Living Area: 973
  • Living Area Source: Public Records

Rooms

  • Bathrooms Full: 1
  • Bathrooms Total Integer: 1
  • Bedrooms Total: 2
  • Rooms Total: 4

Parking

Parking

  • Open Parking Spaces: 1
  • Parking Features: Off Street, Assigned
  • Parking Total: 1

Utilities

Equipment

  • Cooling: Central Air
  • Has Cooling: Yes
  • Electric: 100 Amp Service
  • Heating: Forced Air
  • Has Heating: Yes
  • Laundry Features: In Unit
  • Sewer: Public Sewer
  • Water Source: Public

Frequently Asked Questions

How many bedrooms and bathrooms does this condo have?

There are 2 bedrooms and 1 bathroom in this condo at 959 Tremont St 3.

Does this condo have parking?

Yes, there is 1 parking space available for 959 Tremont St 3.

Are pets allowed at 959 Tremont St?

Yes, 959 Tremont St allows pets.

What are the annual taxes for 959 Tremont St 3?

Annual taxes for this condo are estimated at $6,256.

How does 959 Tremont St 3 compare to other condos in South End?

This condo is listed 60% below the average price for condos in South End and has been on the market for 74 less days than the typical home in this area.

What building or home owners association is the condo part of?

This condo is in the Davenport Commons building.

What is the square footage on this condo?

According to the MLS, this listing is 973 sqft.

959 Tremont St 3 is a 2-bedroom, 1-bath condo for sale in Boston MA 02120. On Prevu for 26 days at $529,000. This includes a recent price decrease of $25,000. This home features 973 square feet of living space, located in South End. The median listing price for condos in this area is $996,500. The home offers pets allowed, air conditioning, and parking. Explore more condo listings in Boston.

The property listing data and information, or the Images, set forth herein were provided to MLS Property Information Network, Inc. from third party sources, including sellers, lessors, landlords and public records, and were compiled by MLS Property Information Network, Inc. The property listing data and information, and the Images, are for the personal, non commercial use of consumers having a good faith interest in purchasing, leasing or renting listed properties of the type displayed to them and may not be used for any purpose other than to identify prospective properties which such consumers may have a good faith interest in purchasing, leasing or renting. MLS Property Information Network, Inc. and its subscribers disclaim any and all representations and warranties as to the accuracy of the property listing data and information, or as to the accuracy of any of the Images, set forth herein.

Full MLS Disclaimers

Rebate estimate is indicative only and based on listing price and estimated buyer's agent commission paid by owner, if applicable. Final rebates are subject to Terms of Use and may vary due to final negotiated transaction terms.