

Prevu by reAlpha
BuySellBlogBrowse Listings

9571 W Rice AvenueLittleton, CO 80123

For Sale

$700,000

Smart Buyer Rebate $7,000

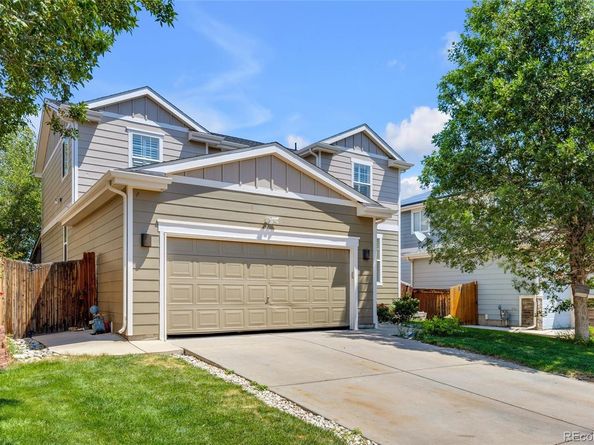
Welcome home to this beautifully updated two-story home in Quincy Lake! **Offering 3,254 finished square feet, this spacious home features 4 bedrooms, a loft, and 4 bathrooms (1 full, 2 three-quarter, and 1 half), all showcasing elegant, high-end finishes
**The spacious living room, dining room and kitchen can easily host any size gathering **The luxurious primary suite is a true retreat with a stunning, fully remodeled spa-inspired bath featuring a glass barn door entry, custom tile, oversized walk-in shower with full-body jets and rain shower head, double vanity with dual sinks, updated lighting, and a glass barn door leading to the generous walk-in closet **Designed for both comfort and style, the home offers luxury vinyl plank flooring and plantation shutters throughout **The large kitchen provides abundant cabinet and counter space, stainless steel appliances, a gas range, and room to add a center island **Convenient main-floor laundry adds everyday functionality **FULLY FINISHED BASEMENT expands your living space with a huge family room, fourth bedroom, beautifully updated three-quarter bath with custom tile, kitchenette, and a second laundry area—ideal for guests, MULTIGENERATIONAL LIVING, or entertaining. Step outside to enjoy the private backyard featuring an expansive partially covered concrete patio, hot tub, fenced garden area, and plenty of space to relax or host gatherings **OF NOTE: 1) Two Laundry Rooms (gas or electric dryer); 2) On-Demand Hot Water; Stoves wired for Gas or Electric; 3) 9ft Ceilings; 4) New Exterior Paint **Built in 2007, this exceptional home is located in the sought-after Quincy Lake community with a neighborhood park and playground, offering the perfect combination of luxury, comfort, and convenience **Buyer to verify all information

Listed by Rich Petrone

·

License #92756

·

eXp Realty, LLC

·

303-880-8774

Last updated July 15, 2026

·

Source: REcolorado #4755022

Listing Facts

  • TypeSingle-family
  • NeighborhoodSunrise Creek
  • Bedrooms4
  • Bathrooms4
  • Days on Prevu25
  • HOA/Maint. Fees$73/month
  • Taxes$4,044/year
  • Size3,254 sqft
  • Price per sqft$215

Amenities

  • Dishwasher
  • Private Outdoor Space
  • Washer/Dryer
  • Air Conditioning
  • Parking

Location

Mortgage Calculator

Listing History

07/06/2026
Listed by eXp Realty, LLC
$700,000

Property Details for 9571 W Rice Avenue

Association

Amenities

  • Association Amenities: Park, Playground

Fees

  • Association Fee: $73.00 Monthly
  • Association Fee Includes: Maintenance Grounds

General

  • Association Name: Quincy Lake

Exterior

Construction

  • Property Condition: Updated/Remodeled
  • Roof: Composition
  • Structure Type: House
  • Window Features: Double Pane Windows, Window Coverings, Window Treatments
  • Year Built: 2007
  • Construction Materials: Frame, Wood Siding
  • Entry Location: Exterior Access
  • Exterior Features: Garden, Private Yard, Spa/Hot Tub

Features

  • Fencing: Full
  • Patio And Porch Features: Covered, Patio
  • Road Frontage Type: Private Road

Measurements

  • Building Area Total: 3,254
  • Lot Features: Level, Sprinklers In Front, Sprinklers In Rear
  • Lot Size Acres: 0.12
  • Lot Size Area: 5,271
  • Lot Size Square Feet: 5,271
  • Lot Size Units: Square Feet

Financial

Taxes

  • Parcel Number: 444375
  • Tax Annual Amount: $4,044.00
  • Tax Year: 2025

Interior

Features

  • Appliances: Dishwasher, Disposal, Dryer, Gas Water Heater, Microwave, Oven, Range, Refrigerator, Self Cleaning Oven, Tankless Water Heater, Washer
  • Flooring: Laminate, Tile
  • Interior Features: Eat-in Kitchen, Entrance Foyer, Granite Counters, High Ceilings, In-Law Floorplan, Open Floorplan, Pantry, Primary Suite, Smoke Free, Hot Tub, Tile Counters, Walk-In Closet(s), Wired For Data
  • Spa Features: Bath

Measurements

  • Living Area: 3,254

Rooms

  • Basement: Finished, Full, Sump Pump
  • Has Basement: Yes
  • Bathrooms Full: 1
  • Bathrooms Half: 1
  • Bathrooms Three Quarter: 2
  • Bathrooms Total Integer: 4
  • Bedrooms Total: 4
  • Main Level Bathrooms: 1

Other

General

  • Exclusions: Wall Mount Television in Master Bedroom (Bracket stays)

Location

  • Subdivision Name: Quincy Lake

Parking

Parking

  • Attached Garage: Yes
  • Garage Spaces: 2
  • Parking Features: Concrete, Dry Walled, Lighted
  • Parking Total: 2

Schools

Elementary School

  • Elementary School: Blue Heron
  • Elementary School District: Jefferson County R-1

High School

  • High School: Bear Creek
  • High School District: Jefferson County R-1

Middle or Junior School

  • Middle Or Junior School: Carmody
  • Middle Or Junior School District: Jefferson County R-1

Utilities

Equipment

  • Cooling: Central Air
  • Heating: Forced Air, Natural Gas
  • Laundry Features: In Unit
  • Sewer: Public Sewer
  • Utilities: Internet Access (Wired)
  • Water Source: Public

Frequently Asked Questions

How many bedrooms and bathrooms does this single-family home have?

There are 4 bedrooms and 4 bathrooms in this single-family home at 9571 W Rice Avenue.

What schools are nearby to 9571 W Rice Avenue?

Nearby schools include the Blue Heron Elementary School, Carmody Middle School, and Bear Creek High School.

Does this single-family home have parking?

Yes, there are 2 parking spaces available for 9571 W Rice Avenue.

What are the annual taxes for 9571 W Rice Avenue?

Annual taxes for this single-family home are estimated at $4,044.

How does 9571 W Rice Avenue compare to other single-family homes in Sunrise Creek?

This single-family home is listed 3% above the average price for single-family homes in Sunrise Creek and has been on the market for 12 more days than the typical home in this area.

What building or home owners association is the single-family home part of?

This single-family home is part of the Quincy Lake home owners association.

What is the square footage on this single-family home?

According to the MLS, this listing is 3,254 sqft.

9571 W Rice Avenue is a 4-bedroom, 4-bath single-family home for sale in Littleton CO 80123. Available on Prevu for 25 days at $700,000. This home features 3,254 square feet of living space, located in Jefferson County. The median listing price for single-family homes in this area is $662,500. Nearby schools include Blue Heron Elementary School, Carmody Middle School, and Bear Creek High School. Additional amenities include private outdoor space, dishwasher, air conditioning, parking, and washer/dryer. Explore more single-family home listings in Jefferson County.

The content relating to real estate for sale in this Web site comes in part from the Internet Data eXchange ("IDX") program of METROLIST, INC., DBA RECOLORADO® Real estate listings held by brokers other than Prevu are marked with the IDX Logo. This information is being provided for the consumers' personal, non-commercial use and may not be used for any other purpose. All information subject to change and should be independently verified.

Full MLS Disclaimers

Rebate estimate is indicative only and based on listing price and estimated buyer's agent commission paid by owner, if applicable. Final rebates are subject to Terms of Use and may vary due to final negotiated transaction terms.