

Prevu by reAlpha
BuySellBlogBrowse Listings

9546 Lagersfield CircleVienna, VA 22181

For Sale

$1,050,000

Smart Buyer Rebate $10,500

Elegant End-Unit Townhome near Vienna Metro
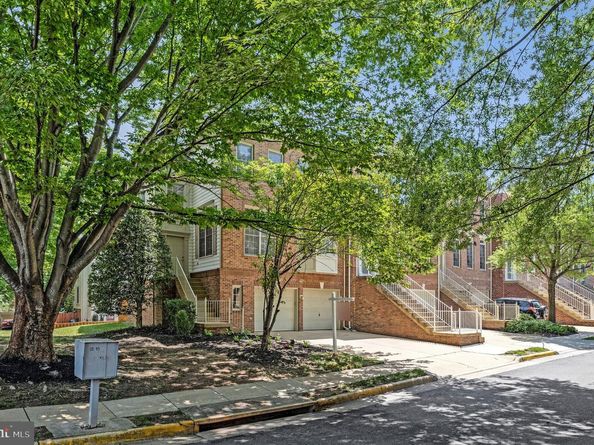
Welcome to this spacious end unit townhome. Ideally located across the street from Vienna Metro Station. Offering an abundance of natural light and an exceptional floor plan.
The main level boasts gleaming hardwood floors, fresh designer paint, and a versatile den—perfect for a home office or study. The inviting family room is conveniently located off the kitchen and features a cozy gas fireplace, creating the ideal space for relaxing or entertaining.

This impressive residence combines comfort, style, and convenience with easy access to Metro, shopping, dining, and major commuter routes. A rare opportunity to enjoy spacious townhome living in one of Northern Virginia’s most sought-after locations and top schools

Listed by Samira S Rantisi

·

License #0225029197

·

Samson Properties

·

7037983083

Last updated July 22, 2026

·

Source: BrightMLS #VAFX2324324

Listing Facts

  • TypeSingle-family
  • NeighborhoodOakton
  • Bedrooms4
  • Bathrooms4
  • Days on Prevu29
  • HOA/Maint. Fees$360/quarter
  • Taxes$11,467/year
  • Size2,228 sqft
  • Price per sqft$471

Amenities

  • Dishwasher
  • Washer/Dryer
  • Parking

Location

Mortgage Calculator

Listing History

07/09/2026
Price Decreased
$1,050,000
07/03/2026
Listed by Samson Properties
$1,150,000

Property Details for 9546 Lagersfield Circle

Association

Amenities

  • Pets Allowed: No Pet Restrictions

Fees

  • Association Fee: $360.00 Quarterly
  • Association Fee Includes: Common Area Maintenance, Management, Road Maintenance, Trash

General

  • Association Name: COUNTY CREEK HOMEOWNERS ASSOCIATION

Exterior

Construction

  • New Construction: No
  • Property Condition: Very Good
  • Roof: Shingle
  • Year Built: 1997
  • Architectural Style: Colonial
  • Construction Materials: Aluminum Siding

Features

  • Other Structures: Above Grade, Below Grade
  • View: Garden/Lawn
  • Waterfront: No

Measurements

  • Lot Size Acres: 0.08
  • Lot Size Source: Assessor
  • Lot Size Square Feet: 3,685
  • Lot Size Units: Square Feet

Financial

Taxes

  • Tax Annual Amount: $11,467.00
  • Tax Year: 2025

Interior

Features

  • Appliances: Built-In Microwave, Dishwasher, Disposal, Dryer, Dryer - Electric, Exhaust Fan, Refrigerator, Stainless Steel Appliances, Stove, Washer
  • Fireplace Features: Gas/Propane, Marble
  • Fireplace: Yes
  • Fireplaces Total: 1
  • Flooring: Carpet, Ceramic Tile, Hardwood
  • Interior Features: Bathroom - Tub Shower, Bathroom - Walk-In Shower, Bathroom - Soaking Tub, Carpet, Ceiling Fan(s), Chair Railings, Crown Moldings, Dining Area, Family Room Off Kitchen, Kitchen - Eat-In, Floor Plan - Open, Kitchen - Island, Kitchen - Table Space, Pantry, Primary Bath(s), Recessed Lighting, Walk-in Closet(s)
  • Spa: No

Measurements

  • Living Area: 2,228
  • Living Area Source: Assessor

Rooms

  • Basement: Daylight, Full, Full, Fully Finished, Garage Access, Heated, Improved, Interior Access, Outside Entrance, Rear Entrance, Walkout Level, Windows
  • Has Basement: Yes
  • Bathrooms Full: 3
  • Bathrooms Half: 1
  • Bathrooms Total Integer: 4
  • Bedrooms Total: 4

Other

General

  • Senior Community: No

Location

  • Subdivision Name: COUNTRY CREEK
  • Tax Lot: 23B

Parking

Parking

  • Garage Spaces: 2
  • Garage: Yes

Schools

Elementary School

  • Elementary School: MARSHALL ROAD

High School

  • High School: MADISON

Middle or Junior School

  • Middle Or Junior School: THOREAU

Utilities

Equipment

  • Cooling: Central A/C
  • Electric: 110 Volts, 200+ Amp Service
  • Heating: Central
  • Has Heating: Yes
  • Sewer: Public Sewer
  • Utilities: Cable TV Available, Electric Available, Multiple Phone Lines, Natural Gas Available, Phone, Water Available, Sewer Available
  • Water Source: Public

Frequently Asked Questions

How many bedrooms and bathrooms does this single-family home have?

There are 4 bedrooms and 4 bathrooms in this single-family home at 9546 Lagersfield Circle.

What schools are nearby to 9546 Lagersfield Circle?

Nearby schools include the MARSHALL ROAD Elementary School, THOREAU Middle School, and MADISON High School.

Does this single-family home have parking?

Yes, there are 2 parking spaces available for 9546 Lagersfield Circle.

What are the annual taxes for 9546 Lagersfield Circle?

Annual taxes for this single-family home are estimated at $11,467.

How does 9546 Lagersfield Circle compare to other single-family homes in Oakton?

This single-family home is listed 4% below the average price for single-family homes in Oakton and has been on the market for 15 less days than the typical home in this area.

What building or home owners association is the single-family home part of?

This single-family home is part of the COUNTY CREEK HOMEOWNERS ASSOCIATION home owners association.

What is the square footage on this single-family home?

According to the MLS, this listing is 2,228 sqft.

9546 Lagersfield Circle is a 4-bedroom, 4-bath single-family home for sale in VIENNA VA 22181. On Prevu for 29 days at $1,050,000. This includes a recent price decrease of $100,000. This property features 2,228 square feet of living space, located in Oakton. The median listing price for single-family homes in this area is $610,000. Nearby schools include MARSHALL ROAD Elementary School, THOREAU Middle School, and MADISON High School. The home offers dishwasher, parking, and dryer. Browse more single-family home listings in Fairfax County.

The data relating to real estate for sale on this website appears in part through the BRIGHT Internet Data Exchange program, a voluntary cooperative exchange of property listing data between licensed real estate brokerage firms in which participates, and is provided by BRIGHT through a licensing agreement. The information provided by this website is for the personal, non-commercial use of consumers and may not be used for any purpose other than to identify prospective properties consumers may be interested in purchasing. Copyright BRIGHT, All Rights Reserved.

Full MLS Disclaimers

Rebate estimate is indicative only and based on listing price and estimated buyer's agent commission paid by owner, if applicable. Final rebates are subject to Terms of Use and may vary due to final negotiated transaction terms.