

Prevu by reAlpha
BuySellBlogBrowse Listings

9534 Ginger CtParkland, FL 33076

For Sale

$1,049,995

Smart Buyer Rebate $10,500

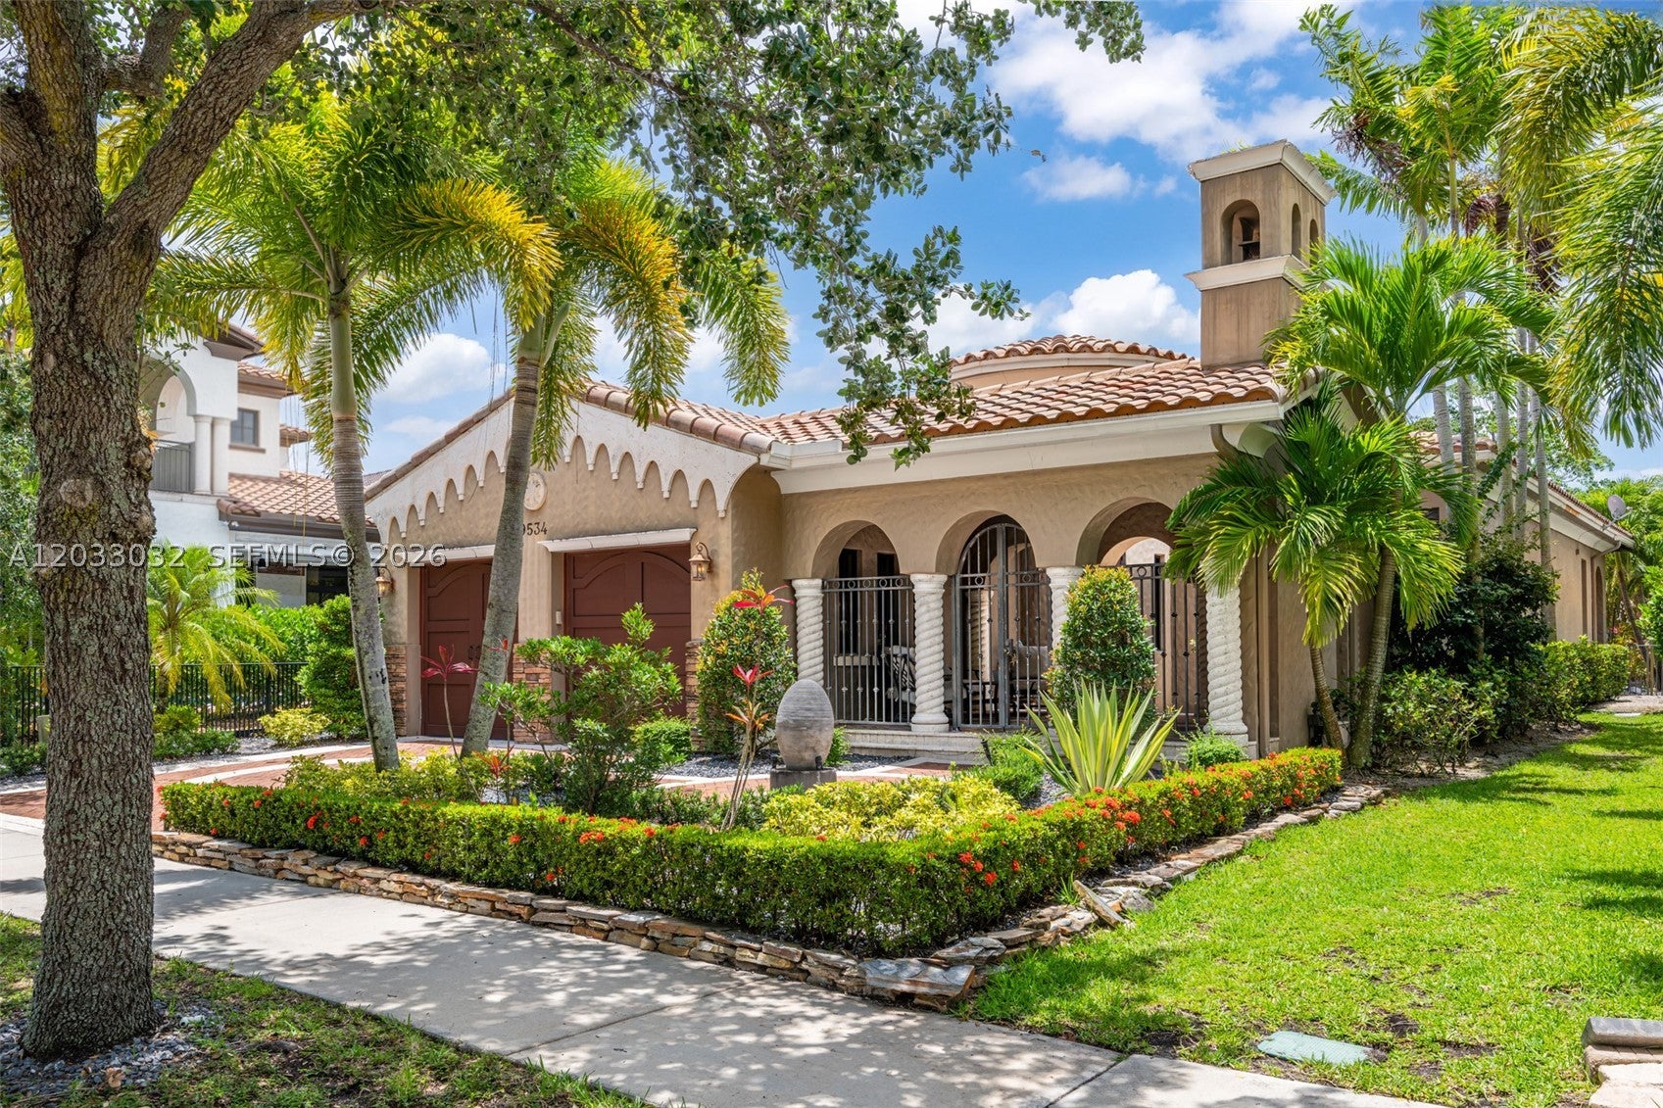
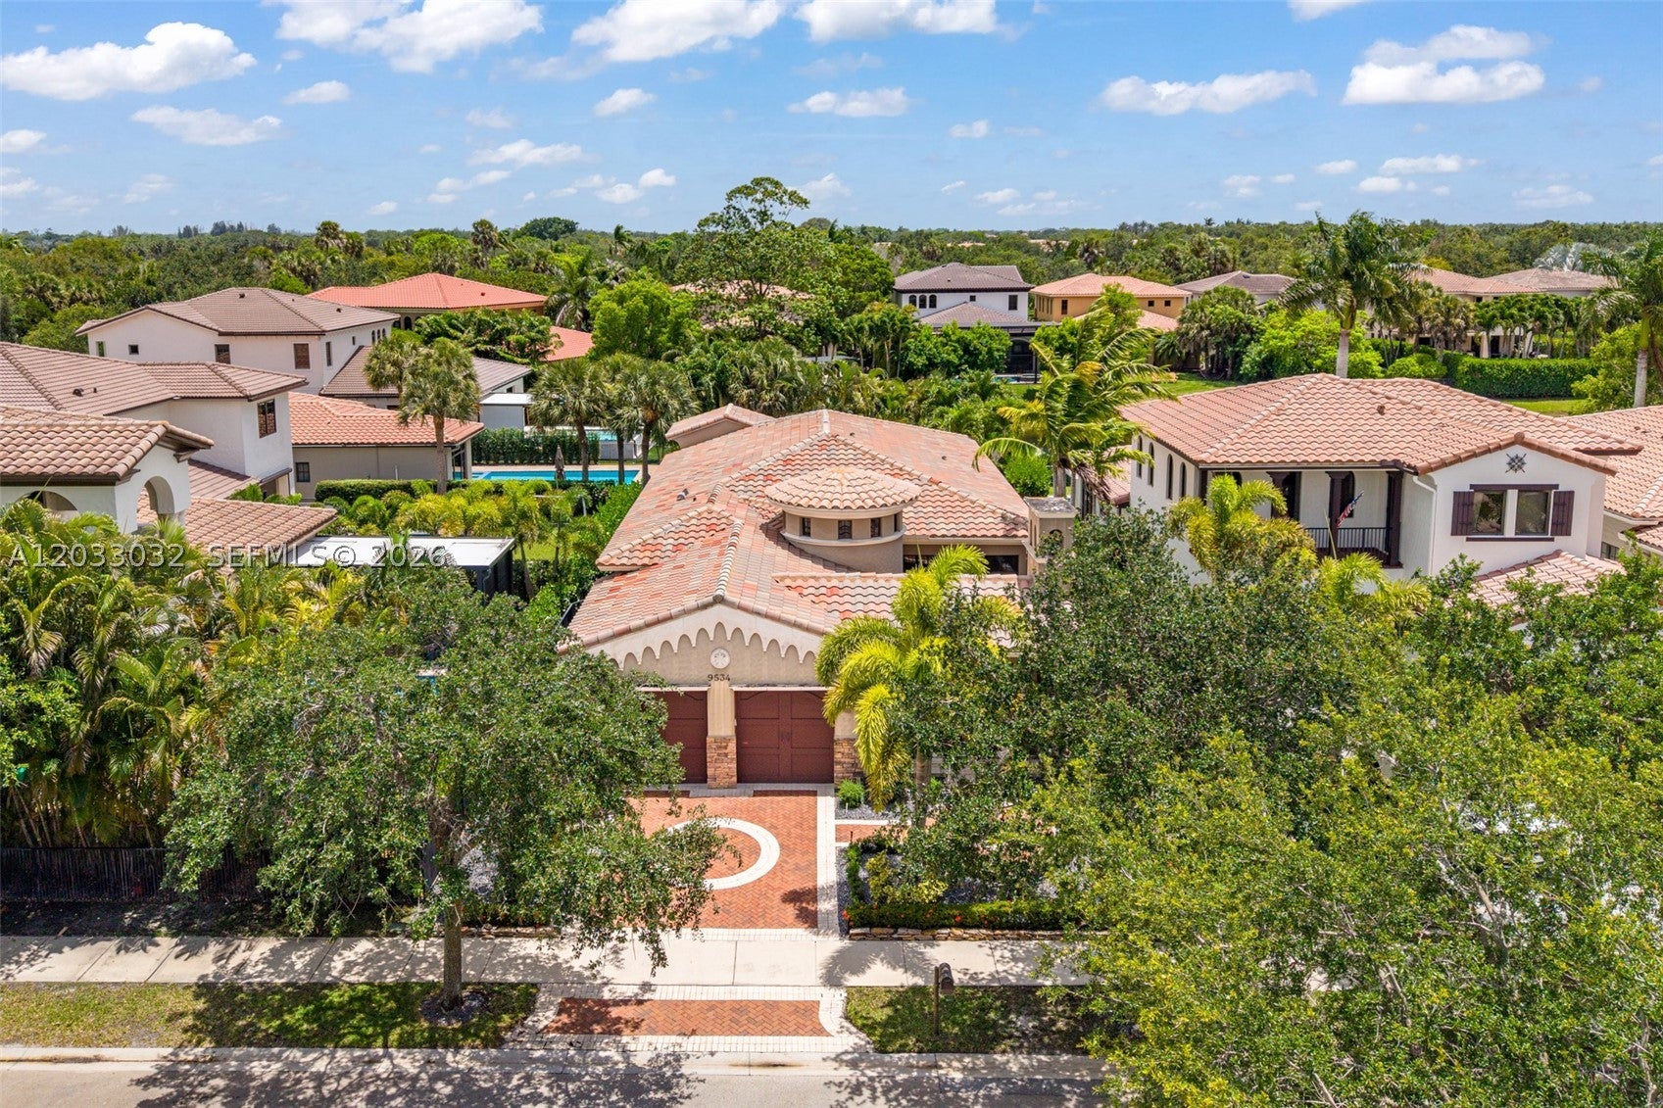
Experience luxury living in the prestigious Parkland Golf & Country Club in this beautifully upgraded 3-bedroom, 3-bath residence offering elegance, comfort, and resort-style amenities.

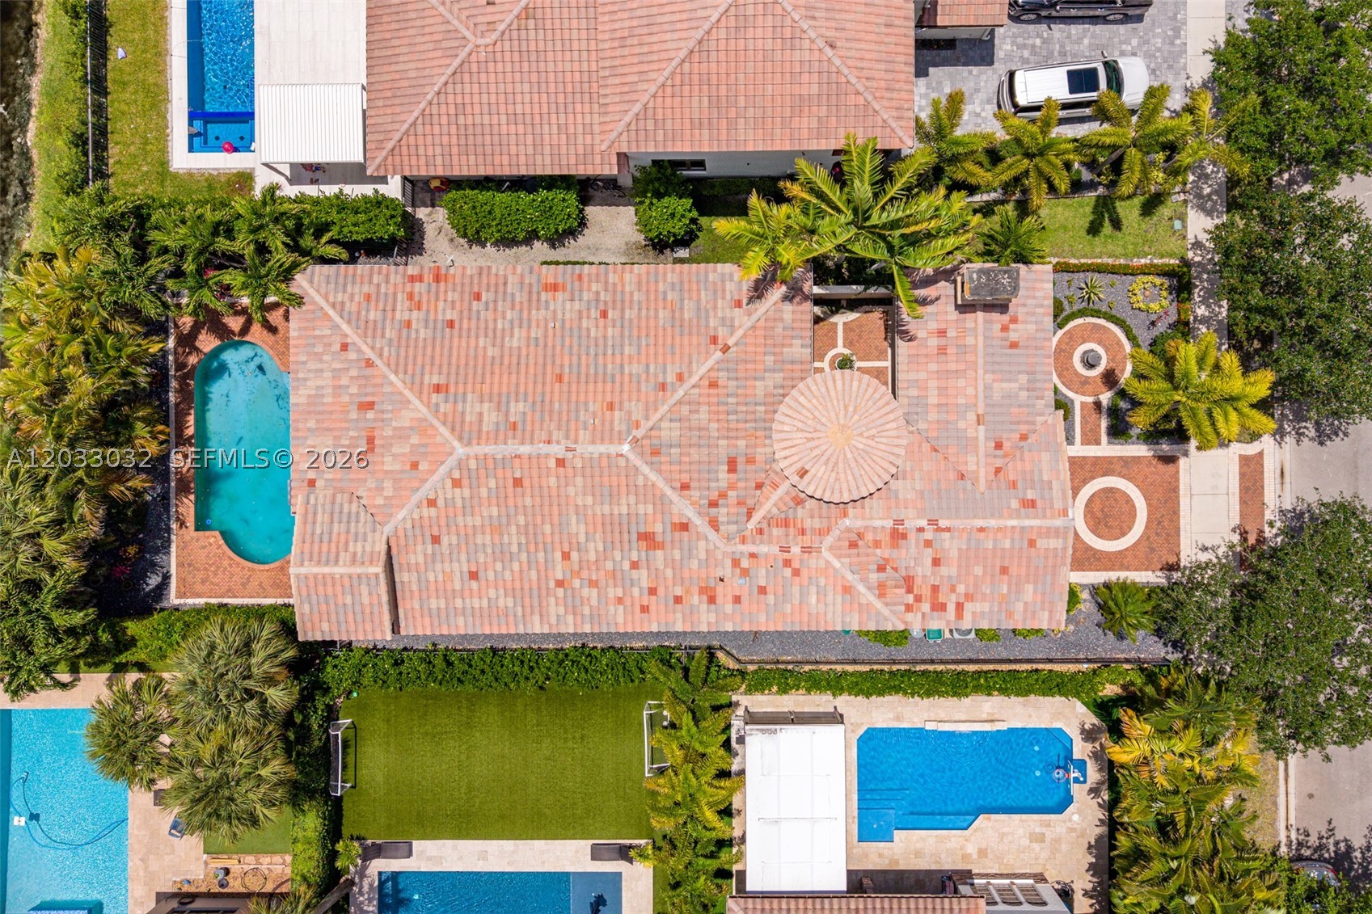
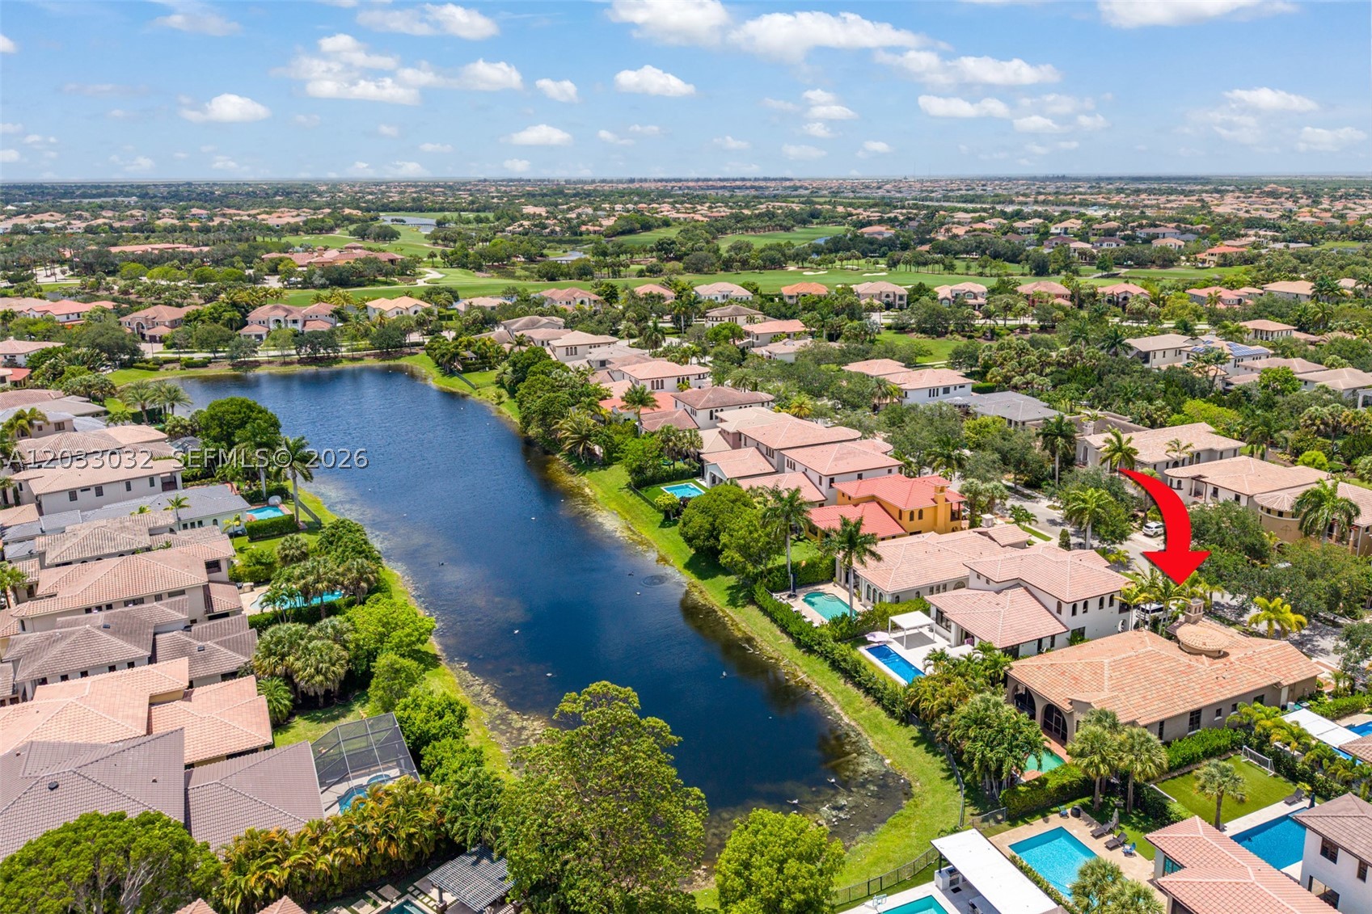
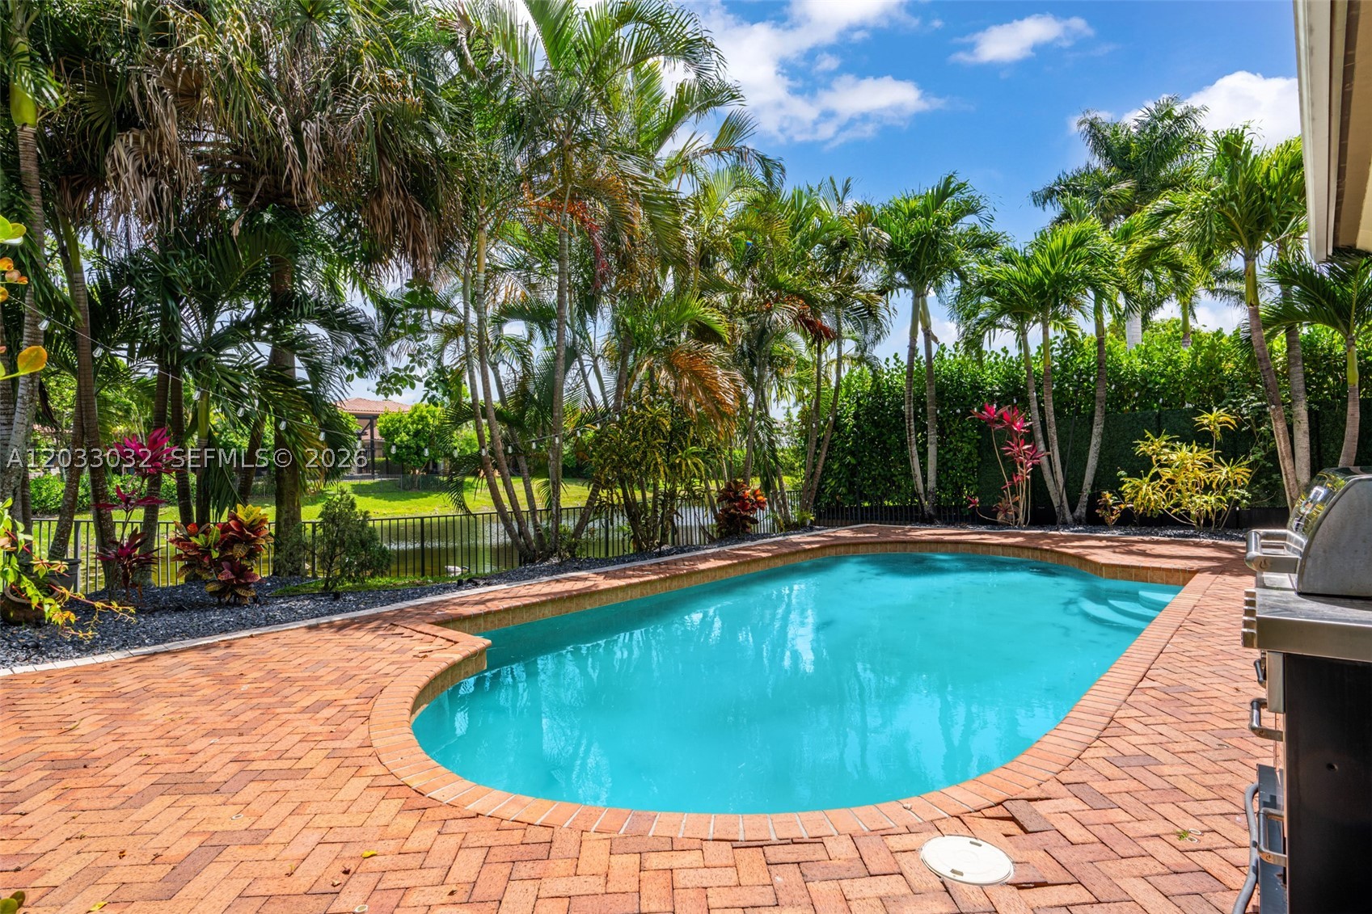
Perfectly positioned on a serene lakefront lot, this spacious home features a sparkling pool with screened patio enclosure, creating the ideal setting for relaxing, entertaining, and enjoying breathtaking water views and peaceful bird watching right from your backyard.

A stunning oversized front courtyard welcomes you with a charming working fireplace, providing a private outdoor retreat unlike any other. Inside, the home showcases polished marble flooring throughout the main living areas, a spacious open layout, and a gourmet kitchen complete with granite countertops, center island, and abundant cabinetry.

The luxurious primary suite offers a true spa-like experience with a jacuzzi soaking tub, marble walk-in shower, and tranquil views. Carpeted bedrooms provide warmth and comfort, while the home’s thoughtful upgrades and spacious design make it ideal for both everyday living and entertaining.

Residents enjoy access to the exceptional country club lifestyle without mandatory golf membership. Amenities include a state-of-the-art fitness center, resort-style pool area, dining, tennis, social events, and the upscale lifestyle that makes Parkland Golf & Country Club one of South Florida’s most sought-after communities.

This is luxury lakefront living at its finest.

Listed by Chenet Nelson

·

License #3178003

·

Compass Florida, LLC

·

7867158180

Last updated September 12, 2026

·

Source: MIAMIRE #A12033032

Listing Facts

  • TypeSingle-family
  • NeighborhoodParkland
  • Bedrooms3
  • Bathrooms3
  • Days on Prevu99
  • HOA/Maint. Fees$480/month
  • Taxes$16,957/year
  • Size2,414 sqft
  • Price per sqft$435

Amenities

  • Pets Allowed
  • Air Conditioning
  • Parking
  • Swimming Pool

Location

Mortgage Calculator

Listing History

09/09/2026
Price Decreased
$1,049,995
08/19/2026
Price Decreased
$1,055,000
06/08/2026
Listed by Compass Florida, LLC
$1,065,000
  1. 09/09/2026$1,049,995
    Price Decreased
  2. 08/19/2026$1,055,000
    Price Decreased
  3. 06/08/2026$1,065,000
    Listed by Compass Florida, LLC

Property Details for 9534 Ginger Ct

Association

Amenities

  • Community Features: Other
  • Pets Allowed: Cats OK, Dogs OK

Fees

  • Association Fee: $480.00 Monthly

Exterior

Construction

  • Roof: Spanish Tile
  • Stories: 1
  • Year Built: 2006
  • Year Built Details: Resale
  • Architectural Style: Detached, One Story
  • Construction Materials: Block

Features

  • Direction Faces: South
  • Fencing: Fenced
  • Pool Features: In Ground, Private
  • Pool Private: Yes
  • View: Canal
  • Waterfront Features: Canal Front
  • Waterfront: Yes

Measurements

  • Building Area Total: 3,416
  • Lot Features: Waterfront
  • Lot Size Area: 7,820
  • Lot Size Square Feet: 7,820
  • Lot Size Units: Square Feet

Financial

Taxes

  • Parcel Number: 474133054240
  • Tax Annual Amount: $16,957.00
  • Tax Year: 2025

Interior

Features

  • Appliances: Other
  • Flooring: Marble, Tile
  • Interior Features: Master Downstairs

Measurements

  • Living Area: 2,414

Rooms

  • Bathrooms Full: 3
  • Bathrooms Total Integer: 3
  • Bedrooms Total: 3

Other

Location

  • Subdivision Name: PARKLAND GOLF AND COUNTRY

Parking

Parking

  • Covered Spaces: 2
  • Garage Spaces: 2
  • Garage: Yes
  • Parking Features: Driveway

Schools

Elementary School

  • Elementary School: Park Trails

High School

  • High School: Marjory Stoneman Douglas

Middle or Junior School

  • Middle Or Junior School: Westglades

Utilities

Equipment

  • Cooling: Central Air
  • Has Cooling: Yes
  • Heating: Central
  • Has Heating: Yes
  • Sewer: Public Sewer
  • Water Source: Public

Frequently Asked Questions

How many bedrooms and bathrooms does this single-family home have?

There are 3 bedrooms and 3 bathrooms in this single-family home at 9534 Ginger Ct.

What schools are nearby to 9534 Ginger Ct?

Nearby schools include the Park Trails Elementary School, Westglades Middle School, and Marjory Stoneman Douglas High School.

Does this single-family home have parking?

Yes, there are 2 parking spaces available for 9534 Ginger Ct.

What are the annual taxes for 9534 Ginger Ct?

Annual taxes for this single-family home are estimated at $16,957.

How does 9534 Ginger Ct compare to other single-family homes in Parkland?

This single-family home is listed 38% below the average price for single-family homes in Parkland and has been on the market for 18 more days than the typical home in this area.

What is the square footage on this single-family home?

According to the MLS, this listing is 2,414 sqft.

9534 Ginger Ct is a 3-bedroom, 3-bath single-family home for sale in Parkland FL 33076. Listed on Prevu for 99 days at $1,049,995. This includes a recent price decrease of $5,005. This property features 2,414 square feet of living space, located in Parkland. The median listing price for single-family homes in this area is $1,249,900. Nearby schools include Park Trails Elementary School, Westglades Middle School, and Marjory Stoneman Douglas High School. The home offers pets allowed, air conditioning, parking, and swimming pool. Explore more single-family home listings in Florida.

Based on information from Miami Association of REALTORS and/or other sources. All data, including all measurements and calculations of area, is obtained from various sources and has not been, and will not be, verified by Prevu or the MLS. Information is provided exclusively for consumer's personal, non-commercial use and may not be used for any purpose other than to identify prospective properties consumer may be interested in purchasing.

Full MLS Disclaimers

Rebate estimate is indicative only and based on listing price and estimated buyer's agent commission paid by owner, if applicable. Final rebates are subject to Terms of Use and may vary due to final negotiated transaction terms.