

Prevu by reAlpha
BuySellBlogBrowse Listings

953 N Fillmore StreetDenver, CO 80206

For Sale

$1,575,000

Smart Buyer Rebate $15,750

This beautifully remodeled 4-bedroom, 3.5-bath home sits just two minutes on foot from Congress Park's pool, playground, tennis courts and fields — with the Botanic Gardens, City Park, Cheesman Park, Cherry Creek, and the 9th & Colorado shops and Trader Joe's all within walking distance. Few Denver addresses offer this much green space and lifestyle at your doorstep.

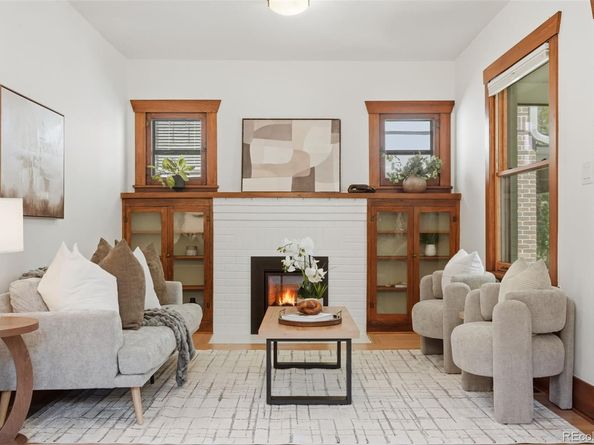
Fully remodeled in 2022 after a pop top in 2009, the home offers a sophisticated living space in 2,776 total square feet (2,249 finished above the basement, plus 527 finished below) and with completely updated systems from the studs in. The upper floor hosts a private primary suite complete with five-piece bath, a cozy gas fireplace, large walk in closet outfitted with California Closet system and a separate office space within, soaked in natural light and flexible for a work from home lifestyle. Down a bright hallway lie another two spacious bedrooms with full bath and a sunny flex space for exercise or reading. The main floor offers a classic craftsman living room with gas fireplace that opens up into a thoughtfully arranged chef’s kitchen with induction range convenience at the heart of two family dining and social spaces. The finished basement adds a fourth bedroom and full bath — ideal for guests, an au pair, a home office, or multigenerational living. Radiant electric heat delights underfoot in the main and lower floors in cooler months. The detached 2-car garage is equipped with a EV charging station and a generous attic storage. No detail was spared in this meticulously maintained home.

Offered at $1,575,000, this is a rare chance to own a move-in-ready home in one of Denver's most walkable, park-rich pockets.

Listed by Adam Larkey

·

License #04291N

·

The Larkey Brokerage Company

·

720-440-1019

Last updated September 13, 2026

·

Source: REcolorado #9830813

Listing Facts

  • TypeSingle-family
  • NeighborhoodCongress Park
  • Bedrooms4
  • Bathrooms4
  • Days on Prevu6
  • Taxes$8,190/year
  • Size2,723 sqft
  • Price per sqft$578

Amenities

  • Dishwasher
  • Private Outdoor Space
  • Washer/Dryer
  • Air Conditioning
  • Parking

Location

Mortgage Calculator

Listing History

09/09/2026
Listed by The Larkey Brokerage Company
$1,575,000
  1. 09/09/2026$1,575,000
    Listed by The Larkey Brokerage Company

Property Details for 953 N Fillmore Street

Exterior

Construction

  • Property Condition: Updated/Remodeled
  • Roof: Composition
  • Structure Type: House
  • Window Features: Skylight(s), Triple Pane Windows
  • Year Built: 1922
  • Architectural Style: Bungalow
  • Construction Materials: Brick
  • Entry Location: Ground
  • Exterior Features: Dog Run, Garden, Private Yard, Rain Gutters, Smart Irrigation

Features

  • Direction Faces: East
  • Fencing: Partial
  • Patio And Porch Features: Front Porch, Patio
  • Road Frontage Type: Public

Measurements

  • Building Area Total: 2,723
  • Lot Features: Irrigated, Landscaped, Level, Many Trees, Near Public Transit, Sprinklers In Front, Sprinklers In Rear
  • Lot Size Acres: 0.11
  • Lot Size Area: 4,690
  • Lot Size Square Feet: 4,690
  • Lot Size Units: Square Feet

Financial

Taxes

  • Parcel Number: 5013-07-012
  • Tax Annual Amount: $8,190.00
  • Tax Year: 2025

Interior

Features

  • Appliances: Cooktop, Dishwasher, Disposal, Dryer, Freezer, Microwave, Oven, Range, Refrigerator, Self Cleaning Oven, Tankless Water Heater, Washer
  • Fireplace Features: Living Room, Primary Bedroom
  • Fireplaces Total: 2
  • Flooring: Bamboo, Laminate, Wood
  • Interior Features: Eat-in Kitchen, Five Piece Bath, High Ceilings, High Speed Internet, In-Law Floorplan, Kitchen Island, Open Floorplan, Primary Suite, Radon Mitigation System, Smart Thermostat, Smoke Free, Tile Counters, Vaulted Ceiling(s), Walk-In Closet(s), Wired For Data

Measurements

  • Living Area: 2,723

Rooms

  • Basement: Bath/Stubbed, Daylight, Finished, Full
  • Has Basement: Yes
  • Bathrooms Full: 3
  • Bathrooms Half: 1
  • Bathrooms Total Integer: 4
  • Bedrooms Total: 4
  • Main Level Bathrooms: 1

Other

General

  • Exclusions: Bed in basement, Basketball Hoop. Staging Furniture, Personal Property.

Location

  • Subdivision Name: Congress Park

Parking

Parking

  • Garage Spaces: 2
  • Parking Features: 220 Volts, Concrete, Dry Walled, Electric Vehicle Charging Station(s), Lighted, Storage
  • Parking Total: 2

Schools

Elementary School

  • Elementary School: Teller
  • Elementary School District: Denver 1

High School

  • High School: East
  • High School District: Denver 1

Middle or Junior School

  • Middle Or Junior School: Morey
  • Middle Or Junior School District: Denver 1

Utilities

Equipment

  • Cooling: Air Conditioning-Room, Central Air
  • Electric: 110V, 220 Volts
  • Heating: Forced Air, Radiant Floor, Solar
  • Laundry Features: Sink, Laundry Closet
  • Sewer: Public Sewer
  • Utilities: Cable Available, Electricity Connected, Internet Access (Wired), Natural Gas Connected

Frequently Asked Questions

How many bedrooms and bathrooms does this single-family home have?

There are 4 bedrooms and 4 bathrooms in this single-family home at 953 N Fillmore Street.

What schools are nearby to 953 N Fillmore Street?

Nearby schools include the Teller Elementary School, Morey Middle School, and East High School.

Does this single-family home have parking?

Yes, there are 2 parking spaces available for 953 N Fillmore Street.

What are the annual taxes for 953 N Fillmore Street?

Annual taxes for this single-family home are estimated at $8,190.

How does 953 N Fillmore Street compare to other single-family homes in Congress Park?

This single-family home is listed 23% above the average price for single-family homes in Congress Park and has been on the market for 89 less days than the typical home in this area.

What is the square footage on this single-family home?

According to the MLS, this listing is 2,723 sqft.

953 N Fillmore Street is a 4-bedroom, 4-bath single-family home for sale in Denver CO 80206. Listed on Prevu for 6 days at $1,575,000. This home features 2,723 square feet of living space, located in Congress Park. The median listing price for single-family homes in this area is $710,500. Nearby schools include Teller Elementary School, Morey Middle School, and East High School. Additional amenities include private outdoor space, dishwasher, air conditioning, parking, and washer/dryer. Browse more single-family home listings in Denver.

The content relating to real estate for sale in this Web site comes in part from the Internet Data eXchange ("IDX") program of METROLIST, INC., DBA RECOLORADO® Real estate listings held by brokers other than Prevu are marked with the IDX Logo. This information is being provided for the consumers' personal, non-commercial use and may not be used for any other purpose. All information subject to change and should be independently verified.

Full MLS Disclaimers

Rebate estimate is indicative only and based on listing price and estimated buyer's agent commission paid by owner, if applicable. Final rebates are subject to Terms of Use and may vary due to final negotiated transaction terms.