Prevu by reAlpha
BuySellBlogBrowse Listings

9527 Pelon DriveNorthglenn, CO 80260

For Sale

$549,000

Smart Buyer Rebate $5,490

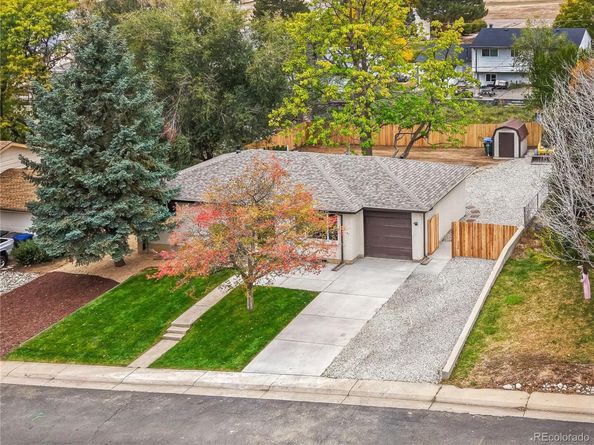
A custom kitchen, a cozy fireplace, and space to unwind—there’s so much to enjoy in this newly remodeled ranch house. With thoughtful finishes, extensive updates, and no HOA, this home offers comfort and flexibility throughout.
Taj Mahal countertops, custom cabinetry, and new appliances make the kitchen a standout. In the living room, a built-in fireplace and custom shelving create a welcoming place to settle in. New flooring, interior paint, doors, and updated lighting carry the refreshed feel throughout, while the dining area opens to the backyard patio for morning coffee or dinner outdoors.
Downstairs, a spacious media room with a custom built-in is ready for movie nights. Two bedrooms with egress windows, a beautifully finished bathroom, and a separate flex room offer space for an office, hobbies, or workouts.
The updates go well beyond appearances: a new roof, new A/C unit, new water heater, installed radon mitigation system, permitted electrical updates, low-voltage wiring, and a EV 240 hookup inside garage. Outside, enjoy new backyard fencing, front and rear irrigation systems, mature trees, and room to make the yard your own. Additional side-yard space offers potential RV, trailer or parking for 4 or more cars!
Convenient access to I-25 puts downtown Denver and stores like the popular Denver Premium Outlets within reach. If you’ve been waiting for a home with character, usable space, and the updates already done, put this one on your list. Come see which detail wins you over.


Listed by Karina Arroyo

·

License #55053461

·

Resident Realty South Metro

·

720-987-6351

Last updated October 29, 2026

·

Source: REColorado #2949154

Listing Facts

  • TypeSingle-family
  • NeighborhoodNorthglenn
  • Bedrooms5
  • Bathrooms2
  • Days on Prevu2
  • Taxes$3,646/year
  • Size2,320 sqft
  • Price per sqft$237

Amenities

  • Dishwasher
  • Private Outdoor Space
  • Air Conditioning
  • Parking

Location

Mortgage Calculator

Listing History

10/29/2026
Listed by Resident Realty South Metro
$549,000
  1. 10/29/2026$549,000
    Listed by Resident Realty South Metro

Property Details for 9527 Pelon Drive

Exterior

Construction

  • Property Condition: Updated/Remodeled
  • Roof: Shingle
  • Structure Type: House
  • Window Features: Egress Windows
  • Year Built: 1966
  • Construction Materials: Frame
  • Exterior Features: Lighting, Private Yard, Rain Gutters, Smart Irrigation

Features

  • Fencing: Full
  • Patio And Porch Features: Front Porch

Measurements

  • Building Area Total: 2,320
  • Lot Size Acres: 0.22
  • Lot Size Area: 0
  • Lot Size Square Feet: 9,583
  • Lot Size Units: Acres

Financial

Taxes

  • Parcel Number: R0051045
  • Tax Annual Amount: $3,646.00
  • Tax Year: 2025

Interior

Features

  • Appliances: Dishwasher, Disposal, Gas Water Heater, Microwave, Range, Refrigerator
  • Fireplace Features: Electric, Living Room
  • Fireplaces Total: 1
  • Interior Features: Built-in Features, High Speed Internet, Quartz Counters, Radon Mitigation System, Smart Light(s), Walk-In Closet(s)

Measurements

  • Living Area: 2,320

Rooms

  • Basement: Finished
  • Has Basement: Yes
  • Bathrooms Full: 2
  • Bathrooms Total Integer: 2
  • Bedrooms Total: 5
  • Main Level Bathrooms: 1
  • Main Level Bedrooms: 3

Other

Environmental

  • Green Energy Efficient: Appliances, HVAC, Insulation, Lighting

General

  • Exclusions: Sellers Personal Property

Location

  • Subdivision Name: Tol Win Sub

Parking

Parking

  • Attached Garage: Yes
  • Garage Spaces: 1
  • Parking Features: Concrete, Gravel, Electric Vehicle Charging Station(s)
  • Parking Total: 7

Schools

Elementary School

  • Elementary School: North Mor
  • Elementary School District: Adams 12 5 Star Schl

High School

  • High School: Northglenn
  • High School District: Adams 12 5 Star Schl

Middle or Junior School

  • Middle Or Junior School: Northglenn
  • Middle Or Junior School District: Adams 12 5 Star Schl

Utilities

Equipment

  • Cooling: Central Air
  • Electric: 220 Volts
  • Heating: Natural Gas
  • Sewer: Public Sewer
  • Utilities: Electricity Available, Natural Gas Available, Phone Available
  • Water Source: Public

Frequently Asked Questions

How many bedrooms and bathrooms does this single-family home have?

There are 5 bedrooms and 2 bathrooms in this single-family home at 9527 Pelon Drive.

What schools are nearby to 9527 Pelon Drive?

Nearby schools include the North Mor Elementary School, Northglenn Middle School, and Northglenn High School.

Does this single-family home have parking?

Yes, there is 1 parking space available for 9527 Pelon Drive.

What are the annual taxes for 9527 Pelon Drive?

Annual taxes for this single-family home are estimated at $3,646.

How does 9527 Pelon Drive compare to other single-family homes in Northglenn?

This single-family home is listed 13% above the average price for single-family homes in Northglenn and has been on the market for 65 less days than the typical home in this area.

What is the square footage on this single-family home?

According to the MLS, this listing is 2,320 sqft.

9527 Pelon Drive is a 5-bedroom, 2-bath single-family home for sale in Northglenn CO 80260. On Prevu for 2 days at $549,000. This property features 2,320 square feet of living space, located in Northglenn. The median listing price for single-family homes in this area is $479,450. Nearby schools include North Mor Elementary School, Northglenn Middle School, and Northglenn High School. Additional amenities include private outdoor space, dishwasher, air conditioning, and parking. Browse more single-family home listings in Colorado.

The content relating to real estate for sale in this Web site comes in part from the Internet Data eXchange ("IDX") program of METROLIST, INC., DBA RECOLORADO® Real estate listings held by brokers other than Prevu are marked with the IDX Logo. This information is being provided for the consumers' personal, non-commercial use and may not be used for any other purpose. All information subject to change and should be independently verified.

Full MLS Disclaimers

Rebate estimate is indicative only and based on listing price and estimated buyer's agent commission paid by owner, if applicable. Final rebates are subject to Terms of Use and may vary due to final negotiated transaction terms.