Prevu by reAlpha
BuySellBlogBrowse Listings

952 Indian Hawthorne DRGeorgetown, TX 78628

For Sale

$749,000

Smart Buyer Rebate $7,490

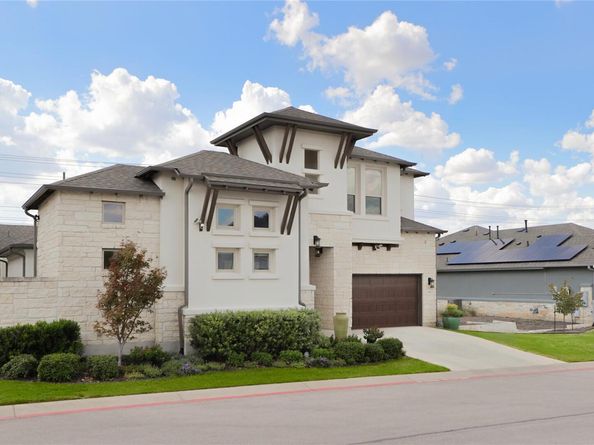
Living in Gardens at Verde Vista pairs the simplicity of low-maintenance living with a standout collection of custom upgrades in a boutique 78628 community. 952 Indian Hawthorne combines a 3-bedroom, 3-bath main home with an office that has floor-to-ceiling custom bookshelves, a separate casita and a courtyard, offering an intentional, art-focused design from top to bottom. The main level centers on soaring 15-foot ceilings that allow light to sweep across the living room, kitchen, dining area. The living space features a fireplace and museum-grade Soraa lighting engineered to highlight artwork. Quarter-inch soundproof windows and 2x6 insulated framing keep the home quiet, while the kitchen offers extra-tall cabinetry, thick quartz countertops, a six-burner gas range, double ovens, an under-counter wine fridge, and hidden electric strips. The ground-floor primary suite combines grasscloth wallcoverings with a custom closet featuring a central dressing island, plus an ensuite bath with a soaking tub, separate vanities and a walk-in shower with dual shower heads, built-in benches, and overhead heat lamps. A second bedroom and full bath sit nearby on the main floor. Upstairs, the second floor includes a bonus room with a wet bar and beverage fridge, a third bedroom, a full bath, and an organized tech closet controlling the home’s Sonos audio equipment and whole-house Generac generator. Across the courtyard, the standalone casita has its own vaulted ceiling, full bath, and dedicated mini-split unit, serving as an executive home office or private guest residence. Outdoors, the central courtyard features a hot tub and resurfaced hardscaping, while the back patio offers an outdoor kitchen with a gas grill, fridge, custom steel cover, low-maintenance turf yard, Corten steel planter boxes, and stone privacy walls. Located in 78628 near Williams Drive and I-35, Gardens at Verde Vista connects effortless local living to historic Georgetown Square, nearby parks, and shopping.


Listed by Jeff Burke

·

License #603627

·

Douglas Elliman Real Estate

·

(832) 256-7001

Listed by Dayne Damme

·

License #752858

·

Douglas Elliman Real Estate

Last updated September 15, 2026

·

Source: ACTRIS #7186138

Listing Facts

  • TypeCondo
  • NeighborhoodGeorgetown
  • Bedrooms3
  • Bathrooms3
  • Days on Prevu1
  • HOA/Maint. Fees$300/month
  • Taxes$11,630.77/year
  • Size3,405 sqft
  • Price per sqft$220

Amenities

  • Dishwasher
  • Private Outdoor Space
  • Air Conditioning
  • Parking
  • Swimming Pool
  • Fitness Center

Location

Mortgage Calculator

Listing History

09/14/2026
Listed by Douglas Elliman Real Estate
$749,000
  1. 09/14/2026$749,000
    Listed by Douglas Elliman Real Estate

Property Details for 952 Indian Hawthorne DR

Association

Amenities

  • Community Features: Clubhouse, Fitness Center, Kitchen Facilities, Lake, Library

Fees

  • Association Fee: $300.00 Monthly
  • Association Fee Includes: See Remarks, Common Area Maintenance, Landscaping

General

  • Association Name: Gardens At Verde Vista

Exterior

Construction

  • Property Condition: Resale
  • Roof: Composition
  • Window Features: Double Pane Windows, Screens, Triple Pane Windows
  • Year Built: 2021
  • Construction Materials: Masonry – All Sides, Stone, Stucco
  • Exterior Features: Barbecue, Uncovered Courtyard, Outdoor Grill, Private Yard

Features

  • Direction Faces: East
  • Fencing: Stone
  • Other Structures: Outdoor Kitchen
  • Patio And Porch Features: Covered, Patio

Measurements

  • Lot Features: Back Yard, Interior Lot, Landscaped, Sprinkler - Automatic, Sprinkler - Back Yard, Sprinklers In Front, Sprinkler - In-ground

Financial

Taxes

  • Parcel Number: 204523000V0015
  • Tax Annual Amount: $11,630.77
  • Tax Assessed Value: $675,435.00
  • Tax Year: 2025

Interior

Features

  • Appliances: Bar Fridge, Built-In Oven(s), Dishwasher, Disposal, Microwave, Double Oven, Free-Standing Gas Range, RNGHD, Stainless Steel Appliance(s), Tankless Water Heater, Wine Refrigerator
  • Fireplace Features: Living Room
  • Fireplaces Total: 1
  • Flooring: Carpet, Tile
  • Interior Features: Bookcases, Breakfast Bar, Built-in Features, High Ceilings, Vaulted Ceiling(s), Chandelier, Quartz Counters, Electric Dryer Hookup, Eat-in Kitchen, Entrance Foyer, Interior Steps, Kitchen Island, Multiple Living Areas, Open Floorplan, Pantry, Primary Bedroom On Main, Recessed Lighting, Soaking Tub, Sound System, Storage, Study/Home Office, Walk-In Closet(s), Washer Hookup, Wet Bar, Wired For Sound
  • Spa Features: Hot Tub

Measurements

  • Living Area: 3,405
  • Living Area Source: Public Records

Rooms

  • Bathrooms Full: 3
  • Bathrooms Total Integer: 3
  • Bedrooms Total: 3
  • Main Level Bedrooms: 2

Other

Environmental

  • Green Energy Efficient: Water Heater, Windows

Location

  • Subdivision Name: Gardens At Verde Vista

Parking

Parking

  • Attached Garage: Yes
  • Covered Spaces: 3
  • Garage Spaces: 3
  • Garage: Yes
  • Parking Features: Attached, Door-Single, Driveway, Garage, Garage Faces Front, Inside Entrance, Kitchen Level, Oversized, Storage, Tandem
  • Parking Total: 5

Schools

Elementary School

  • Elementary School: Raye Mc Coy
  • Elementary School District: Georgetown ISD

High School

  • High School: Georgetown
  • High School District: Georgetown ISD

Middle or Junior School

  • Middle Or Junior School: Charles A Forbes
  • Middle Or Junior School District: Georgetown ISD

Utilities

Equipment

  • Cooling: Central Air
  • Heating: Central
  • Laundry Features: Electric Dryer Hookup, Washer Hookup
  • Sewer: Public Sewer
  • Utilities: Electricity Available, Natural Gas Available, Sewer Available, Water Available
  • Water Source: Public

Frequently Asked Questions

How many bedrooms and bathrooms does this condo have?

There are 3 bedrooms and 3 bathrooms in this condo at 952 Indian Hawthorne DR.

What schools are nearby to 952 Indian Hawthorne DR?

Nearby schools include the Raye Mc Coy Elementary School, Charles A Forbes Middle School, and Georgetown High School.

Does this condo have parking?

Yes, there are 3 parking spaces available for 952 Indian Hawthorne DR.

What are the annual taxes for 952 Indian Hawthorne DR?

Annual taxes for this condo are estimated at $11,630.

How does 952 Indian Hawthorne DR compare to other condos in Georgetown?

This condo is listed 124% above the average price for condos in Georgetown and has been on the market for 76 less days than the typical home in this area.

What building or home owners association is the condo part of?

This condo is part of the Gardens At Verde Vista home owners association.

What is the square footage on this condo?

According to the MLS, this listing is 3,405 sqft.

952 Indian Hawthorne DR is a 3-bedroom, 3-bath condo for sale in Georgetown TX 78628. On Prevu for 1 days at $749,000. This residence features 3,405 square feet of living space, located in Georgetown. The median listing price for condos in this area is $421,000. Nearby schools include Raye Mc Coy Elementary School, Charles A Forbes Middle School, and Georgetown High School. The home offers private outdoor space, dishwasher, air conditioning, fitness center, parking, and swimming pool. View other condo listings in Texas.

Based on information from ACTRIS and/or other sources. All data, including all measurements and calculations of area, is obtained from various sources and has not been, and will not be, verified by Prevu or the MLS. Information is provided exclusively for consumer's personal, non-commercial use and may not be used for any purpose other than to identify prospective properties consumer may be interested in purchasing.

Full MLS Disclaimers

Rebate estimate is indicative only and based on listing price and estimated buyer's agent commission paid by owner, if applicable. Final rebates are subject to Terms of Use and may vary due to final negotiated transaction terms.