

Prevu by reAlpha
BuySellBlogBrowse Listings

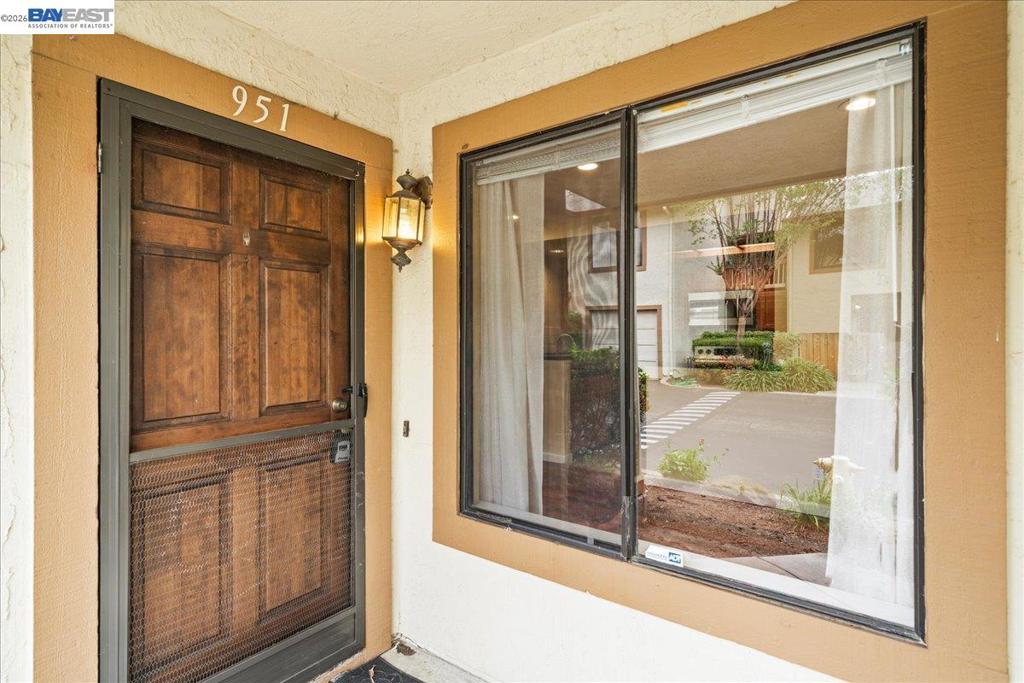
951 Cherry Glen Cir CIRFremont, CA 94536

For Sale

$725,000

Smart Buyer Rebate $7,250

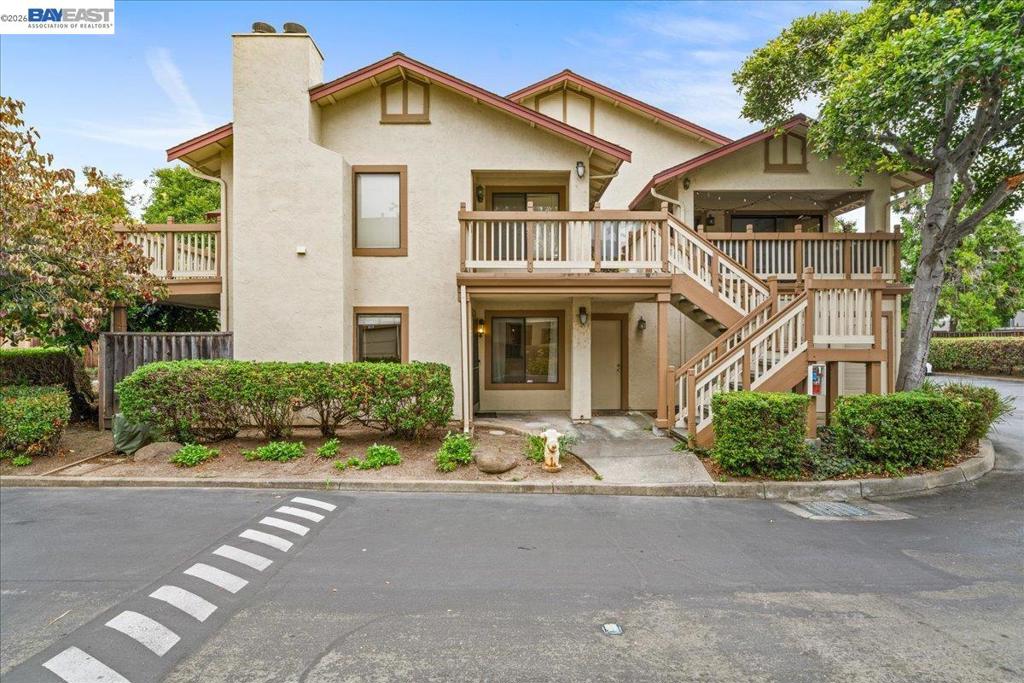
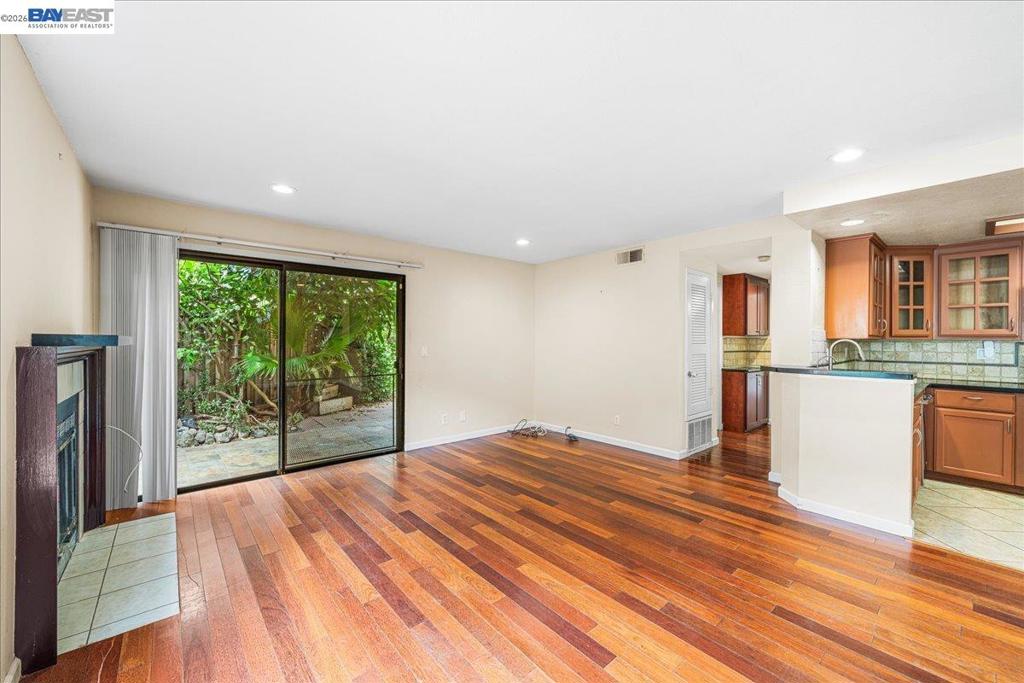
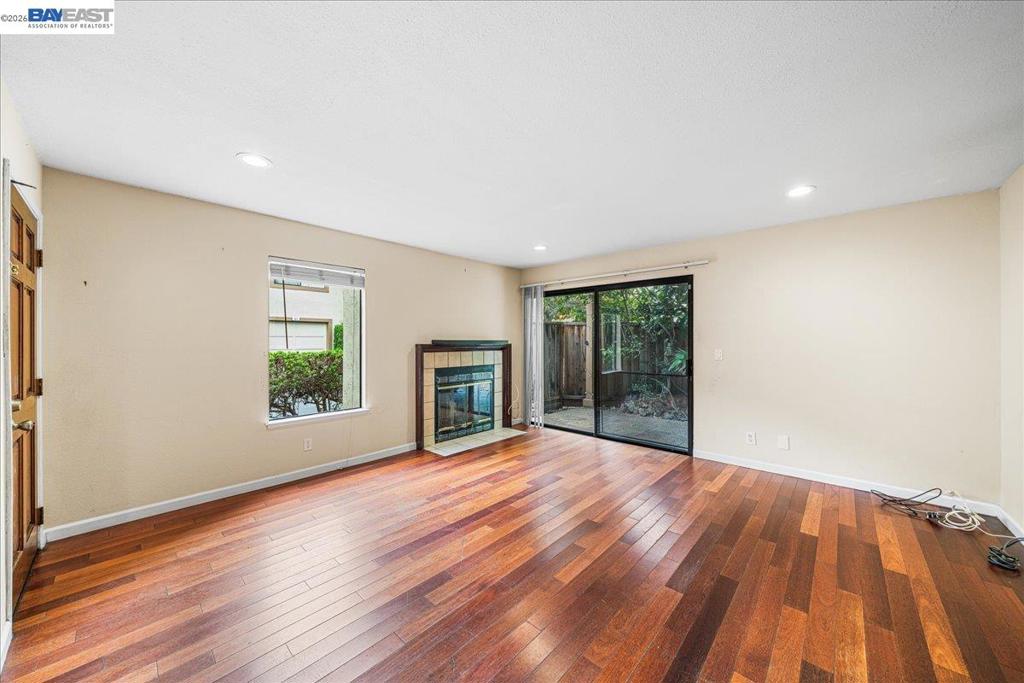
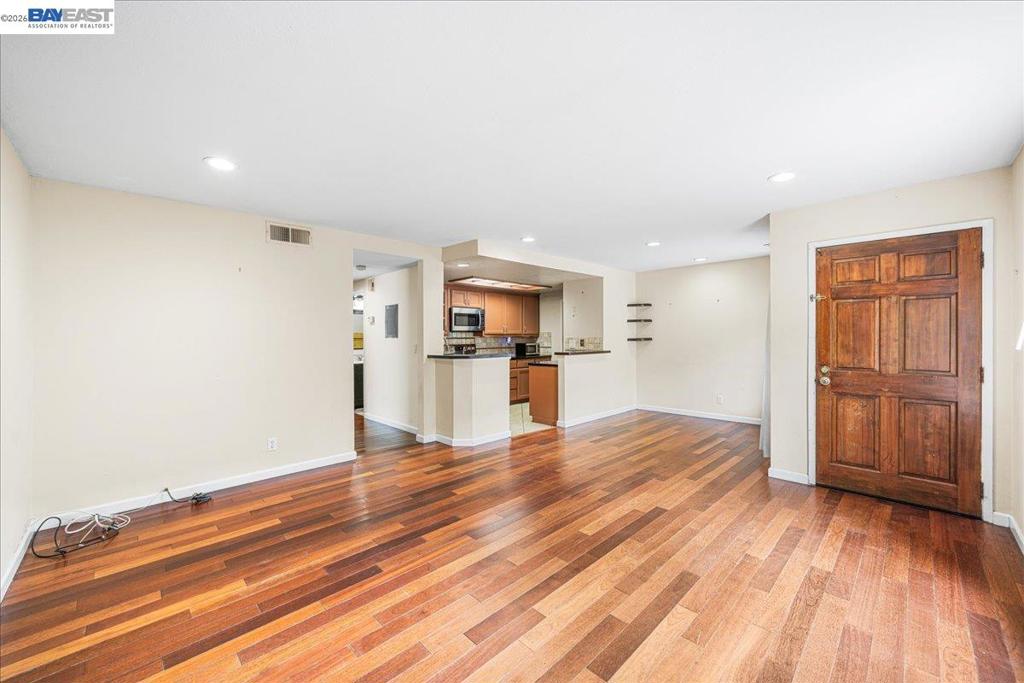
Welcome to this beautifully updated 2-bedroom, 2-bathroom ground-floor one story condo in the heart of Central Fremont. Ideally located in a highly convenient neighborhood, this home offers easy access to BART, ACE Train, major freeways (I-880, I-680 & CA-84), shopping, dining, parks, and Fremont’s vibrant downtown. Enjoy the comfort of single-level living with a private back yard patio with fruit tree, perfect for relaxing, gardening, or entertaining. The home features hardwood flooring, an updated kitchen with modern finishes, and a spacious, functional floor plan filled with natural light. Additional highlights include an attached one-car garage, 1 outdoor parking space, generous living and dining areas, and two spacious bedrooms, including a comfortable primary suite with its own private bath. Conveniently located in the center of Fremont with great school district. This home offers an excellent opportunity for first-time buyers, commuters, or anyone seeking low-maintenance living in a prime location. Don’t miss this.

Listed by Buzura Aizezi

·

License #02134668

·

JPAR Iron Horse Real Estate

·

9252649744

Last updated July 29, 2026

·

Source: CRMLS #41142535

Listing Facts

  • TypeCondo
  • NeighborhoodCherry-Guardino
  • Bedrooms2
  • Bathrooms2
  • Days on Prevu9
  • HOA/Maint. Fees$550/month
  • Size1,168 sqft
  • Price per sqft$621

Amenities

  • Private Outdoor Space
  • Washer/Dryer
  • Parking
  • Swimming Pool

Location

Mortgage Calculator

Listing History

07/23/2026
Listed by JPAR Iron Horse Real Estate
$725,000

Property Details for 951 Cherry Glen Cir CIR

Association

Amenities

  • Association Amenities: Pool, Spa/Hot Tub, Trash, Water

Fees

  • Association Fee: $550.00 Monthly

General

  • Association Name: ORCHARDS HOA
  • Number Of Units In Community: 184

Exterior

Construction

  • Stories: 1
  • Year Built: 1987
  • Construction Materials: Stucco

Features

  • Patio And Porch Features: Patio
  • Pool Features: In Ground, Association

Measurements

  • Lot Size Acres: 0.52
  • Lot Size Area: 22,736
  • Lot Size Source: Public Records
  • Lot Size Square Feet: 22,736
  • Lot Size Units: Square Feet

Financial

Taxes

  • Parcel Number: 507797125

Interior

Features

  • Appliances: Dryer, Washer
  • Fireplace Features: Family Room
  • Fireplace: Yes
  • Flooring: Wood
  • Interior Features: Breakfast Bar

Measurements

  • Living Area: 1,168

Rooms

  • Bathrooms Full: 2
  • Bathrooms Total Integer: 2
  • Bedrooms Total: 2

Other

Location

  • Subdivision Name: ORCHARDS

Parking

Parking

  • Attached Garage: Yes
  • Garage Spaces: 1
  • Garage: Yes
  • Parking Features: Attached, Garage, Garage Door Opener
  • Parking Total: 1

Utilities

Equipment

  • Has Cooling: Yes
  • Heating: Forced Air
  • Has Heating: Yes

Frequently Asked Questions

How many bedrooms and bathrooms does this condo have?

There are 2 bedrooms and 2 bathrooms in this condo at 951 Cherry Glen Cir CIR.

Does this condo have parking?

Yes, there is 1 parking space available for 951 Cherry Glen Cir CIR.

How does 951 Cherry Glen Cir CIR compare to other condos in Cherry-Guardino?

This condo is listed 15% above the average price for condos in Cherry-Guardino and has been on the market for 55 less days than the typical home in this area.

What building or home owners association is the condo part of?

This condo is part of the ORCHARDS HOA home owners association.

What is the square footage on this condo?

According to the MLS, this listing is 1,168 sqft.

951 Cherry Glen Cir CIR is a 2-bedroom, 2-bath condo for sale in Fremont CA 94536. Listed on Prevu for 9 days at $725,000. This residence features 1,168 square feet of living space, located in Cherry-Guardino. The median listing price for condos in this area is $725,000. The home offers private outdoor space, parking, swimming pool, and washer/dryer. Explore more condo listings in Fremont.

Based on information from California Regional Multiple Listing Service, Inc. and/or other sources. All data, including all measurements and calculations of area, is obtained from various sources and has not been, and will not be, verified by Prevu or the MLS. Information is provided exclusively for consumer's personal, non-commercial use and may not be used for any purpose other than to identify prospective properties consumer may be interested in purchasing.

Full MLS Disclaimers

Rebate estimate is indicative only and based on listing price and estimated buyer's agent commission paid by owner, if applicable. Final rebates are subject to Terms of Use and may vary due to final negotiated transaction terms.