

Prevu by reAlpha
BuySellBlogBrowse Listings

9509 Water Tree Drive McKinney, Texas 75072

For Sale

$447,500

Smart Buyer Rebate $4,475

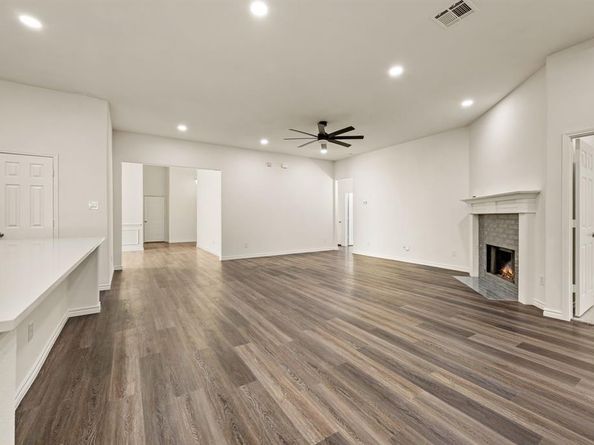
INTEREST RATE BUY DOWN OPTIONS AVAILABLE! Welcome to 9509 Water Tree in McKinney, a beautifully updated home that blends modern finishes with an exceptional floor plan designed for comfortable everyday living. This move-in-ready property has been extensively refreshed with a brand-new roof, fresh interior and exterior paint, and stylish upgrades throughout. The kitchen shines with new white quartz countertops, a new designer backsplash, updated fixtures, and abundant workspace, making it both functional and stunning. Step inside and you’ll immediately notice the tall ceilings that create an open, airy feel, along with tall cabinetry that provides extra storage and an elevated custom look. The huge pantry is a standout feature, offering ample room for storage, small appliances, and bulk items. NEW HVAC 5 TON UNIT. New flooring throughout the home adds a clean, modern touch while tying every space together seamlessly. The thoughtful layout offers excellent flow between living, dining, and kitchen areas—ideal for entertaining or simply enjoying daily life. The spacious primary suite serves as a private retreat and features a rare bonus: extra office or flex space within the master area, perfect for working from home, a nursery, reading nook, or private sitting area. With high-end updates already completed and an outstanding layout, this home delivers the perfect combination of style, comfort, and functionality in one of McKinney’s desirable locations. Don’t miss your opportunity to make this beautifully upgraded home yours!

Listed by Justin Henry

·

Justin Henry Real Estate Advis

·

972-757-6273

Last updated September 14, 2026

·

Source: NTREIS #21308865

Listing Facts

  • TypeSingle-family
  • NeighborhoodWestridge
  • Bedrooms3
  • Bathrooms2
  • Days on Prevu85
  • HOA/Maint. Fees$695/annual
  • Size2,257 sqft
  • Price per sqft$198

Amenities

  • Dishwasher
  • Private Outdoor Space
  • Pets Allowed
  • Air Conditioning
  • Parking
  • Swimming Pool

Location

Mortgage Calculator

Listing History

09/10/2026
Price Decreased
$447,500
09/08/2026
Price Decreased
$459,900
08/14/2026
Status changed to Active
$465,000
06/22/2026
Status changed to Temporarily Off Market
$465,000
06/22/2026
Listed by Justin Henry Real Estate Advis
$465,000
  1. 09/10/2026$447,500
    Price Decreased
  2. 09/08/2026$459,900
    Price Decreased
  3. 08/14/2026$465,000
    Status changed to Active
  4. 06/22/2026$465,000
    Status changed to Temporarily Off Market
  5. 06/22/2026$465,000
    Listed by Justin Henry Real Estate Advis

Property Details for 9509 Water Tree Drive

Association

Amenities

  • Community Features: Community Dock, Community Pool, Jogging Path/Bike Path, Playground, Pool

Fees

  • Association Fee: $695.00 Annually
  • Association Fee Includes: Full Use Of Facilities, Management Fees

Exterior

Construction

  • Roof: Composition
  • Year Built: 2003
  • Year Built Details: Preowned
  • Architectural Style: Traditional
  • Construction Materials: Brick, Wood

Features

  • Fencing: Wood
  • Patio And Porch Features: Covered

Measurements

  • Lot Features: Interior Lot, On Golf Course, Sprinkler System, Subdivision
  • Lot Size Acres: 0.14
  • Lot Size Area: 0
  • Lot Size Square Feet: 6,098
  • Lot Size Units: Acres

Financial

Taxes

  • Parcel Number: R817500S00401

Interior

Features

  • Appliances: Dishwasher, Disposal, Gas Range, Microwave
  • Fireplace Features: Gas Starter
  • Fireplaces Total: 1
  • Flooring: Carpet, Luxury Vinyl Plank
  • Interior Features: Granite Counters, High Speed Internet Available, Kitchen Island

Measurements

  • Living Area: 2,257

Rooms

  • Bathrooms Full: 2
  • Bathrooms Total Integer: 2
  • Bedrooms Total: 3

Other

Location

  • Subdivision Name: Winsor Meadows At Westridge Ph 1
  • Tax Block: S
  • Tax Lot: 4

Parking

Parking

  • Attached Garage: Yes
  • Covered Spaces: 2
  • Garage Spaces: 2
  • Garage: Yes
  • Parking Features: Garage Faces Side

Schools

Elementary School

  • Elementary School: Sonntag

Utilities

Equipment

  • Cooling: Central Air
  • Heating: Central
  • Laundry Features: Electric Dryer Hookup, Utility Room, Full Size W/D Area
  • Utilities: City Sewer, City Water

Frequently Asked Questions

How many bedrooms and bathrooms does this single-family home have?

There are 3 bedrooms and 2 bathrooms in this single-family home at 9509 Water Tree Drive .

What schools are nearby to 9509 Water Tree Drive ?

Nearby schools include the Sonntag Elementary School.

Does this single-family home have parking?

Yes, there are 2 parking spaces available for 9509 Water Tree Drive .

How does 9509 Water Tree Drive compare to other single-family homes in Westridge?

This single-family home is listed 10% below the average price for single-family homes in Westridge and has been on the market for 31 more days than the typical home in this area.

What is the square footage on this single-family home?

According to the MLS, this listing is 2,257 sqft.

9509 Water Tree Drive is a 3-bedroom, 2-bath single-family home for sale in McKinney Texas 75072. Available on Prevu for 85 days at $447,500. This includes a recent price decrease of $12,400. This home features 2,257 square feet of living space, located in Westridge. The median listing price for single-family homes in this area is $467,000. Nearby schools include Sonntag Elementary School. Property amenities include private outdoor space, dishwasher, pets allowed, air conditioning, parking, and swimming pool. Browse more single-family home listings in McKinney.

Based on information from NTREIS and/or other sources. All data, including all measurements and calculations of area, is obtained from various sources and has not been, and will not be, verified by Prevu or the MLS. Information is provided exclusively for consumer's personal, non-commercial use and may not be used for any purpose other than to identify prospective properties consumer may be interested in purchasing.

Full MLS Disclaimers

Rebate estimate is indicative only and based on listing price and estimated buyer's agent commission paid by owner, if applicable. Final rebates are subject to Terms of Use and may vary due to final negotiated transaction terms.