

Prevu by reAlpha
BuySellBlogBrowse Listings

9506 Sage Wood Lane Oak Point, Texas 75068

For Sale

$431,635

Smart Buyer Rebate $4,316

MOVE IN READY!

The Perry is one of our beautiful two-story floorplans featured in our Prairie Oaks community in Oak Point, TX. Inside this 4 bedroom, 3.5 bathroom, you'll find 2,730 square feet of comfortable living. Plus two different exterior elevations to choose from with a 2 car garage. A home designed to combine elegance, functionality, and modern living.

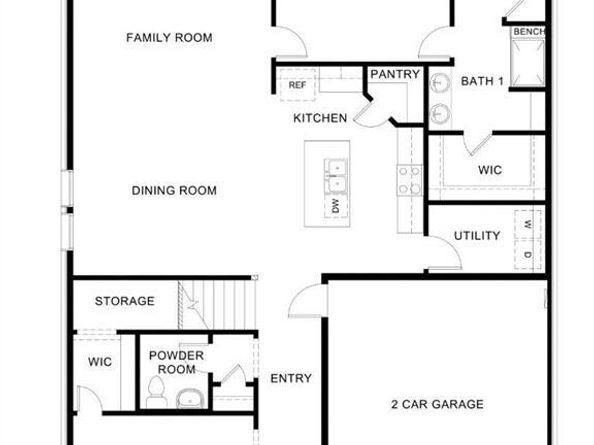
As you enter the home, you will notice the beautiful study by the front of the house, two large windows that illuminate the room, and a storage closet. Continuing through the foyer youll find the powder room, family room, dining room, and kitchen complete with granite or quartz countertops, stainless steel appliances, and laminated wood plank or wood look ceramic flooring throughout the home.

The primary bedroom can be entered through the family room, primary bathroom, featuring a walk-in closets on each side of the bathroom provide more than enough room for storage. Returning to the stairway by the foyer and journeying up the stairs, you arrive in the game room, and three secondary bedrooms complete with a secondary bathroom. Venturing downstairs and exiting the home through the back patio, which is equipped with overhead lights and a place to relax, you can enjoy the sights and sounds of the great outdoors from the comfort of your spacious backyard! Not only does the Perry offer functional living space, but it boasts stylish finishes throughout with every detail carefully considered to create a comfortable and inviting atmosphere.

Explore our smart home package features, including a video doorbell, smart thermostat, and deadbolt, bringing convenience to your fingertips.

Images are representative of plan and may vary as built.

Listed by Kristapher Haney

·

Keller Williams Realty Lone St

·

512-868-1771

Last updated August 28, 2026

·

Source: NTREIS #21352847

Listing Facts

  • TypeSingle-family
  • NeighborhoodPilot Point-Aubrey
  • Bedrooms4
  • Bathrooms4
  • Days on Prevu40
  • HOA/Maint. Fees$750/annual
  • Size2,730 sqft
  • Price per sqft$158

Amenities

  • Dishwasher
  • Pets Allowed
  • Air Conditioning
  • Parking

Location

Mortgage Calculator

Listing History

09/08/2026
Price Increased
$431,635
08/06/2026
Listed by Keller Williams Realty Lone St
$426,990
  1. 09/08/2026$431,635
    Price Increased
  2. 08/06/2026$426,990
    Listed by Keller Williams Realty Lone St

Property Details for 9506 Sage Wood Lane

Association

Fees

  • Association Fee: $750.00 Annually
  • Association Fee Includes: Full Use Of Facilities, Management Fees

Exterior

Construction

  • Roof: Shingle
  • Year Built: 2026
  • Year Built Details: New Construction - Incomplete
  • Construction Materials: Brick

Features

  • Fencing: Back Yard

Measurements

  • Lot Features: Sprinkler System
  • Lot Size Acres: 0.13
  • Lot Size Area: 6,000
  • Lot Size Square Feet: 6,000
  • Lot Size Units: Square Feet

Financial

Taxes

  • Parcel Number: 999999

Interior

Features

  • Appliances: Dishwasher, Disposal, Gas Cooktop, Microwave
  • Flooring: Carpet, Ceramic Tile, Laminate
  • Interior Features: Cable TV Available, Double Vanity, Granite Counters, Kitchen Island, Open Floorplan, Pantry, Smart Home System, Vaulted Ceiling(s), Walk-In Closet(s), Wired For Data

Measurements

  • Living Area: 2,730

Rooms

  • Bathrooms Full: 3
  • Bathrooms Half: 1
  • Bathrooms Total Integer: 4
  • Bedrooms Total: 4

Other

Location

  • Subdivision Name: Prairie Oaks

Parking

Parking

  • Attached Garage: Yes
  • Covered Spaces: 2
  • Garage Spaces: 2
  • Garage: Yes
  • Parking Features: Garage

Schools

Elementary School

  • Elementary School: Providence

Utilities

Equipment

  • Cooling: Ceiling Fan(s), Central Air, Zoned
  • Heating: Central, Heat Pump, Zoned
  • Utilities: Cable Available, City Sewer, City Water, Curbs, Electricity Connected, Individual Water Meter, Sidewalk

Frequently Asked Questions

How many bedrooms and bathrooms does this single-family home have?

There are 4 bedrooms and 4 bathrooms in this single-family home at 9506 Sage Wood Lane .

What schools are nearby to 9506 Sage Wood Lane ?

Nearby schools include the Providence Elementary School.

Does this single-family home have parking?

Yes, there are 2 parking spaces available for 9506 Sage Wood Lane .

How does 9506 Sage Wood Lane compare to other single-family homes in Pilot Point-Aubrey?

This single-family home is listed 32% below the average price for single-family homes in Pilot Point-Aubrey and has been on the market for 44 less days than the typical home in this area.

What is the square footage on this single-family home?

According to the MLS, this listing is 2,730 sqft.

9506 Sage Wood Lane is a 4-bedroom, 4-bath single-family home for sale in Oak Point Texas 75068. Available on Prevu for 40 days at $431,635. This includes a recent price increase of $4,645. This home features 2,730 square feet of living space, located in Pilot Point-Aubrey. The median listing price for single-family homes in this area is $462,000. Nearby schools include Providence Elementary School. Additional amenities include dishwasher, pets allowed, air conditioning, and parking. Explore more single-family home listings in Denton County.

Based on information from NTREIS and/or other sources. All data, including all measurements and calculations of area, is obtained from various sources and has not been, and will not be, verified by Prevu or the MLS. Information is provided exclusively for consumer's personal, non-commercial use and may not be used for any purpose other than to identify prospective properties consumer may be interested in purchasing.

Full MLS Disclaimers

Rebate estimate is indicative only and based on listing price and estimated buyer's agent commission paid by owner, if applicable. Final rebates are subject to Terms of Use and may vary due to final negotiated transaction terms.