

Prevu by reAlpha
BuySellBlogBrowse Listings

9501 Castlewood Street StOakland, CA 94603

For Sale

$775,000

Smart Buyer Rebate $7,750

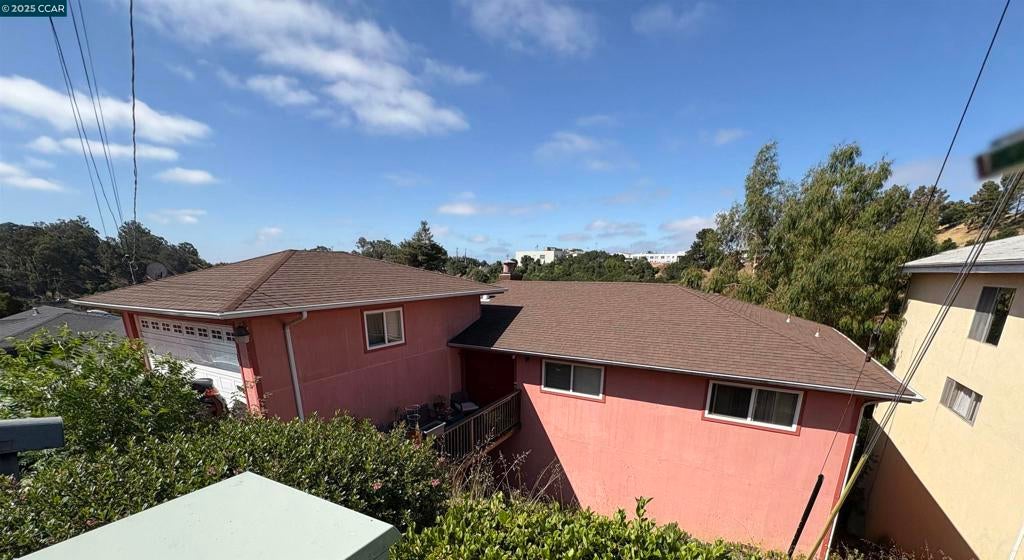
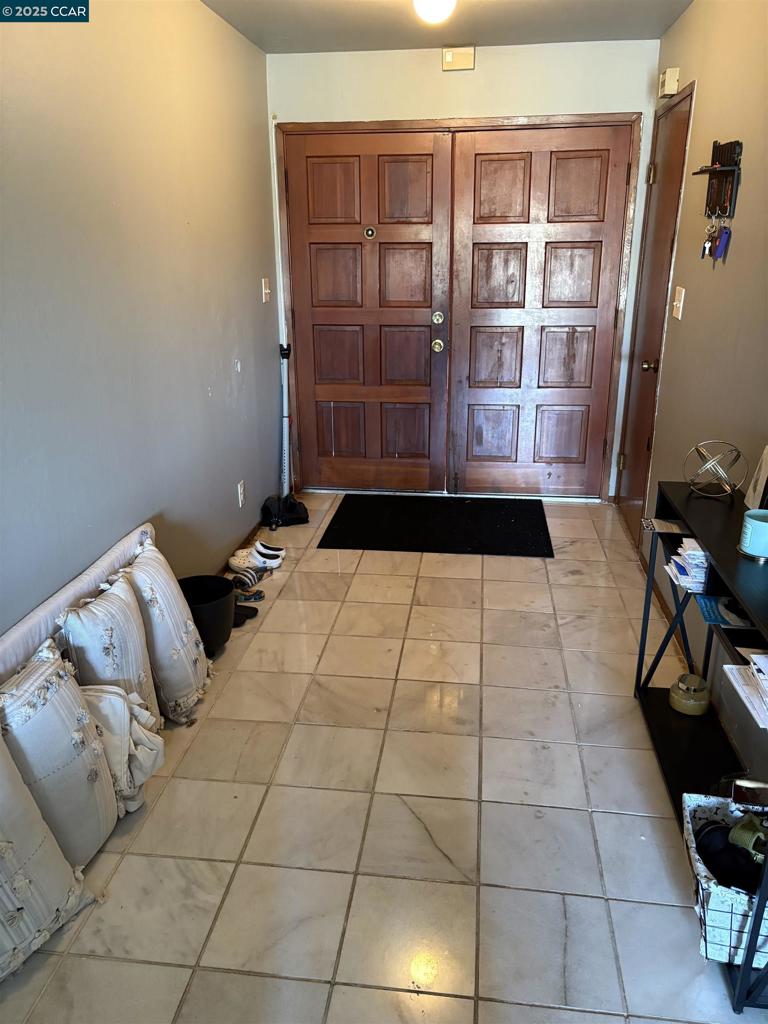
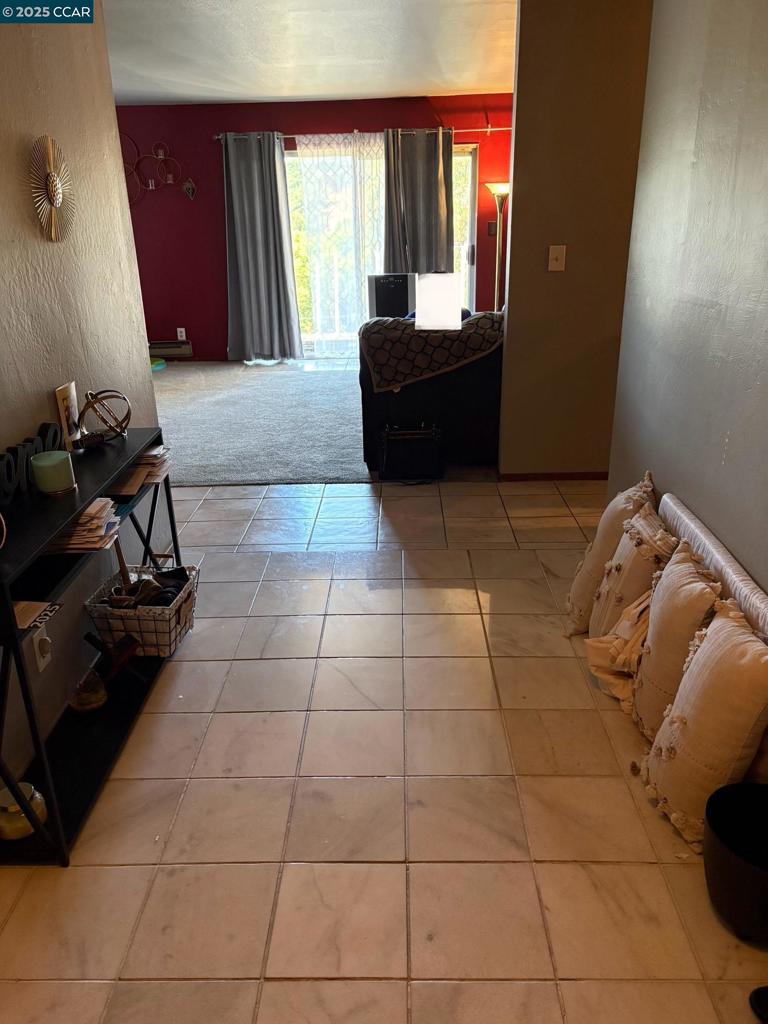
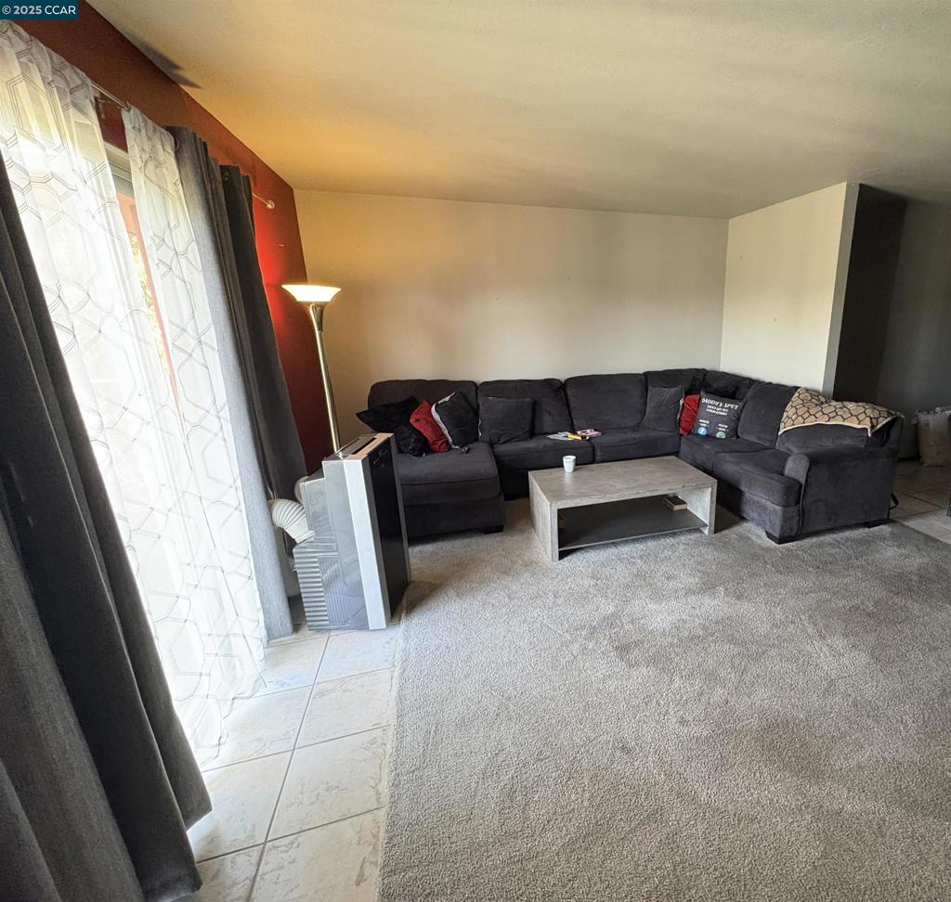
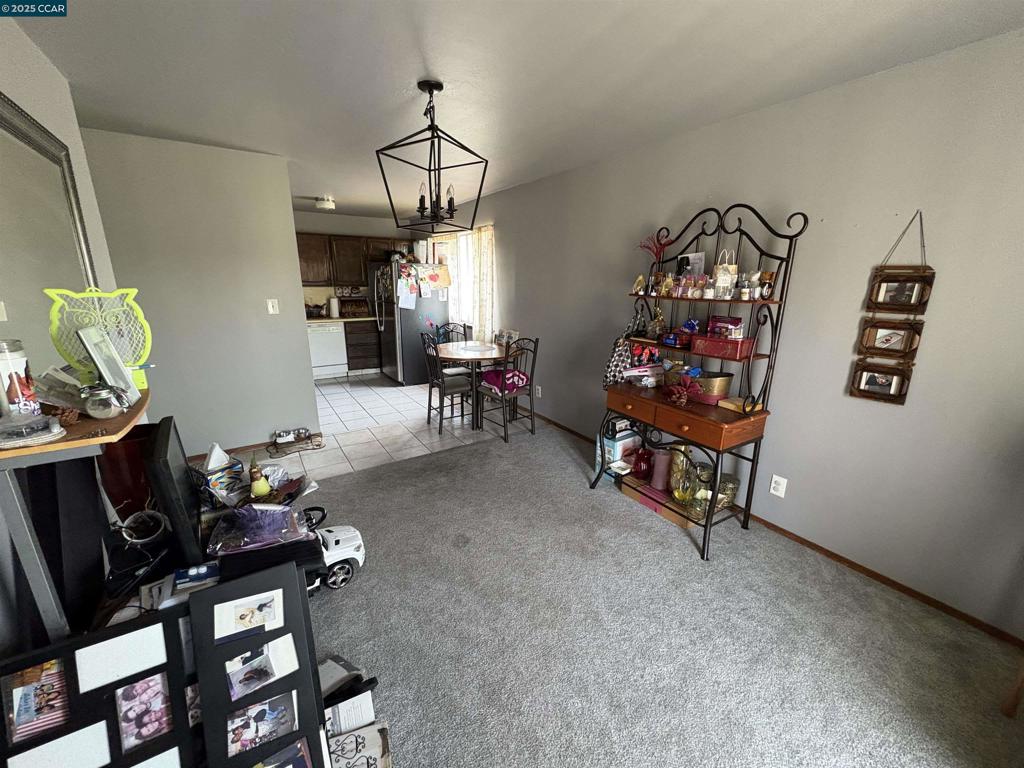
LIMITED-TIME OPPORTUNITY - 10 DAYS ONLY! Welcome to your dream home nestled in a peaceful neighborhood in the Oakland Hills —where comfort, style, and space come together seamlessly. Seller offering SUBSTANTIAL ADDITIONAL SELLER CREDITS for new carpet, custom upgrades, cosmetic desirables, and repairs with full price offer by 9/1/25. Here's your chance to customize the home while enjoying added savings at closing! Beautiful 3-story home is 2,580 sq. ft. offers sweeping views, generous living areas, and the perfect layout for relaxing and entertaining on a 7,971 sq ft lot! MASSIVE backyard covering 2 lots! Enjoy tile and carpet flooring with beautifully appointed kitchen featuring glistening maple cabinets and stainless steel appliances. Upstairs, you’ll find 3 spacious bedrooms and 2 full baths, providing a private sanctuary for the entire household. The lower level is a true showstopper! A massive great room spanning the length of the home, surrounded by windows bathing the space in natural light, complete with its own bathroom. Enjoy an abundance of storage space ensuring there's room for everything and everyone. Conveniently quick access to Highways 580, 880, and 13. Seller is MOTIVATED! Schedule your tour today. This rare opportunity won’t last. Property sold As-Is.

Listed by Verilyn Bellamy

·

License #01448669

·

Exp Realty of California Inc.

·

5102270874

Last updated January 02, 2026

·

Source: CRMLS #41103535

Listing Facts

  • TypeSingle-family
  • NeighborhoodOak Knoll Golf Links
  • Bedrooms3
  • Bathrooms2.5
  • Days on Prevu393
  • Size2,580 sqft
  • Price per sqft$300

Amenities

  • Private Outdoor Space
  • Parking
  • Swimming Pool

Location

Mortgage Calculator

Listing History

07/03/2025
Listed by Exp Realty of California Inc.
$775,000

Property Details for 9501 Castlewood Street St

Exterior

Construction

  • Year Built: 1978
  • Architectural Style: Custom
  • Construction Materials: Wood Siding

Features

  • Patio And Porch Features: Deck

Measurements

  • Lot Features: Back Yard, Sloped Down
  • Lot Size Acres: 0.18
  • Lot Size Area: 7,971
  • Lot Size Source: Public Records
  • Lot Size Square Feet: 7,971
  • Lot Size Units: Square Feet

Interior

Features

  • Flooring: Tile

Measurements

  • Living Area: 2,580

Rooms

  • Bathrooms Full: 2
  • Bathrooms Half: 1
  • Bathrooms Total Integer: 3
  • Bedrooms Total: 3

Other

Location

  • Subdivision Name: GOLF LINKS

Parking

Parking

  • Attached Garage: Yes
  • Garage Spaces: 2
  • Garage: Yes
  • Parking Features: Attached, Garage, Garage Door Opener
  • Parking Total: 4

Utilities

Equipment

  • Heating: See Remarks
  • Has Heating: Yes
  • Sewer: Other
  • Water Source: Other

Frequently Asked Questions

How many bedrooms and bathrooms does this single-family home have?

There are 3 bedrooms and 2.5 bathrooms in this single-family home at 9501 Castlewood Street St.

Does this single-family home have parking?

Yes, there are 2 parking spaces available for 9501 Castlewood Street St.

How does 9501 Castlewood Street St compare to other single-family homes in Oak Knoll Golf Links?

This single-family home is listed 1% below the average price for single-family homes in Oak Knoll Golf Links and has been on the market for 268 more days than the typical home in this area.

What is the square footage on this single-family home?

According to the MLS, this listing is 2,580 sqft.

9501 Castlewood Street St is a 3-bedroom, 2.5-bath single-family home for sale in Oakland CA 94603. On Prevu for 393 days at $775,000. This residence features 2,580 square feet of living space, located in Oak Knoll Golf Links. The median listing price for single-family homes in this area is $787,000. Additional amenities include private outdoor space, parking, and swimming pool. Browse more single-family home listings in Oakland.

Based on information from California Regional Multiple Listing Service, Inc. and/or other sources. All data, including all measurements and calculations of area, is obtained from various sources and has not been, and will not be, verified by Prevu or the MLS. Information is provided exclusively for consumer's personal, non-commercial use and may not be used for any purpose other than to identify prospective properties consumer may be interested in purchasing.

Full MLS Disclaimers

Rebate estimate is indicative only and based on listing price and estimated buyer's agent commission paid by owner, if applicable. Final rebates are subject to Terms of Use and may vary due to final negotiated transaction terms.