

Prevu by reAlpha
BuySellBlogBrowse Listings

9500 W 54th PlaceArvada, CO 80002

For Sale

$649,000

Smart Buyer Rebate $6,490

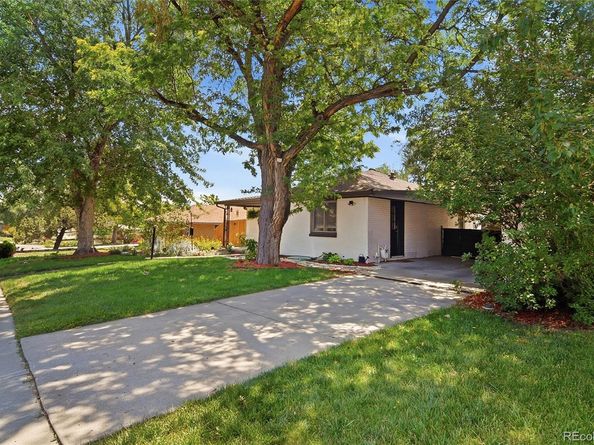
Back on the Market this Beautifully maintained Mid-Century classic Brick ranch really checks all the boxes. You will notice the pride of ownership throughout. Ideally located in the the heart of Arvada close to multiple stores and restaurants. This wonderful home sits on a quiet street with mature trees. The 1420 square-foot main level boasts a large kitchen with an Island and breakfast bar. Very open floor plan with family room and dinning nook. Large Primary Bedroom with en-suite full bath and walk-in closet. Additional main floor bedroom and full hall bathroom. The finished basement had a large versitile rec-room, 2 additional bedrooms and a full bath and laundry/utility room. Backyard you can enjoy the evenings on the patio with a pergola. There is a play house and 2 sheds. Perfect space to relax and entertain year round.

Listed by Jim Casey

·

License #15559N

·

HomeSmart Realty

·

303-881-3455

Last updated August 26, 2026

·

Source: REcolorado #4722789

Listing Facts

  • TypeSingle-family
  • NeighborhoodClarabelle on Grandview
  • Bedrooms4
  • Bathrooms3
  • Days on Prevu75
  • Taxes$4,484/year
  • Size2,138 sqft
  • Price per sqft$304

Amenities

  • Dishwasher
  • Private Outdoor Space
  • Washer/Dryer
  • Air Conditioning
  • Parking

Location

Mortgage Calculator

Listing History

08/13/2026
Price Decreased
$649,000
08/06/2026
Status changed to Active
$659,000
07/29/2026
Status changed to Withdrawn
$659,000
07/29/2026
Status changed to Active
$659,000
07/20/2026
Status changed to In Contract
$659,000
07/02/2026
Listed by HomeSmart Realty
$659,000
  1. 08/13/2026$649,000
    Price Decreased
  2. 08/06/2026$659,000
    Status changed to Active
  3. 07/29/2026$659,000
    Status changed to Withdrawn
  4. 07/29/2026$659,000
    Status changed to Active
  5. 07/20/2026$659,000
    Status changed to In Contract
  6. 07/02/2026$659,000
    Listed by HomeSmart Realty

Property Details for 9500 W 54th Place

Exterior

Construction

  • Number Of Units Total: 1
  • Property Condition: Updated/Remodeled
  • Roof: Composition
  • Structure Type: House
  • Window Features: Egress Windows, Window Coverings
  • Year Built: 1955
  • Architectural Style: Contemporary
  • Construction Materials: Brick
  • Entry Level: 1
  • Entry Location: Ground
  • Exterior Features: Playground, Private Yard, Rain Gutters

Features

  • Direction Faces: North
  • Fencing: Full
  • Patio And Porch Features: Front Porch, Patio
  • Road Frontage Type: Public

Measurements

  • Building Area Total: 2,440
  • Lot Features: Level, Many Trees
  • Lot Size Acres: 0.18
  • Lot Size Area: 7,971
  • Lot Size Square Feet: 7,971
  • Lot Size Units: Square Feet

Financial

Taxes

  • Parcel Number: 006042
  • Tax Annual Amount: $4,484.00
  • Tax Year: 2025

Interior

Features

  • Appliances: Bar Fridge, Cooktop, Dishwasher, Disposal, Dryer, Gas Water Heater, Humidifier, Microwave, Oven, Range, Range Hood, Refrigerator, Washer
  • Flooring: Carpet, Wood
  • Interior Features: Entrance Foyer, Kitchen Island, Primary Suite, Quartz Counters, Radon Mitigation System, Smoke Free

Measurements

  • Living Area: 2,138

Rooms

  • Basement: Finished, Partial
  • Has Basement: Yes
  • Bathrooms Full: 3
  • Bathrooms Total Integer: 3
  • Bedrooms Total: 4
  • Main Level Bathrooms: 2
  • Main Level Bedrooms: 2

Other

General

  • Exclusions: Sellers Personal Property and Staging items.

Location

  • Subdivision Name: Combs Add

Parking

Parking

  • Carport Spaces: 1
  • Parking Features: Concrete
  • Parking Total: 1

Schools

Elementary School

  • Elementary School: Lawrence
  • Elementary School District: Jefferson County R-1

High School

  • High School: Arvada
  • High School District: Jefferson County R-1

Middle or Junior School

  • Middle Or Junior School: Arvada K-8
  • Middle Or Junior School District: Jefferson County R-1

Utilities

Equipment

  • Cooling: Central Air
  • Electric: 110V
  • Heating: Forced Air, Hot Water, Natural Gas
  • Sewer: Community Sewer
  • Utilities: Electricity Connected, Natural Gas Connected, Phone Connected

Frequently Asked Questions

How many bedrooms and bathrooms does this single-family home have?

There are 4 bedrooms and 3 bathrooms in this single-family home at 9500 W 54th Place.

What schools are nearby to 9500 W 54th Place?

Nearby schools include the Lawrence Elementary School, Arvada K-8 Middle School, and Arvada High School.

Does this single-family home have parking?

Yes, there is 1 parking space available for 9500 W 54th Place.

What are the annual taxes for 9500 W 54th Place?

Annual taxes for this single-family home are estimated at $4,484.

How does 9500 W 54th Place compare to other single-family homes in Clarabelle on Grandview?

This single-family home is listed 8% above the average price for single-family homes in Clarabelle on Grandview and has been on the market for 30 more days than the typical home in this area.

What is the square footage on this single-family home?

According to the MLS, this listing is 2,138 sqft.

9500 W 54th Place is a 4-bedroom, 3-bath single-family home for sale in Arvada CO 80002. Available on Prevu for 75 days at $649,000. This includes a recent price decrease of $10,000. This property features 2,138 square feet of living space, located in Clarabelle on Grandview. The median listing price for single-family homes in this area is $584,250. Nearby schools include Lawrence Elementary School, Arvada K-8 Middle School, and Arvada High School. The home offers private outdoor space, dishwasher, air conditioning, parking, and washer/dryer. View other single-family home listings in Arvada.

The content relating to real estate for sale in this Web site comes in part from the Internet Data eXchange ("IDX") program of METROLIST, INC., DBA RECOLORADO® Real estate listings held by brokers other than Prevu are marked with the IDX Logo. This information is being provided for the consumers' personal, non-commercial use and may not be used for any other purpose. All information subject to change and should be independently verified.

Full MLS Disclaimers

Rebate estimate is indicative only and based on listing price and estimated buyer's agent commission paid by owner, if applicable. Final rebates are subject to Terms of Use and may vary due to final negotiated transaction terms.