

Prevu by reAlpha
BuySellBlogBrowse Listings

95 Red Rock Way 203MSan Francisco, CA 94131

For Sale

$450,000

Smart Buyer Rebate $4,500

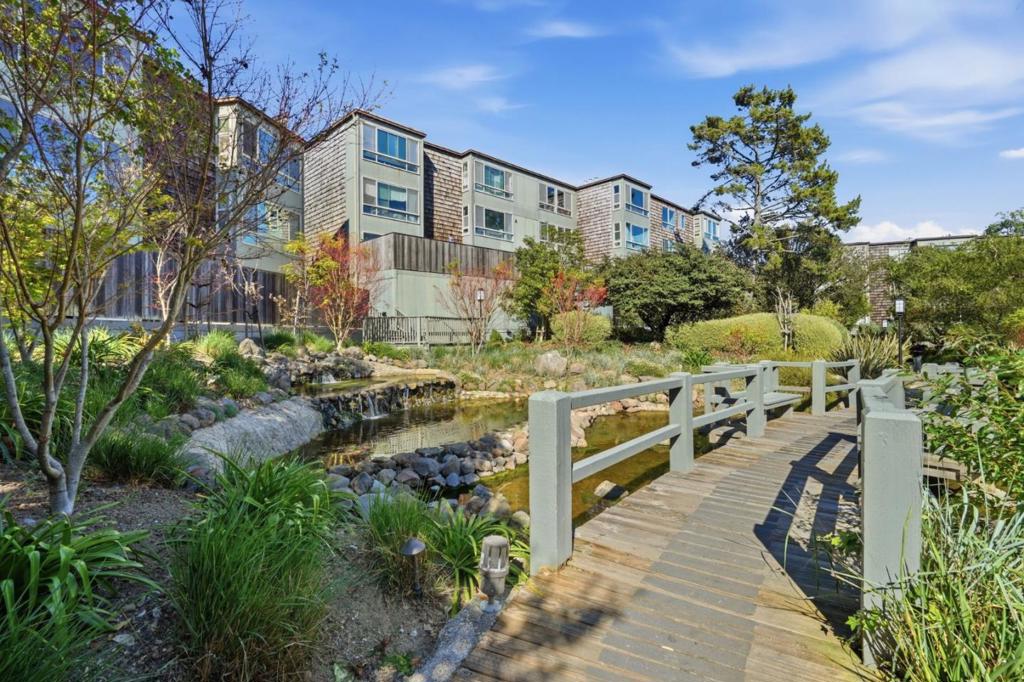
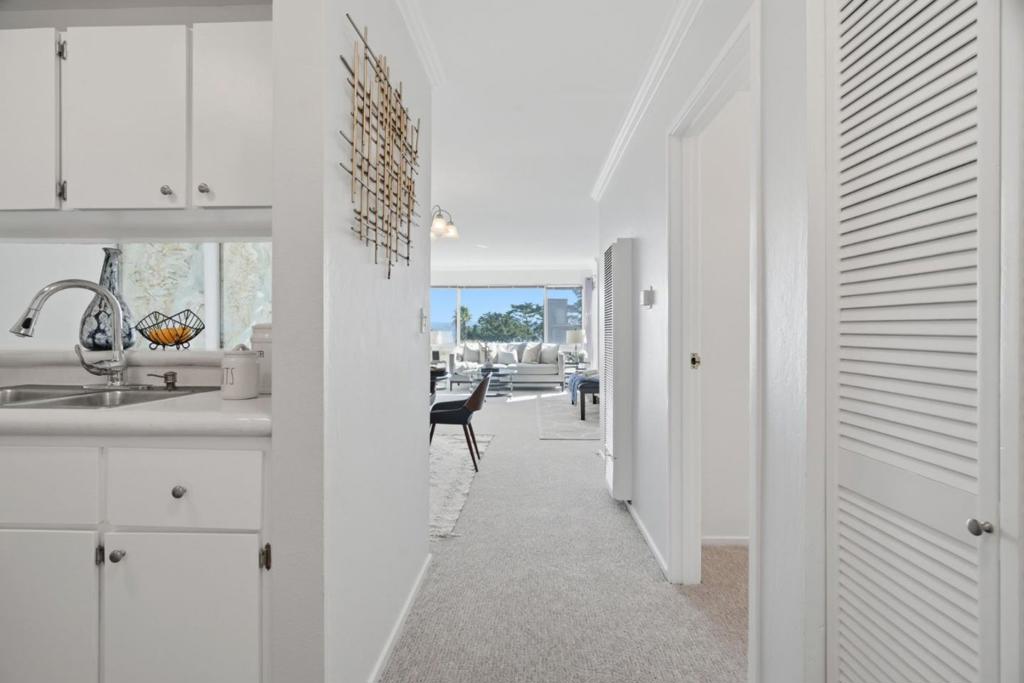
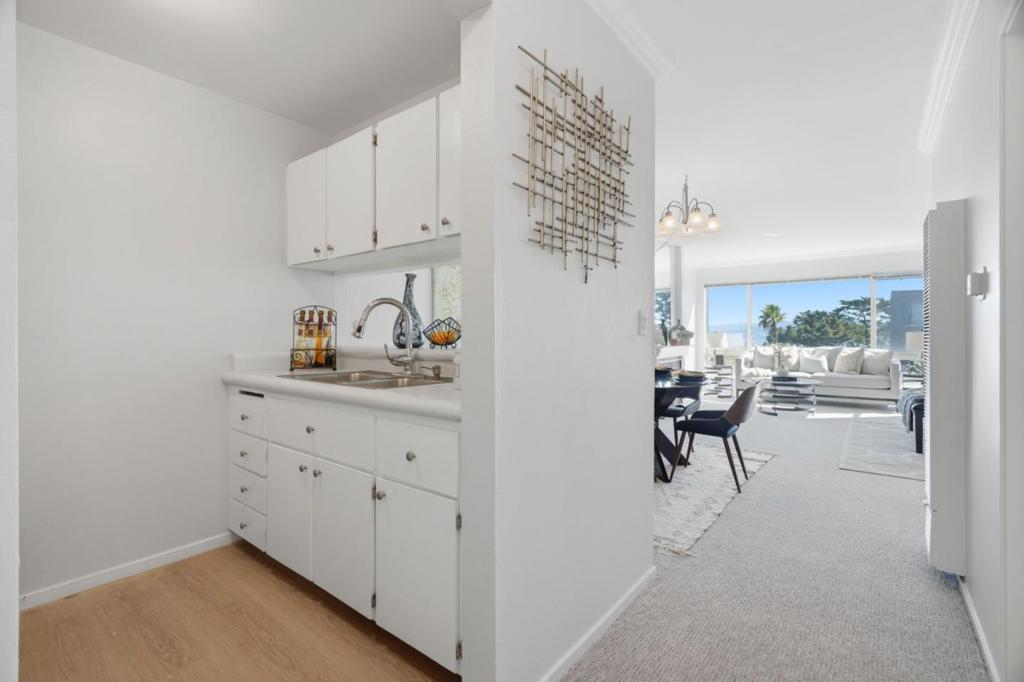
Perched in desirable Diamond Heights, this home offers sweeping, panoramic views of the San Francisco Bay. A spacious living room with a cozy fireplace and large windows fills the space with natural light while showcasing the stunning scenery. The open floor plan is complemented by new carpet, crown molding, and abundant storage throughout. The kitchen features newly painted cabinets and refinished countertops, creating a fresh and functional space. Additional highlights include mirrored closet doors, convenient trash chute access, and a wall furnace for comfortmaking this a perfect blend of style, convenience, and breathtaking views. Ideally located just minutes from Highways 101 and 280 for easy commuting, the home is also near major San Francisco hubs such as Mission Bay and SoMa, home to companies like Lyft and Dignity Health, as well as close proximity to UCSF, City College of San Francisco, and the University of San Francisco.

Listed by Tiffany Hwang

·

License #01230235

·

Century 21 Anew Realty

·

4088878809

Listed by Karen Fangfang Xu

·

License #01783775

·

Century 21 Anew Realty

Last updated August 26, 2026

·

Source: CRMLS #ML82034671

Listing Facts

  • TypeCondo
  • NeighborhoodDiamond Heights
  • Bathrooms1
  • Days on Prevu175
  • Size592 sqft
  • Price per sqft$760

Amenities

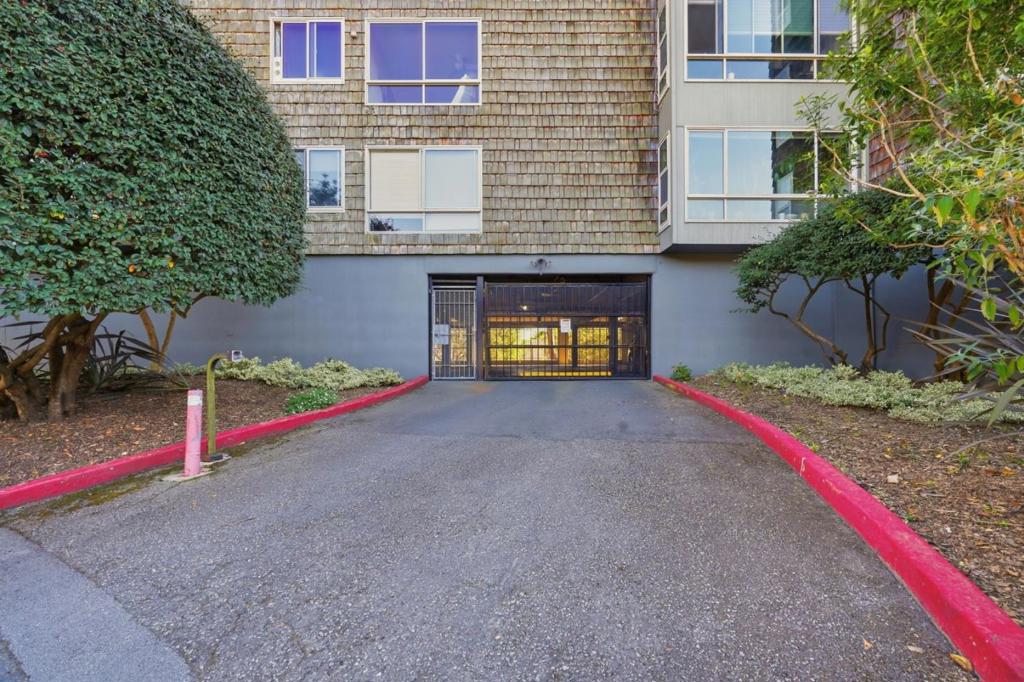
  • Parking
  • Swimming Pool

Location

Mortgage Calculator

Listing History

03/25/2026
Listed by Century 21 Anew Realty
$450,000
  1. 03/25/2026$450,000
    Listed by Century 21 Anew Realty

Property Details for 95 Red Rock Way 203M

Association

Amenities

  • Association Amenities: Management, Water

General

  • Association Name: Diamond Heights Village

Exterior

Construction

  • Roof: Other
  • Stories Total: 1
  • Year Built: 1972

Features

  • Pool Features: In Ground

Measurements

  • Lot Size Source: Assessor

Financial

Taxes

  • Parcel Number: 7517363

Interior

Features

  • Appliances: Refrigerator
  • Fireplace Features: Family Room
  • Fireplace: Yes
  • Spa Features: In Ground
  • Spa: Yes

Measurements

  • Living Area: 592
  • Living Area Source: Assessor

Rooms

  • Bathrooms Full: 1
  • Bathrooms Total Integer: 1

Parking

Parking

  • Parking Total: 1

Schools

High School

  • High School District: San Francisco Unified

Utilities

Equipment

  • Has Cooling: Yes
  • Heating: Electric, Wall Furnace
  • Has Heating: Yes
  • Sewer: Other
  • Utilities: Other
  • Water Source: Other

Frequently Asked Questions

How many bedrooms and bathrooms does this condo have?

There is bedrooms and 1 bathroom in this condo at 95 Red Rock Way 203M.

Does this condo have parking?

Yes, there is 1 parking space available for 95 Red Rock Way 203M.

How does 95 Red Rock Way 203M compare to other condos in Diamond Heights?

This condo is listed 8% above the average price for condos in Diamond Heights and has been on the market for 115 more days than the typical home in this area.

What building or home owners association is the condo part of?

This condo is part of the Diamond Heights Village home owners association.

What is the square footage on this condo?

According to the MLS, this listing is 592 sqft.

95 Red Rock Way 203M is a -bedroom, 1-bath condo for sale in San Francisco CA 94131. On Prevu for 175 days at $450,000. This property features 592 square feet of living space, located in Diamond Heights. The median listing price for condos in this area is $450,000. Additional amenities include parking and swimming pool. Browse more condo listings in San Francisco.

Based on information from California Regional Multiple Listing Service, Inc. and/or other sources. All data, including all measurements and calculations of area, is obtained from various sources and has not been, and will not be, verified by Prevu or the MLS. Information is provided exclusively for consumer's personal, non-commercial use and may not be used for any purpose other than to identify prospective properties consumer may be interested in purchasing.

Full MLS Disclaimers

Rebate estimate is indicative only and based on listing price and estimated buyer's agent commission paid by owner, if applicable. Final rebates are subject to Terms of Use and may vary due to final negotiated transaction terms.