

Prevu by reAlpha
BuySellBlogBrowse Listings

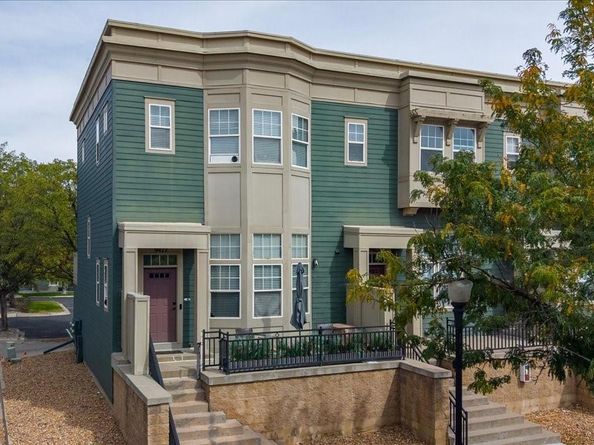
9477 Longs Peak DriveCommerce City, CO 80640

For Sale

$325,000

Smart Buyer Rebate $3,125

WOW! Step into this spectacularly renovated home where every detail has been thoughtfully designed and carefully executed. No expense was spared in transforming this property from top to bottom.

The stunning custom kitchen features concrete countertops specially coated for easy maintenance and heat protection, while the beautifully remodeled bathrooms showcase the same attention to detail. Even the staircase and railing have been completely replaced and modernized, creating a fresh, cohesive look throughout the home.

Every room has been renovated and elevated! There is new flooring throughout, and a whole-house water filtration system adds another thoughtful upgrade.

The improvements continue outside with updated exterior hardware, weatherproofing, and restoration work. A complete list of renovations and upgrades is available for review.

Beautifully renovated, thoughtfully finished, and truly move-in ready—this is one you have to see in person!

Belle Creek is one of the most wonderful communities you will find. Thoughtfully planned, you can walk to the neighborhood charter school, the rec center and the community garden! There is a little store too! This neighborhood truly feels magical!

Listed by Joan Pallone

·

License #311930

·

MB Pallone & Associates

·

303-810-9647

Last updated September 29, 2026

·

Source: REColorado #6534117

Listing Facts

  • TypeSingle-family
  • NeighborhoodBelle Creek
  • Bedrooms2
  • Bathrooms3
  • Days on Prevu36
  • HOA/Maint. Fees$500/month
  • Taxes$4,124/year
  • Size1,448 sqft
  • Price per sqft$224

Amenities

  • Dishwasher
  • Private Outdoor Space
  • Washer/Dryer
  • Pets Allowed
  • Air Conditioning
  • Parking
  • Fitness Center

Location

Mortgage Calculator

Listing History

09/25/2026
Status changed to Active
$325,000
09/25/2026
Listed by MB Pallone & Associates
$325,000
  1. 09/25/2026$325,000
    Status changed to Active
  2. 09/25/2026$325,000
    Listed by MB Pallone & Associates

Property Details for 9477 Longs Peak Drive

Association

Amenities

  • Association Amenities: Fitness Center, Park, Parking, Playground
  • Pets Allowed: Cats OK, Dogs OK

Fees

  • Association Fee: $500.00 Monthly
  • Association Fee Includes: Reserves, Insurance, Maintenance Grounds, Maintenance Structure, Recycling, Snow Removal, Trash

General

  • Association Name: MSI HOA

Exterior

Construction

  • Property Attached: Yes
  • Property Condition: Updated/Remodeled
  • Roof: Composition
  • Structure Type: Townhouse
  • Window Features: Double Pane Windows, Window Treatments
  • Year Built: 2002
  • Architectural Style: Contemporary
  • Common Walls: End Unit, 1 Common Wall
  • Construction Materials: Frame
  • Entry Location: Stairs
  • Exterior Features: Balcony

Features

  • Patio And Porch Features: Front Porch
  • Road Frontage Type: Public

Measurements

  • Building Area Total: 1,497
  • Lot Size Area: 2,429

Financial

Taxes

  • Parcel Number: R0128654
  • Tax Annual Amount: $4,124.00
  • Tax Year: 2025

Interior

Features

  • Appliances: Dishwasher, Disposal, Dryer, Microwave, Oven, Range, Refrigerator, Washer
  • Flooring: Carpet, Tile, Wood
  • Interior Features: Concrete Counters, Eat-in Kitchen, Kitchen Island, Open Floorplan, Primary Suite, Smoke Free, Walk-In Closet(s)

Measurements

  • Living Area: 1,448

Rooms

  • Bathrooms Full: 2
  • Bathrooms Half: 1
  • Bathrooms Total Integer: 3
  • Bedrooms Total: 2
  • Main Level Bathrooms: 1

Other

General

  • Exclusions: Drapery, A/C window units

Location

  • Subdivision Name: Belle Creek

Parking

Parking

  • Attached Garage: Yes
  • Garage Spaces: 2
  • Parking Total: 2

Schools

Elementary School

  • Elementary School: Thimmig
  • Elementary School District: School District 27-J

High School

  • High School: Riverdale Ridge
  • High School District: School District 27-J

Middle or Junior School

  • Middle Or Junior School: Prairie View
  • Middle Or Junior School District: School District 27-J

Utilities

Equipment

  • Cooling: Central Air
  • Electric: 220 Volts
  • Heating: Forced Air, Natural Gas
  • Sewer: Public Sewer
  • Utilities: Cable Available, Electricity Connected, Natural Gas Connected
  • Water Source: Public

Frequently Asked Questions

How many bedrooms and bathrooms does this single-family home have?

There are 2 bedrooms and 3 bathrooms in this single-family home at 9477 Longs Peak Drive.

What schools are nearby to 9477 Longs Peak Drive?

Nearby schools include the Thimmig Elementary School, Prairie View Middle School, and Riverdale Ridge High School.

Does this single-family home have parking?

Yes, there are 2 parking spaces available for 9477 Longs Peak Drive.

What are the annual taxes for 9477 Longs Peak Drive?

Annual taxes for this single-family home are estimated at $4,124.

How does 9477 Longs Peak Drive compare to other single-family homes in Belle Creek?

This single-family home is listed 28% below the average price for single-family homes in Belle Creek and has been on the market for 72 less days than the typical home in this area.

What building or home owners association is the single-family home part of?

This single-family home is part of the MSI HOA home owners association.

What is the square footage on this single-family home?

According to the MLS, this listing is 1,448 sqft.

9477 Longs Peak Drive is a 2-bedroom, 3-bath single-family home for sale in Commerce City CO 80640. On Prevu for 36 days at $325,000. This residence features 1,448 square feet of living space, located in Belle Creek. The median listing price for single-family homes in this area is $450,000. Nearby schools include Thimmig Elementary School, Prairie View Middle School, and Riverdale Ridge High School. Additional amenities include private outdoor space, dishwasher, pets allowed, air conditioning, fitness center, parking, and washer/dryer. Explore more single-family home listings in Commerce City.

The content relating to real estate for sale in this Web site comes in part from the Internet Data eXchange ("IDX") program of METROLIST, INC., DBA RECOLORADO® Real estate listings held by brokers other than Prevu are marked with the IDX Logo. This information is being provided for the consumers' personal, non-commercial use and may not be used for any other purpose. All information subject to change and should be independently verified.

Full MLS Disclaimers

Rebate estimate is indicative only and based on listing price and estimated buyer's agent commission paid by owner, if applicable. Final rebates are subject to Terms of Use and may vary due to final negotiated transaction terms.