

Prevu by reAlpha
BuySellBlogBrowse Listings

9475 Sprague Avenue 313Fairfax, VA 22031

For Sale

$765,290

Smart Buyer Rebate $7,653

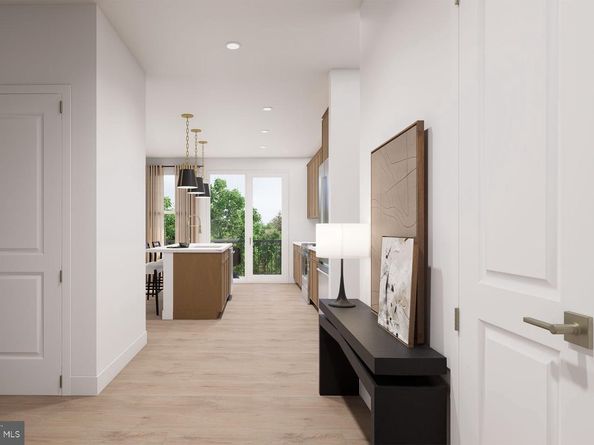
Featuring one of the largest two-bedroom layouts, this southeast corner home delivers abundant light, oversized living areas, and refined comfort. Residents enjoy walkable convenience, metro access, and future amenities like an outdoor pool, fitness center, and community courtyards - perfect for elevated everyday living. Unit 313 in Building 16 faces the courtyard with a beautiful view of the pool taking full advantage of the panoramic views provided by the expansive windows. All two-bedroom residences, including this home, include two assigned parking spaces within a secured underground garage, with additional storage rooms available for purchase.
Please Visit our Sales Center for more Information, or Visit our Website to make an Appointment.

Listed by Shawn M Evans

·

License #0225191408

·

Monument Sotheby's International Realty

·

7037953973

Last updated September 11, 2026

·

Source: BrightMLS #VAFX2340696

Listing Facts

  • TypeCondo
  • NeighborhoodOakton
  • Bedrooms2
  • Bathrooms2
  • Days on Prevu4
  • HOA/Maint. Fees$599/month
  • Taxes$8,746/year
  • Size1,479 sqft
  • Price per sqft$517

Amenities

  • Dishwasher
  • Washer/Dryer
  • Elevator
  • Pool - Outdoor
  • Fitness Center

Location

Mortgage Calculator

Listing History

09/11/2026
Listed by Monument Sotheby's International Realty
$765,290
  1. 09/11/2026$765,290
    Listed by Monument Sotheby's International Realty

Property Details for 9475 Sprague Avenue 313

Association

Amenities

  • Association Amenities: Bar/Lounge, Billiard Room, Club House, Common Grounds, Community Center, Elevator, Exercise Room, Extra Storage, Fitness Center, Game Room, Meeting Room, Party Room, Picnic Area, Pool - Outdoor, Recreational Center, Reserved/Assigned Parking, Tot Lots/Playground
  • Pets Allowed: Cats OK,Dogs OK

Fees

  • Association Fee 2: $599.00 Monthly
  • Association Fee Includes: Alarm System, All Ground Fee, Common Area Maintenance, Ext Bldg Maint, Fiber Optics Available, Health Club, Lawn Maintenance, Management, Parking Fee, Pool(s), Recreation Facility, Reserve Funds, Road Maintenance, Sewer, Snow Removal, Trash, Water

Exterior

Construction

  • New Construction: Yes
  • Property Condition: Excellent
  • Roof: Flat
  • Window Features: Insulated, Low-E, Vinyl Clad
  • Year Built: 2026
  • Architectural Style: Contemporary
  • Builder Name: Pulte Homes
  • Construction Materials: Brick, Frame
  • Entry Level: 1
  • Exterior Features: Exterior Lighting, Sidewalks, Street Lights

Features

  • Other Structures: Above Grade
  • Patio And Porch Features: Balcony
  • Waterfront: No

Financial

Taxes

  • Tax Annual Amount: $8,746.00
  • Tax Year: 2026

Interior

Features

  • Appliances: Built-In Microwave, Dishwasher, Disposal, Dryer - Electric, Exhaust Fan, Oven/Range - Electric, Refrigerator, Stainless Steel Appliances, Washer, Water Heater
  • Fireplace: No
  • Flooring: Ceramic Tile, Luxury Vinyl Plank
  • Interior Features: Combination Kitchen/Dining, Combination Kitchen/Living, Dining Area, Elevator, Entry Level Bedroom, Family Room Off Kitchen, Flat, Floor Plan - Open, Kitchen - Eat-In, Kitchen - Island, Pantry, Primary Bath(s), Recessed Lighting, Sprinkler System, Upgraded Countertops, Walk-in Closet(s)

Measurements

  • Living Area: 1,479
  • Living Area Source: Assessor

Rooms

  • Has Basement: No
  • Bathrooms Full: 2
  • Bathrooms Total Integer: 2
  • Bedrooms Total: 2
  • Main Level Bedrooms: 2

Other

Features

  • Accessibility Features: 2+ Access Exits, >84" Garage Door, Accessible Switches/Outlets, Doors - Lever Handle(s), Doors - Swing In, Elevator, Grab Bars Mod, Level Entry - Main

General

  • Senior Community: No

Location

  • Subdivision Name: METROWEST SQUARE

Parking

Parking

  • Garage Spaces: 2
  • Garage: Yes

Schools

Elementary School

  • Elementary School: MARSHALL ROAD

High School

  • High School: OAKTON

Middle or Junior School

  • Middle Or Junior School: THOREAU

Utilities

Equipment

  • Cooling: Central A/C
  • Heating: Forced Air
  • Has Heating: Yes
  • Sewer: Public Sewer
  • Utilities: Cable TV Available, Electric Available, Phone Available, Sewer Available, Water Available
  • Water Source: Public

Frequently Asked Questions

How many bedrooms and bathrooms does this condo have?

There are 2 bedrooms and 2 bathrooms in this condo at 9475 Sprague Avenue 313.

What schools are nearby to 9475 Sprague Avenue 313?

Nearby schools include the MARSHALL ROAD Elementary School, THOREAU Middle School, and OAKTON High School.

Does this condo have parking?

Yes, there are 2 parking spaces available for 9475 Sprague Avenue 313.

What are the annual taxes for 9475 Sprague Avenue 313?

Annual taxes for this condo are estimated at $8,746.

How does 9475 Sprague Avenue 313 compare to other condos in Oakton?

This condo is listed 68% above the average price for condos in Oakton and has been on the market for 40 less days than the typical home in this area.

What is the square footage on this condo?

According to the MLS, this listing is 1,479 sqft.

9475 Sprague Avenue 313 is a 2-bedroom, 2-bath condo for sale in FAIRFAX VA 22031. Listed on Prevu for 4 days at $765,290. This home features 1,479 square feet of living space, located in Oakton. The median listing price for condos in this area is $610,000. Nearby schools include MARSHALL ROAD Elementary School, THOREAU Middle School, and OAKTON High School. Property amenities include dishwasher, elevator, fitness center, pool - outdoor, and washer. View other condo listings in Fairfax County.

The data relating to real estate for sale on this website appears in part through the BRIGHT Internet Data Exchange program, a voluntary cooperative exchange of property listing data between licensed real estate brokerage firms in which participates, and is provided by BRIGHT through a licensing agreement. The information provided by this website is for the personal, non-commercial use of consumers and may not be used for any purpose other than to identify prospective properties consumers may be interested in purchasing. Copyright BRIGHT, All Rights Reserved.

Full MLS Disclaimers

Rebate estimate is indicative only and based on listing price and estimated buyer's agent commission paid by owner, if applicable. Final rebates are subject to Terms of Use and may vary due to final negotiated transaction terms.