

Prevu by reAlpha
BuySellBlogBrowse Listings

9463 221st Place NERedmond, WA 98053

For Sale

$2,199,000

Smart Buyer Rebate $21,990

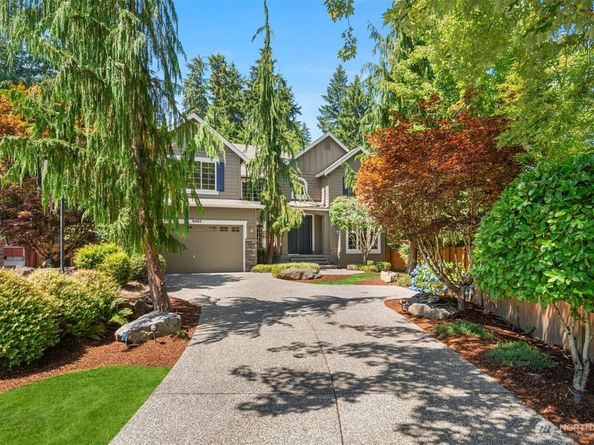
Gracefully Designed. Naturally Inspiring. Nestled among mature landscaping and specimen trees, this beautifully refreshed home offers exceptional privacy, timeless style and a thoughtfully designed floor plan that lives large with all the right spaces. A grand two story entry welcomes you with soaring ceilings, abundant natural light, fresh interior and exterior paint and new carpet throughout. Elegant living and dining spaces, an inviting family room and a spacious kitchen with an eating nook and built in desk create an effortless setting for everyday living and entertaining. A versatile main level flex room and separate mudroom add everyday convenience. Upstairs, the primary suite is a private retreat with hardwood floors, French door entry, a spa inspired bath with an oversized skylight and a custom walk in wardrobe. Three additional bedrooms include a private ensuite and two walk in closets. An oversized bonus room prewired for surround sound and an open tech space provide exceptional flexibility. Outside, enjoy warm afternoon light in the fully fenced west facing backyard featuring an Ironwood deck, paver patio, level lawn, raised garden beds, specimen trees and a storage shed. Air conditioning, a three car garage, a neighborhood park across the street and access to community trails, sports courts, playgrounds and a community center complete this exceptional home.

Listed by Bret Butler

·

COMPASS

Listed by Greg W Butler

·

COMPASS

Last updated July 25, 2026

·

Source: NWMLS #2559180

Listing Facts

  • TypeSingle-family
  • NeighborhoodRedmond Ridge
  • Bedrooms4
  • Bathrooms4
  • Days on Prevu7
  • HOA/Maint. Fees$73/month
  • Taxes$22,518.35/year
  • Size4,165 sqft
  • Price per sqft$528

Amenities

  • Dishwasher
  • Washer/Dryer
  • Pets Allowed
  • Air Conditioning
  • Parking

Location

Mortgage Calculator

Listing History

07/24/2026
Listed by COMPASS
$2,199,000

Property Details for 9463 221st Place NE

Association

Amenities

  • Community Features: Athletic Court, CCRs, Club House, Park, Playground, Trail(s)

Fees

  • Association Fee: $73.00 Monthly
  • Association Fee Includes: Common Area Maintenance

Exterior

Construction

  • Roof: Composition
  • Structure Type: House
  • Year Built: 2003
  • Building Name: Turnstone
  • Construction Materials: Cement Planked, Stone, Wood
  • Entry Location: Main
  • Exterior Features: Cement Planked, Stone, Wood

Measurements

  • Building Area Total: 4,165
  • Building Area Units: Square Feet
  • Lot Features: Cul-De-Sac, Curbs, Paved, Sidewalk
  • Lot Size Acres: 0.32
  • Lot Size Square Feet: 14,370
  • Lot Size Units: Square Feet

Financial

Taxes

  • Parcel Number: 7202300170
  • Tax Annual Amount: $22,518.35
  • Tax Year: 2026

Interior

Features

  • Appliances: Dishwasher, Disposal, Dryer, Microwave, Refrigerator, Stove(s)/Range(s), Washer
  • Fireplace Features: Gas
  • Fireplace: Yes
  • Fireplaces Total: 2
  • Flooring: Ceramic Tile, Hardwood, Laminate, Carpet
  • Interior Features: Bath Off Primary, Dbl Pane/Storm Window, Dining Room, Fireplace, High Tech Cabling, Pantry, Security System, Skylight(s), Sprinkler System, Vaulted Ceiling(s), Walk-In Closet(s), Water Heater

Measurements

  • Living Area: 4,165

Rooms

  • Bathrooms Full: 2
  • Bathrooms Half: 1
  • Bathrooms Three Quarter: 1
  • Bathrooms Total Integer: 4
  • Bedrooms Total: 4
  • Main Level Bathrooms: 1

Other

Location

  • Subdivision Name: Redmond Ridge

Parking

Parking

  • Attached Garage: Yes
  • Covered Spaces: 3
  • Garage: Yes
  • Parking Features: Driveway, Attached Garage
  • Parking Total: 3

Schools

Elementary School

  • Elementary School: Rosa Parks Elem

High School

  • High School: Redmond High
  • High School District: Lake Washington

Middle or Junior School

  • Middle Or Junior School: Timberline Middle

Utilities

Equipment

  • Has Cooling: Yes
  • Has Heating: Yes
  • Sewer: Sewer Connected
  • Water Source: Public

Frequently Asked Questions

How many bedrooms and bathrooms does this single-family home have?

There are 4 bedrooms and 4 bathrooms in this single-family home at 9463 221st Place NE.

What schools are nearby to 9463 221st Place NE?

Nearby schools include the Rosa Parks Elem Elementary School, Timberline Middle, and Redmond High.

Does this single-family home have parking?

Yes, there are 3 parking spaces available for 9463 221st Place NE.

What are the annual taxes for 9463 221st Place NE?

Annual taxes for this single-family home are estimated at $22,518.

How does 9463 221st Place NE compare to other single-family homes in Redmond Ridge?

This single-family home is listed 31% above the average price for single-family homes in Redmond Ridge and has been on the market for 31 less days than the typical home in this area.

What building or home owners association is the single-family home part of?

This single-family home is in the Turnstone building.

What is the square footage on this single-family home?

According to the MLS, this listing is 4,165 sqft.

9463 221st Place NE is a 4-bedroom, 4-bath single-family home for sale in Redmond WA 98053. Available on Prevu for 7 days at $2,199,000. This home features 4,165 square feet of living space, located in Redmond Ridge. The median listing price for single-family homes in this area is $1,362,000. Nearby schools include Rosa Parks Elem Elementary School, Timberline Middle, and Redmond High. Property amenities include dishwasher, pets allowed, air conditioning, parking, and washer/dryer. View other single-family home listings in King County.

Based on information from NWMLS and/or other sources. All data, including all measurements and calculations of area, is obtained from various sources and has not been, and will not be, verified by Prevu or the MLS. Information is provided exclusively for consumer's personal, non-commercial use and may not be used for any purpose other than to identify prospective properties consumer may be interested in purchasing.

Full MLS Disclaimers

Rebate estimate is indicative only and based on listing price and estimated buyer's agent commission paid by owner, if applicable. Final rebates are subject to Terms of Use and may vary due to final negotiated transaction terms.