Prevu by reAlpha
BuySellBlogBrowse Listings

9435 Old Courthouse RoadVienna, VA 22182

Coming Soon

$2,649,500

Smart Buyer Rebate $26,495

IMMEDIATE DELIVERY

***Front elevation shown is from a previous build. ***

Welcome to Spring Lake Crossing! Experience the small-town charm and close-knit community of Vienna while enjoying incredible shopping, dining, and year-round events like Oktoberfest, Viva Vienna, and the Halloween Parade. Perfect for commuters, the location offers easy access to the Toll Road and Tysons Corner, blending convenience with a highly desirable setting. Now selling in a boutique enclave of just three extraordinary homes, this is a rare opportunity to own brand-new construction in one of Vienna’s most sought-after neighborhoods.
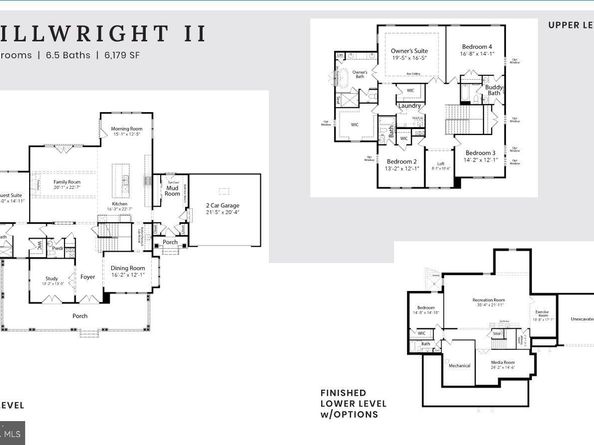
Evergreene Homes is proud to offer the Millwright II, a thoughtfully designed single-family home that beautifully blends modern luxury with everyday comfort. From the moment you enter, soaring 10’ ceilings and gleaming hardwood floors set the stage for a bright, open layout that’s equally suited for entertaining or relaxing at home. The spacious Family Room flows effortlessly into the Morning Room and Designer Kitchen, which features quartz countertops, GE Café Series appliances, full-height glass-faced cabinetry, and an oversized island perfect for meal prep, casual dining, or gathering with friends. A Butler’s Pantry adds functionality and flair, offering additional prep space and storage. A dedicated Study makes working from home easy, while the expansive Dining Room is ideal for hosting everything from elegant holiday dinners to casual brunches. The oversized Main-Level Guest Suite with private bath offers the perfect retreat for overnight guests or multi-generational living. A thoughtfully designed Mudroom provides the perfect landing zone for daily life, with built-in storage for shoes, backpacks, and sports equipment—ideal for busy households. Upstairs, the Owner’s Suite is your private sanctuary, complete with a boxed ceiling, dual walk-in closets, and a spa-inspired bath with quartz countertops, a soaking tub, and a frameless glass shower. Three generously sized secondary bedrooms include one with a private en-suite and two that share a stylish Buddy Bath. For added ease, the Laundry Room is located on the upper level and includes built-in cabinetry and a convenient sink—making laundry day a breeze. The lower level is loaded with possibilities, featuring a large Recreation Room ideal for movie nights, gaming, or hosting game-day watch parties. Also included: a separate Media Room, Exercise Room, Bedroom, and Full Bath—plenty of space for hobbies, guests, and more. Enjoy the outdoors in your large backyard, offering endless potential for entertaining, gardening, play, or simply relaxing in your own private retreat. The oversized two-car garage provides convenience and extra room for storage, bikes, tools, or even a small workshop—perfect for active lifestyles.

EVERGREENE QUALITY:
Every Evergreene home is thoughtfully crafted with features designed for long-term comfort and peace of mind. Standard inclusions in the Millwright II are a whole-house ventilation, humidifier, electronic air cleaner, abundant recessed lighting, upgraded 2x6 framing, superior thermal insulation, a built in pest control system in exterior walls, and a best-in-class 10-year transferable builder’s warranty.

Floor plans and images are for illustrative purposes only; certain features may reflect upgrades or options not included in the base price.


Listed by JENNIFER M RIDDLE

·

License #0225203070

·

Pearson Smith Realty, LLC

·

5714421193

Last updated July 30, 2026

·

Source: BrightMLS #VAFX2332216

Listing Facts

  • TypeSingle-family
  • NeighborhoodWolf Trap
  • Bedrooms6
  • Bathrooms6
  • Size6,094 sqft
  • Price per sqft$435

Amenities

  • Dishwasher
  • Parking

Location

Mortgage Calculator

Property Details for 9435 Old Courthouse Road

Exterior

Construction

  • New Construction: Yes
  • Property Condition: Excellent
  • Roof: Architectural Shingle, Asphalt, Metal
  • Window Features: Energy Efficient, Low-E
  • Year Built: 2026
  • Architectural Style: Transitional
  • Builder Name: Evergreene Homes
  • Construction Materials: Advanced Framing, Asphalt, Batts Insulation, Blown-In Insulation, Cement Siding, Concrete, CPVC/PVC, Frame, Hardi Plank Type, Masonry, Rough-In Plumbing, Stone, Tile

Features

  • Other Structures: Above Grade, Below Grade
  • Waterfront: No

Measurements

  • Lot Dimensions Source: Assessor
  • Lot Features: Front Yard, Landscaping, Rear Yard
  • Lot Size Acres: 0.39
  • Lot Size Dimensions: 0
  • Lot Size Source: Assessor
  • Lot Size Square Feet: 17,050
  • Lot Size Units: Square Feet

Financial

Taxes

  • Tax Year: 2025

Interior

Features

  • Appliances: Built-In Microwave, Dishwasher, Disposal, Energy Efficient Appliances, Humidifier, Oven - Double, Oven/Range - Gas, Range Hood, Refrigerator, Stainless Steel Appliances, Washer/Dryer Hookups Only, Water Heater
  • Fireplace Features: Gas/Propane
  • Fireplace: Yes
  • Fireplaces Total: 1
  • Flooring: Carpet, Ceramic Tile, Hardwood
  • Interior Features: Air Filter System, Attic/House Fan, Bathroom - Tub Shower, Bathroom - Walk-In Shower, Breakfast Area, Combination Kitchen/Living, Dining Area, Entry Level Bedroom, Family Room Off Kitchen, Floor Plan - Open, Kitchen - Eat-In, Kitchen - Gourmet, Kitchen - Island, Pantry, Primary Bath(s), Walk-in Closet(s)

Measurements

  • Living Area: 6,094
  • Living Area Source: Estimated

Rooms

  • Basement: Connecting Stairway, Daylight, Partial, Interior Access, Outside Entrance, Sump Pump, Water Proofing System, Windows
  • Has Basement: Yes
  • Bathrooms Full: 5
  • Bathrooms Half: 1
  • Bathrooms Total Integer: 6
  • Bedrooms Total: 6
  • Main Level Bedrooms: 1

Other

General

  • Senior Community: No

Location

  • Subdivision Name: NONE AVAILABLE
  • Tax Lot: 2

Parking

Parking

  • Garage Spaces: 2
  • Garage: Yes
  • Parking Features: Asphalt Driveway

Schools

Elementary School

  • Elementary School: WOLFTRAP

High School

  • High School: MADISON

Middle or Junior School

  • Middle Or Junior School: KILMER

Utilities

Equipment

  • Cooling: Air Purification System, Central A/C, Heat Pump(s), Programmable Thermostat, Whole House Exhaust Ventilation, Whole House Fan
  • Electric: 200+ Amp Service
  • Heating: 90% Forced Air, Central, Forced Air, Humidifier, Programmable Thermostat, Zoned
  • Has Heating: Yes
  • Sewer: Public Sewer
  • Utilities: Electric Available, Natural Gas Available, Sewer Available, Water Available
  • Water Source: Public

Frequently Asked Questions

How many bedrooms and bathrooms does this single-family home have?

There are 6 bedrooms and 6 bathrooms in this single-family home at 9435 Old Courthouse Road.

What schools are nearby to 9435 Old Courthouse Road?

Nearby schools include the WOLFTRAP Elementary School, KILMER Middle School, and MADISON High School.

Does this single-family home have parking?

Yes, there are 2 parking spaces available for 9435 Old Courthouse Road.

How does 9435 Old Courthouse Road compare to other single-family homes in Wolf Trap?

This single-family home is listed 2% below the average price for single-family homes in Wolf Trap and has been on the market for 110 less days than the typical home in this area.

What is the square footage on this single-family home?

According to the MLS, this listing is 6,094 sqft.

9435 Old Courthouse Road is a 6-bedroom, 6-bath single-family home for sale in VIENNA VA 22182. This home features 6,094 square feet of living space, located in Wolf Trap. The median listing price for single-family homes in this area is $2,436,750. Nearby schools include WOLFTRAP Elementary School, KILMER Middle School, and MADISON High School. Property amenities include dishwasher and parking. View other single-family home listings in Fairfax County.

The data relating to real estate for sale on this website appears in part through the BRIGHT Internet Data Exchange program, a voluntary cooperative exchange of property listing data between licensed real estate brokerage firms in which participates, and is provided by BRIGHT through a licensing agreement. The information provided by this website is for the personal, non-commercial use of consumers and may not be used for any purpose other than to identify prospective properties consumers may be interested in purchasing. Copyright BRIGHT, All Rights Reserved.

Full MLS Disclaimers

Rebate estimate is indicative only and based on listing price and estimated buyer's agent commission paid by owner, if applicable. Final rebates are subject to Terms of Use and may vary due to final negotiated transaction terms.