

Prevu by reAlpha
BuySellBlogBrowse Listings

9432 Thornberry Lane Dallas, Texas 75220

For Sale

$1,550,000

Smart Buyer Rebate $15,500

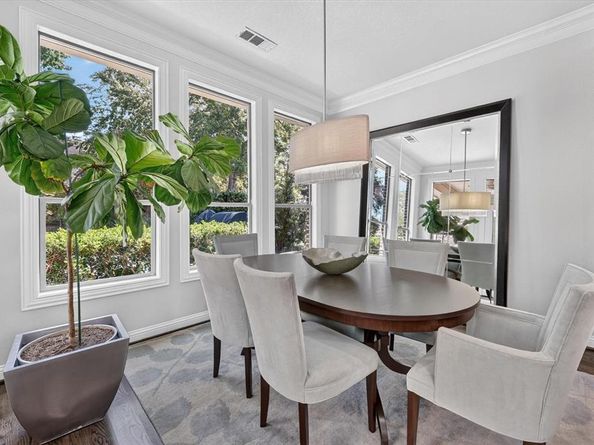
Beautifully updated and ideally located in highly sought after Midway Hollow, this exceptional home blends sophisticated interiors with expansive outdoor living in a setting designed for both everyday comfort and effortless entertaining. The oversized backyard offers a rare sense of space and privacy, highlighted by a beautifully remodeled pool with designer glass tile and a built-in Lynx Professional grilling station that creates a true resort-style atmosphere. Inside, the home has been thoughtfully refreshed with new wood flooring throughout the main level, new carpeting upstairs, new porcelain tile flooring, and a renovated kitchen with quartz countertops. The light-filled floor plan flows seamlessly from one space to the next, creating an inviting environment for intimate gatherings or larger-scale entertaining. The primary bath is elegantly finished with marble countertops and marble flooring, while the upstairs baths feature granite countertops. A rare dual-garage configuration includes an attached 2-car garage plus a separate 1-car garage, offering excellent flexibility for parking, storage, or hobbies. With its refined updates, exceptional outdoor spaces, and premier Midway Hollow location, this home offers a distinctive combination of style, comfort, and livability that is increasingly difficult to find.

Listed by Mindy Romero

·

Central Metro Realty

·

469-338-7823

Listed by Donna Hartley

·

Central Metro Realty

Last updated October 28, 2026

·

Source: NTREIS #21395622

Listing Facts

  • TypeSingle-family
  • NeighborhoodMidway Hollow
  • Bedrooms4
  • Bathrooms4
  • Days on Prevu37
  • Size3,593 sqft
  • Price per sqft$431

Amenities

  • Dishwasher
  • Private Outdoor Space
  • Pets Allowed
  • Air Conditioning
  • Parking
  • Swimming Pool

Location

Mortgage Calculator

Listing History

10/28/2026
Price Decreased
$1,550,000
10/14/2026
Price Decreased
$1,600,000
09/24/2026
Listed by Central Metro Realty
$1,697,000
  1. 10/28/2026$1,550,000
    Price Decreased
  2. 10/14/2026$1,600,000
    Price Decreased
  3. 09/24/2026$1,697,000
    Listed by Central Metro Realty

Property Details for 9432 Thornberry Lane

Exterior

Construction

  • Roof: Composition
  • Window Features: Shutters, Window Coverings
  • Year Built: 2011
  • Year Built Details: Preowned
  • Architectural Style: Traditional
  • Construction Materials: Brick, Rock/Stone, Siding
  • Exterior Features: Built-in Barbecue, Covered Patio/Porch, Gas Grill, Rain Gutters, Lighting, Private Yard

Features

  • Fencing: High Fence, Privacy, Wood
  • Patio And Porch Features: Covered
  • Pool Features: Gunite, Heated, In Ground, Outdoor Pool, Pool Sweep, Pool/Spa Combo, Private, Pump, Water Feature, Waterfall

Measurements

  • Lot Features: Few Trees, Landscaped, Level, Lrg. Backyard Grass, Sprinkler System, Subdivision
  • Lot Size Acres: 0.32
  • Lot Size Area: 0
  • Lot Size Square Feet: 14,244
  • Lot Size Units: Acres

Financial

Taxes

  • Parcel Number: 00000359053000000

Interior

Features

  • Appliances: Built-in Gas Range, Built-in Refrigerator, Dishwasher, Disposal, Gas Oven, Gas Range, Gas Water Heater, Ice Maker, Microwave, Convection Oven, Double Oven, Plumbed For Gas In Kitchen, Tankless Water Heater, Vented Exhaust Fan
  • Fireplace Features: Gas, Living Room, Wood Burning, Other
  • Fireplaces Total: 1
  • Flooring: Carpet, Ceramic Tile, Marble, Wood
  • Interior Features: Built-in Features, Cable TV Available, Chandelier, Decorative Lighting, Double Vanity, Dry Bar, Eat-in Kitchen, Flat Screen Wiring, Granite Counters, High Speed Internet Available, Kitchen Island, Natural Woodwork, Open Floorplan, Pantry, Sound System Wiring, Vaulted Ceiling(s), Walk-In Closet(s), Wired For Data

Measurements

  • Living Area: 3,593

Rooms

  • Bathrooms Full: 3
  • Bathrooms Half: 1
  • Bathrooms Total Integer: 4
  • Bedrooms Total: 4

Other

General

  • Exclusions: TV's (But will leave tv wall mounts), Outdoor Fountain & Kamado Joe Smoker.

Location

  • Subdivision Name: Northwest Heights
  • Tax Block: 11508
  • Tax Lot: 6

Parking

Parking

  • Attached Garage: Yes
  • Covered Spaces: 3
  • Garage Spaces: 3
  • Garage: Yes
  • Parking Features: Driveway

Schools

Elementary School

  • Elementary School: Walnuthill

Utilities

Equipment

  • Cooling: Central Air, Electric
  • Heating: Central, Natural Gas
  • Laundry Features: Electric Dryer Hookup, Utility Room, Dryer Hookup
  • Other Equipment: Irrigation Equipment
  • Utilities: City Sewer, City Water

Frequently Asked Questions

How many bedrooms and bathrooms does this single-family home have?

There are 4 bedrooms and 4 bathrooms in this single-family home at 9432 Thornberry Lane .

What schools are nearby to 9432 Thornberry Lane ?

Nearby schools include the Walnuthill Elementary School.

Does this single-family home have parking?

Yes, there are 3 parking spaces available for 9432 Thornberry Lane .

How does 9432 Thornberry Lane compare to other single-family homes in Midway Hollow?

This single-family home is listed 9% below the average price for single-family homes in Midway Hollow and has been on the market for 35 less days than the typical home in this area.

What is the square footage on this single-family home?

According to the MLS, this listing is 3,593 sqft.

9432 Thornberry Lane is a 4-bedroom, 4-bath single-family home for sale in Dallas Texas 75220. On Prevu for 37 days at $1,550,000. This includes a recent price decrease of $50,000. This residence features 3,593 square feet of living space, located in Midway Hollow. The median listing price for single-family homes in this area is $1,685,000. Nearby schools include Walnuthill Elementary School. The home offers private outdoor space, dishwasher, pets allowed, air conditioning, parking, and swimming pool. Explore more single-family home listings in Dallas.

Based on information from NTREIS and/or other sources. All data, including all measurements and calculations of area, is obtained from various sources and has not been, and will not be, verified by Prevu or the MLS. Information is provided exclusively for consumer's personal, non-commercial use and may not be used for any purpose other than to identify prospective properties consumer may be interested in purchasing.

Full MLS Disclaimers

Rebate estimate is indicative only and based on listing price and estimated buyer's agent commission paid by owner, if applicable. Final rebates are subject to Terms of Use and may vary due to final negotiated transaction terms.