Prevu by reAlpha
BuySellBlogBrowse Listings

9430 Palomino Ridge DRLakeside, CA 92040

For Sale

$975,000

Smart Buyer Rebate $9,750

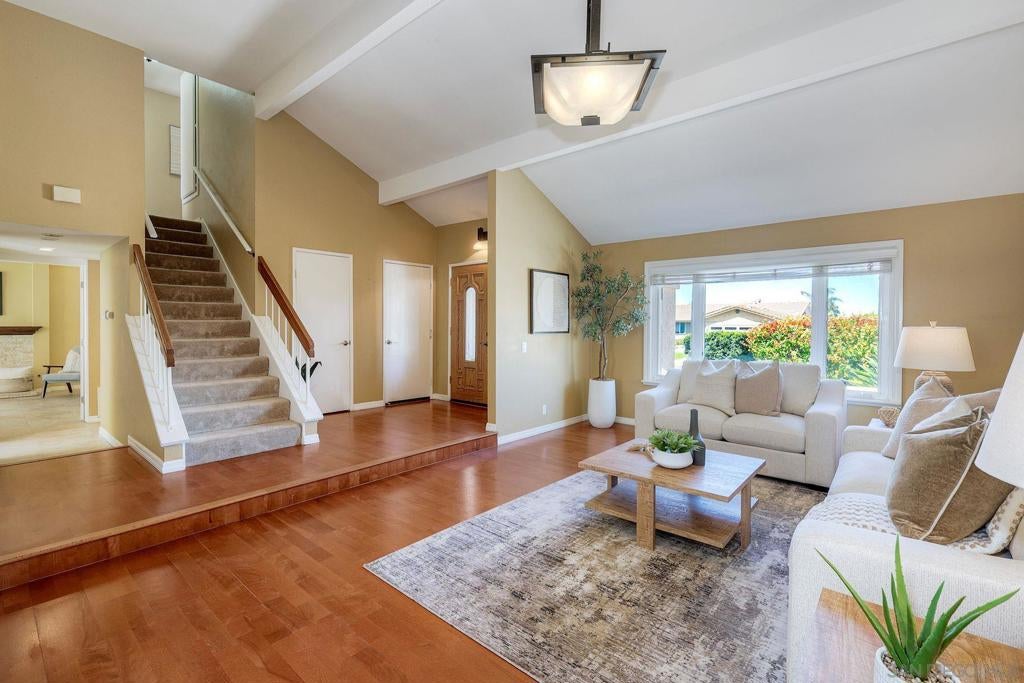
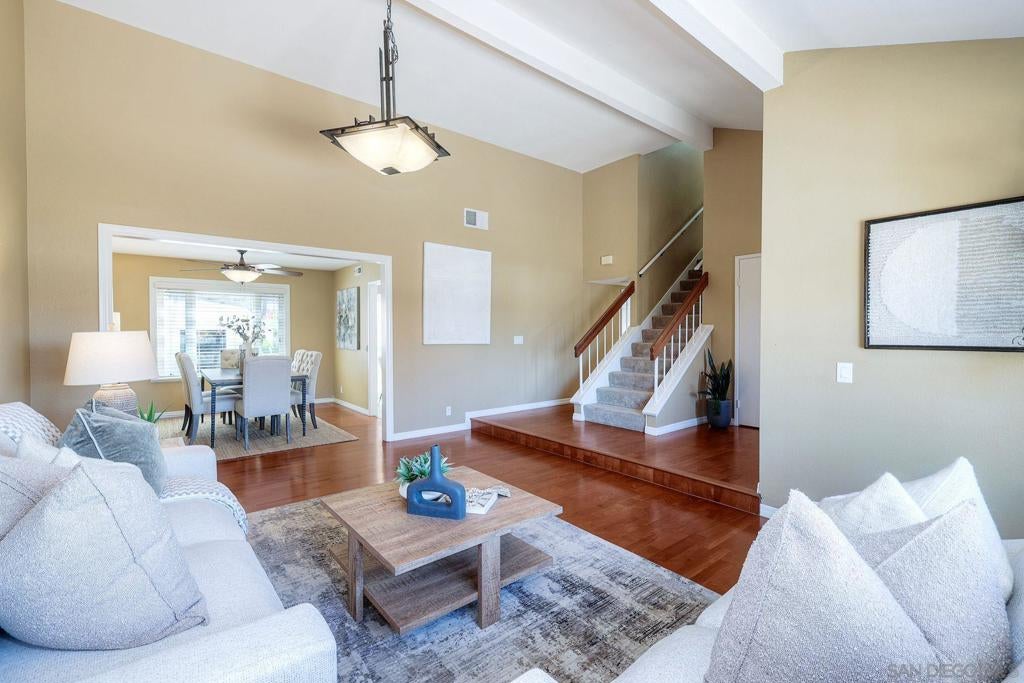
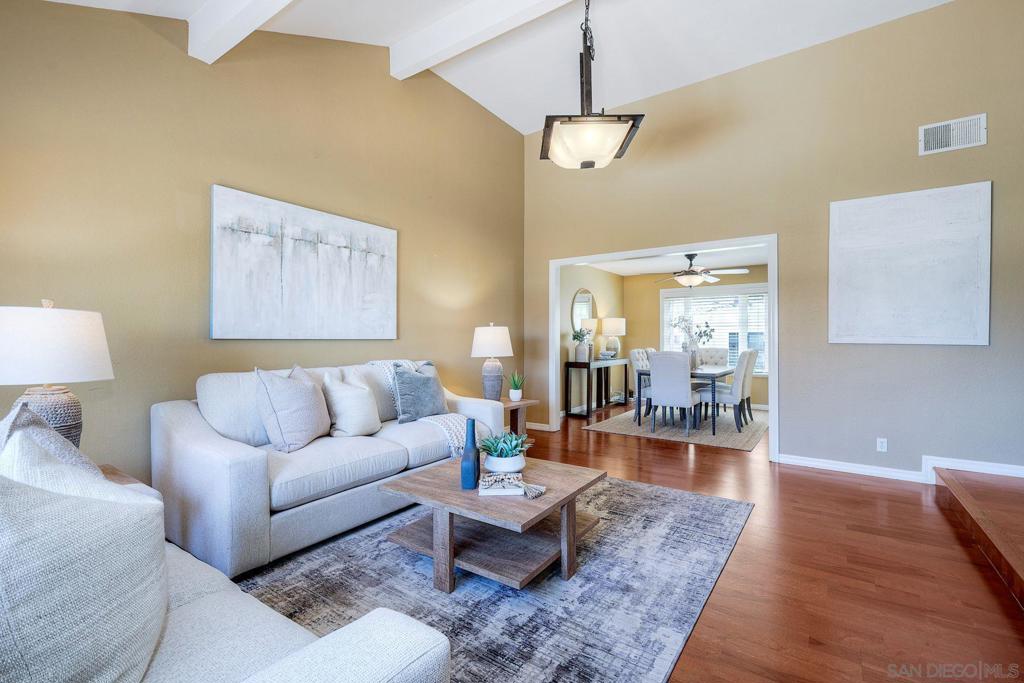
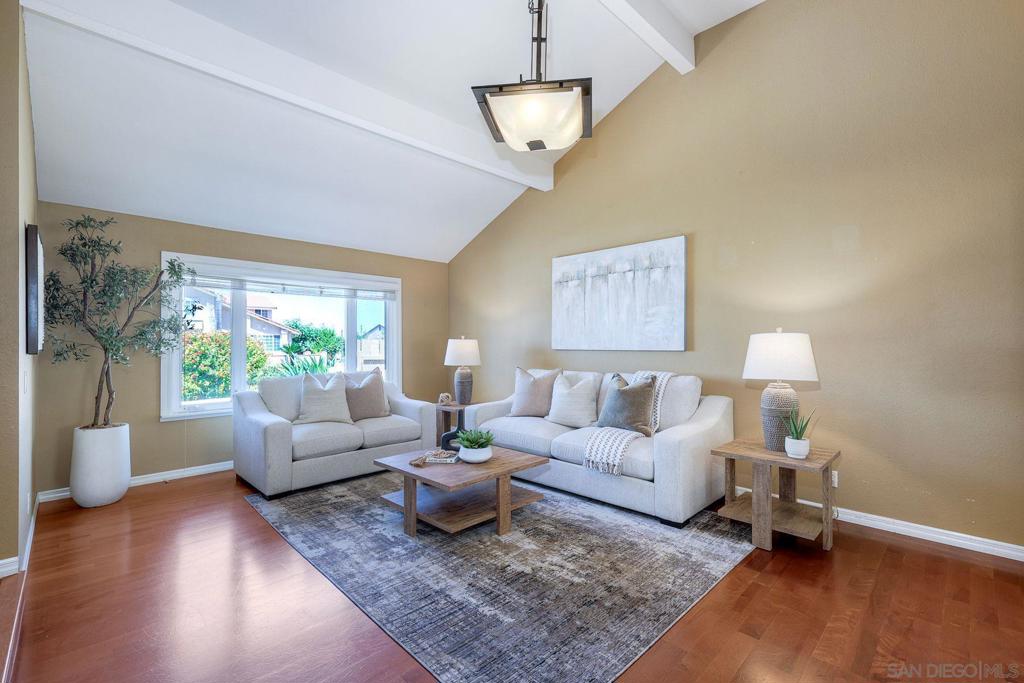
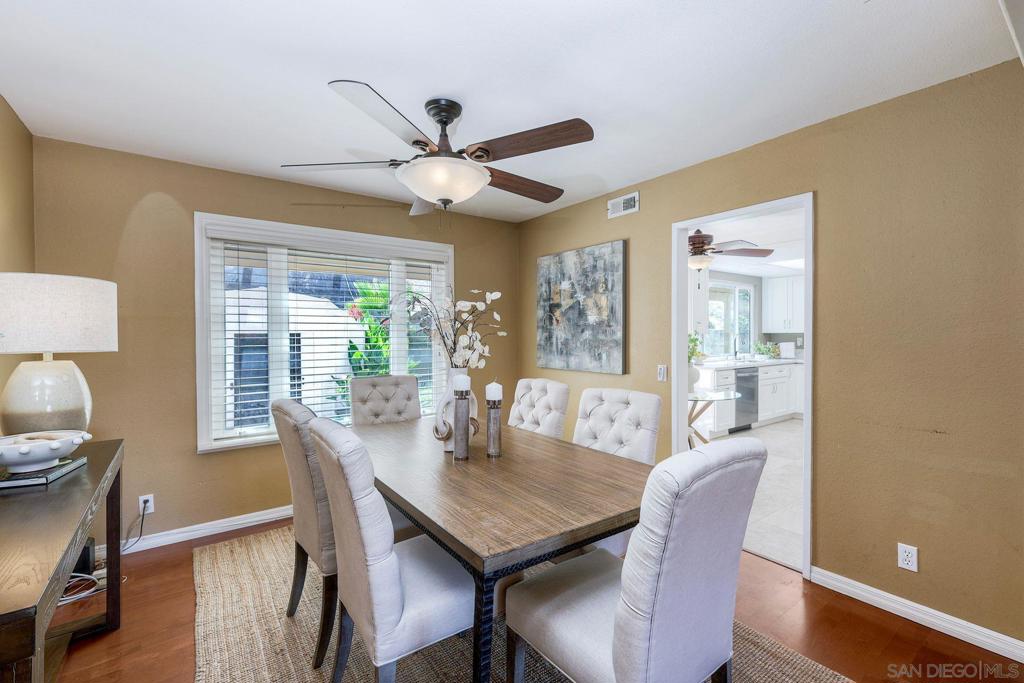
Room to grow, space to gather, and views you'll never tire of. The updated and expansive kitchen is the heart of the home, featuring modern finishes such as quartz countertops, white shaker cabinets, and stainless appliances. This home features 4 bedrooms plus a flex room off the primary suite, perfect for an office, nursery, or extra storage. The generous sized primary suite also includes a large walk-in closet and the remodeled primary bathroom provides a relaxing retreat. Generous room sizes throughout, dual-pane windows, and central heating and air conditioning. A secondary living area provides added flexibility for a game room, media room, or multi-generational living. Step outside to enjoy your backayrd with a sparkling pool, spa, and spacious deck where you can take in beautiful views. 65 foot gated RV parking too! Property is move in ready!


Listed by Deniese Ossey

·

License #01250871

·

Compass

·

6192517546

Listed by Sara McMahon

·

License #02099637

·

Compass

Last updated July 20, 2026

·

Source: CRMLS #260014146SD

Listing Facts

  • TypeSingle-family
  • NeighborhoodLakeside
  • Bedrooms4
  • Bathrooms2.5
  • Days on Prevu51
  • Size2,354 sqft
  • Price per sqft$414

Amenities

  • Dishwasher
  • Air Conditioning
  • Parking
  • Swimming Pool

Location

Mortgage Calculator

Listing History

07/20/2026
Status changed to Active
$975,000
07/16/2026
Status changed to Pending
$975,000
06/30/2026
Price Decreased
$975,000
06/11/2026
Listed by Compass
$995,000

Property Details for 9430 Palomino Ridge DR

Exterior

Construction

  • Stories: 2
  • Stories Total: 2
  • Year Built: 1985
  • Construction Materials: Stucco

Features

  • Fencing: Partial
  • Pool Features: In Ground
  • View: Neighborhood

Measurements

  • Lot Size Acres: 0.27
  • Lot Size Area: 12,151
  • Lot Size Source: Assessor
  • Lot Size Square Feet: 12,151
  • Lot Size Units: Square Feet

Financial

Taxes

  • Parcel Number: 3953411000

Interior

Features

  • Appliances: Dishwasher, Microwave, Refrigerator
  • Fireplace Features: Family Room
  • Fireplace: Yes
  • Spa Features: In Ground
  • Spa: Yes

Measurements

  • Living Area: 2,354
  • Living Area Source: Assessor

Rooms

  • Bathrooms Full: 2
  • Bathrooms Half: 1
  • Bathrooms Total Integer: 3
  • Bedrooms Total: 4

Parking

Parking

  • Garage Spaces: 2
  • Garage: Yes
  • Open Parking Spaces: 6
  • Parking Features: Concrete, Direct Access, Garage
  • Parking Total: 8

Utilities

Equipment

  • Cooling: Central Air
  • Has Cooling: Yes
  • Heating: Forced Air, Natural Gas
  • Has Heating: Yes
  • Laundry Features: Washer Hookup, Electric Dryer Hookup, Gas Dryer Hookup, In Garage

Frequently Asked Questions

How many bedrooms and bathrooms does this single-family home have?

There are 4 bedrooms and 2.5 bathrooms in this single-family home at 9430 Palomino Ridge DR.

Does this single-family home have parking?

Yes, there are 2 parking spaces available for 9430 Palomino Ridge DR.

How does 9430 Palomino Ridge DR compare to other single-family homes in Lakeside?

This single-family home is listed 20% above the average price for single-family homes in Lakeside and has been on the market for 39 less days than the typical home in this area.

What is the square footage on this single-family home?

According to the MLS, this listing is 2,354 sqft.

9430 Palomino Ridge DR is a 4-bedroom, 2.5-bath single-family home for sale in Lakeside CA 92040. On Prevu for 51 days at $975,000. This includes a recent price decrease of $20,000. This residence features 2,354 square feet of living space, located in Lakeside. The median listing price for single-family homes in this area is $649,900. Property amenities include dishwasher, air conditioning, parking, and swimming pool. View other single-family home listings in San Diego County.

Based on information from California Regional Multiple Listing Service, Inc. and/or other sources. All data, including all measurements and calculations of area, is obtained from various sources and has not been, and will not be, verified by Prevu or the MLS. Information is provided exclusively for consumer's personal, non-commercial use and may not be used for any purpose other than to identify prospective properties consumer may be interested in purchasing.

Full MLS Disclaimers

Rebate estimate is indicative only and based on listing price and estimated buyer's agent commission paid by owner, if applicable. Final rebates are subject to Terms of Use and may vary due to final negotiated transaction terms.