

Prevu by reAlpha
BuySellBlogBrowse Listings

9428 NW 46th CtSunrise, FL 33351

For Sale

$650,000

Smart Buyer Rebate $6,500

Welcome to your private oasis in Sunrise—with NO HOA! This beautifully updated home with screened pool blends modern sophistication with everyday comfort, offering exceptional upgrades throughout.

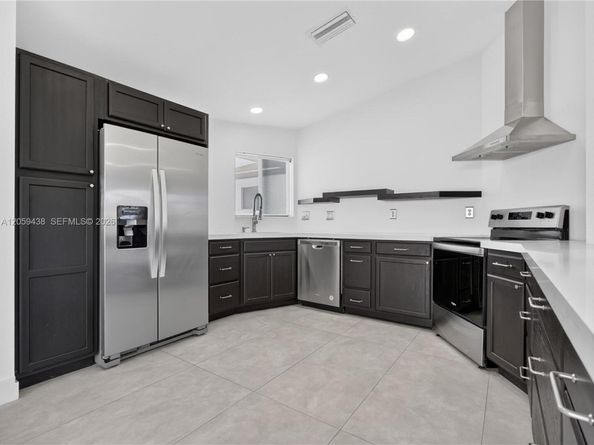
Since 2022, the home has been extensively renovated, featuring a stunning open-concept kitchen with premium finishes, custom cabinetry, upgraded countertops, and stainless steel appliances. The seamless flow to the dining area, family room, and pool creates the perfect space for entertaining and everyday living. Tile flooring has been replaced throughout, providing a stylish, cohesive look while keeping the home cool and easy to maintain. Additional 2022 improvements include a new A/C system (interior and exterior units), new air ducts, upgraded attic insulation, and beautifully remodeled bathrooms.

Recent enhancements continue with a new electronically controlled sprinkler system and pool pump installed in 2023, followed by a tankless water heater in 2024. The home also includes a newer washer and dryer for added convenience.

Ideally located near Sawgrass Expressway, I-75, and I-595, this move-in-ready home offers easy access to shopping, dining, parks, and major commuter route.

Listed by Sandra Chirino

·

License #3095517

·

United Realty Group Inc

·

954-397-5146

Last updated July 27, 2026

·

Source: MIAMIRE #A12059438

Listing Facts

  • TypeSingle-family
  • NeighborhoodSpringtree Lakes
  • Bedrooms3
  • Bathrooms3
  • Days on Prevu6
  • Taxes$9,656/year
  • Size1,893 sqft
  • Price per sqft$343

Amenities

  • Dishwasher
  • Private Outdoor Space
  • Washer/Dryer
  • Pets Allowed
  • Air Conditioning
  • Swimming Pool

Location

Mortgage Calculator

Listing History

07/25/2026
Listed by United Realty Group Inc
$650,000

Property Details for 9428 NW 46th Ct

Association

Amenities

  • Community Features: Paved Road, Public Road, Sidewalks, Street Lights

Exterior

Construction

  • Roof: Shingle
  • Structure Type: Pool Only, House
  • Window Features: Partial Accordian Shutters, Partial Panel Shutters/Awnings
  • Year Built: 1978
  • Year Built Details: Effective Year Built
  • Architectural Style: Detached, One Story
  • Building Name: LAKEVIEW HOMES PHASE 1
  • Construction Materials: Concrete Block Construction
  • Entry Location: Foyer
  • Exterior Features: Outdoor Shower

Features

  • Direction Faces: North
  • Fencing: Fenced
  • Patio And Porch Features: Patio, Screened Porch
  • Pool Features: In Ground, Equipment Stays
  • View: Garden

Measurements

  • Building Area Total: 2,582
  • Building Area Units: Square Feet
  • Lot Features: Less Than 1/4 Acre Lot
  • Lot Size Square Feet: 7,675
  • Lot Size Units: Square Feet

Financial

Taxes

  • Parcel Number: 494117040480
  • Tax Annual Amount: $9,656.00
  • Tax Year: 2025

Interior

Features

  • Appliances: Dishwasher, Dryer, Electric Range, Electric Water Heater, Refrigerator, Washer
  • Flooring: Ceramic Floor
  • Interior Features: First Floor Entry, Closet Cabinetry, Entrance Foyer, Pantry, Walk-In Closet(s), Attic, Utility Room/Laundry

Measurements

  • Living Area: 1,893
  • Living Area Units: Square Feet

Rooms

  • Bathrooms Full: 2
  • Bathrooms Half: 1
  • Bathrooms Total Integer: 3
  • Bedrooms Total: 3

Other

Location

  • Subdivision Name: LAKEVIEW HOMES PHASE 1,Lakeview Homes

Parking

Parking

  • Attached Garage: Yes
  • Covered Spaces: 2
  • Garage Spaces: 2
  • Garage: Yes
  • Open Parking: Yes
  • Parking Features: Circular Driveway, Driveway, On Street

Schools

Elementary School

  • Elementary School: Welleby

High School

  • High School: Piper

Middle or Junior School

  • Middle Or Junior School: Westpine

Utilities

Equipment

  • Cooling: Central Air
  • Has Cooling: Yes
  • Electric: Circuit Breakers
  • Heating: Central
  • Has Heating: Yes
  • Laundry Features: Utility Room/Laundry, Washer/Dryer Hook-Up
  • Other Equipment: Automatic Garage Door Opener
  • Sewer: Public Sewer
  • Water Source: Municipal Water

Frequently Asked Questions

How many bedrooms and bathrooms does this single-family home have?

There are 3 bedrooms and 3 bathrooms in this single-family home at 9428 NW 46th Ct.

What schools are nearby to 9428 NW 46th Ct?

Nearby schools include the Welleby Elementary School, Westpine Middle School, and Piper High School.

Does this single-family home have parking?

Yes, there are 2 parking spaces available for 9428 NW 46th Ct.

What are the annual taxes for 9428 NW 46th Ct?

Annual taxes for this single-family home are estimated at $9,656.

How does 9428 NW 46th Ct compare to other single-family homes in Springtree Lakes?

This single-family home is listed 46% above the average price for single-family homes in Springtree Lakes and has been on the market for 118 less days than the typical home in this area.

What building or home owners association is the single-family home part of?

This single-family home is in the LAKEVIEW HOMES PHASE 1 building.

What is the square footage on this single-family home?

According to the MLS, this listing is 1,893 sqft.

9428 NW 46th Ct is a 3-bedroom, 3-bath single-family home for sale in Sunrise FL 33351. Available on Prevu for 6 days at $650,000. This residence features 1,893 square feet of living space, located in Springtree Lakes. The median listing price for single-family homes in this area is $479,000. Nearby schools include Welleby Elementary School, Westpine Middle School, and Piper High School. Property amenities include private outdoor space, dishwasher, pets allowed, air conditioning, swimming pool, and washer/dryer. Browse more single-family home listings in Sunrise.

Based on information from Miami Association of REALTORS and/or other sources. All data, including all measurements and calculations of area, is obtained from various sources and has not been, and will not be, verified by Prevu or the MLS. Information is provided exclusively for consumer's personal, non-commercial use and may not be used for any purpose other than to identify prospective properties consumer may be interested in purchasing.

Full MLS Disclaimers

Rebate estimate is indicative only and based on listing price and estimated buyer's agent commission paid by owner, if applicable. Final rebates are subject to Terms of Use and may vary due to final negotiated transaction terms.