

Prevu by reAlpha
BuySellBlogBrowse Listings

9426 SE 52nd StreetMercer Island, WA 98040

For Sale

$3,299,988

Smart Buyer Rebate $33,000

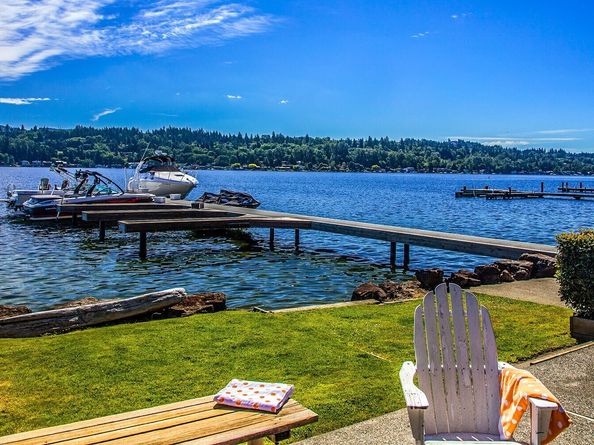
Welcome home to life on the water—This shared-waterfront residence offers a level beach, gazebo, dock, and year-round boat moorage along the shores of Lake Washington, creating the quintessential Pacific Northwest lifestyle. The thoughtfully updated 4,720 sq. ft. home features five bedrooms and four bathrooms, with walls of windows showcasing stunning lake views and soaring ceilings throughout the heart of the home, A/C and backup generator. A covered, entertaining-sized deck extends the living space outdoors. The remodeled primary suite includes a five-piece bath, walk-in closet, and a full wall of windows overlooking the lake. Located in a desirable mid-island neighborhood, the home enjoys easy access without steep driveways and effortless connection to the water. Convenience is unmatched: close to shopping, dining, parks, and the transit center, with the new light rail just 3 miles away. Shared waterfront living at its best.

Listed by Scott Richards

·

Windermere Real Estate/East

Last updated July 24, 2026

·

Source: NWMLS #2551845

Listing Facts

  • TypeSingle-family
  • NeighborhoodParkwood - Mercer Firs
  • Bedrooms5
  • Bathrooms4
  • Days on Prevu18
  • Taxes$17,662/year
  • Size4,760 sqft
  • Price per sqft$693

Amenities

  • Dishwasher
  • Washer/Dryer
  • Pets Allowed
  • Air Conditioning
  • Parking

Location

Mortgage Calculator

Listing History

07/14/2026
Listed by Windermere Real Estate/East
$3,299,988

Property Details for 9426 SE 52nd Street

Exterior

Construction

  • Roof: Composition
  • Structure Type: House
  • Year Built: 1972
  • Building Name: Dawn Terrace
  • Construction Materials: Wood
  • Entry Location: Main
  • Exterior Features: Wood

Features

  • Direction Faces: East
  • View: Lake, Mountains, See Remarks, Territorial
  • Waterfront Features: Lake, No Bank
  • Waterfront: Yes

Measurements

  • Building Area Total: 4,760
  • Building Area Units: Square Feet
  • Lot Features: Dead End Street, Paved
  • Lot Size Acres: 0.44
  • Lot Size Square Feet: 19,387
  • Lot Size Units: Square Feet

Financial

Taxes

  • Parcel Number: 1922000070
  • Tax Annual Amount: $17,662.00
  • Tax Year: 2025

Interior

Features

  • Appliances: Dishwasher, Disposal, Dryer, Microwave, Washer
  • Fireplace Features: Gas
  • Fireplace: Yes
  • Fireplaces Total: 2
  • Flooring: Hardwood, Carpet
  • Interior Features: Bath Off Primary, Dbl Pane/Storm Window, Dining Room, Fireplace, Fireplace (Primary Bedroom), Pantry, Skylight(s), Vaulted Ceiling(s), Walk-In Closet(s), Wine/Beverage Refrigerator, Wired For Generator

Measurements

  • Living Area: 4,760

Rooms

  • Basement: Finished
  • Bathrooms Full: 2
  • Bathrooms Three Quarter: 2
  • Bathrooms Total Integer: 4
  • Bedrooms Total: 5
  • Main Level Bathrooms: 1
  • Main Level Bedrooms: 1

Other

Location

  • Subdivision Name: Eastside

Parking

Parking

  • Attached Garage: Yes
  • Covered Spaces: 2
  • Garage: Yes
  • Parking Features: Attached Garage
  • Parking Total: 2

Schools

Elementary School

  • Elementary School: Island Park Elem

High School

  • High School: Mercer Isl High
  • High School District: Mercer Island

Middle or Junior School

  • Middle Or Junior School: Islander Mid

Utilities

Equipment

  • Has Cooling: Yes
  • Has Heating: Yes
  • Sewer: Sewer Connected
  • Water Source: Public

Frequently Asked Questions

How many bedrooms and bathrooms does this single-family home have?

There are 5 bedrooms and 4 bathrooms in this single-family home at 9426 SE 52nd Street.

What schools are nearby to 9426 SE 52nd Street?

Nearby schools include the Island Park Elem Elementary School, Islander Mid Middle School, and Mercer Isl High.

Does this single-family home have parking?

Yes, there are 2 parking spaces available for 9426 SE 52nd Street.

What are the annual taxes for 9426 SE 52nd Street?

Annual taxes for this single-family home are estimated at $17,662.

How does 9426 SE 52nd Street compare to other single-family homes in Parkwood - Mercer Firs?

This single-family home is listed 33% below the average price for single-family homes in Parkwood - Mercer Firs and has been on the market for 22 less days than the typical home in this area.

What building or home owners association is the single-family home part of?

This single-family home is in the Dawn Terrace building.

What is the square footage on this single-family home?

According to the MLS, this listing is 4,760 sqft.

9426 SE 52nd Street is a 5-bedroom, 4-bath single-family home for sale in Mercer Island WA 98040. Listed on Prevu for 18 days at $3,299,988. This home features 4,760 square feet of living space, located in Parkwood - Mercer Firs. The median listing price for single-family homes in this area is $2,874,994. Nearby schools include Island Park Elem Elementary School, Islander Mid Middle School, and Mercer Isl High. Additional amenities include dishwasher, pets allowed, air conditioning, parking, and washer/dryer. Explore more single-family home listings in Mercer Island.

Based on information from NWMLS and/or other sources. All data, including all measurements and calculations of area, is obtained from various sources and has not been, and will not be, verified by Prevu or the MLS. Information is provided exclusively for consumer's personal, non-commercial use and may not be used for any purpose other than to identify prospective properties consumer may be interested in purchasing.

Full MLS Disclaimers

Rebate estimate is indicative only and based on listing price and estimated buyer's agent commission paid by owner, if applicable. Final rebates are subject to Terms of Use and may vary due to final negotiated transaction terms.