

Prevu by reAlpha
BuySellBlogBrowse Listings

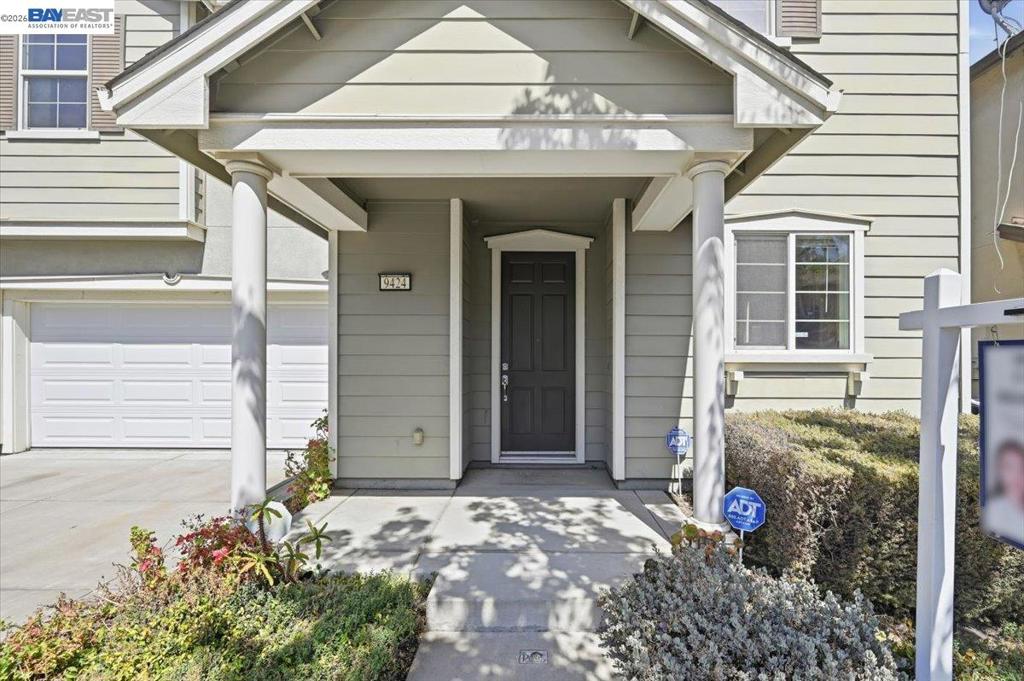
9424 Dunbar Dr DrOakland, CA 94603

For Sale

$750,000

Smart Buyer Rebate $7,500

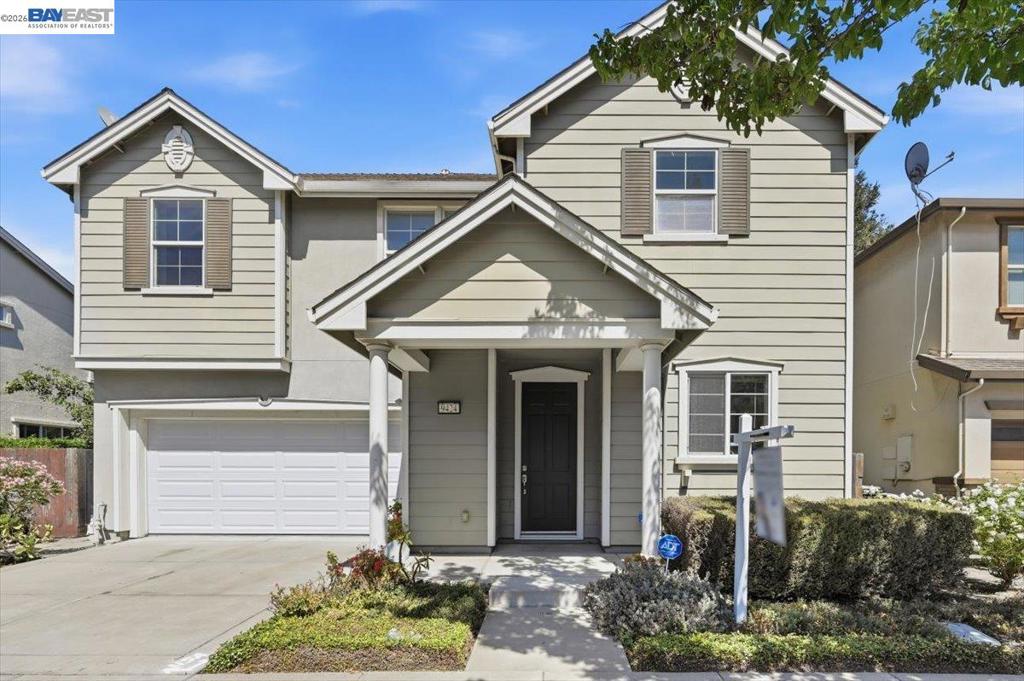
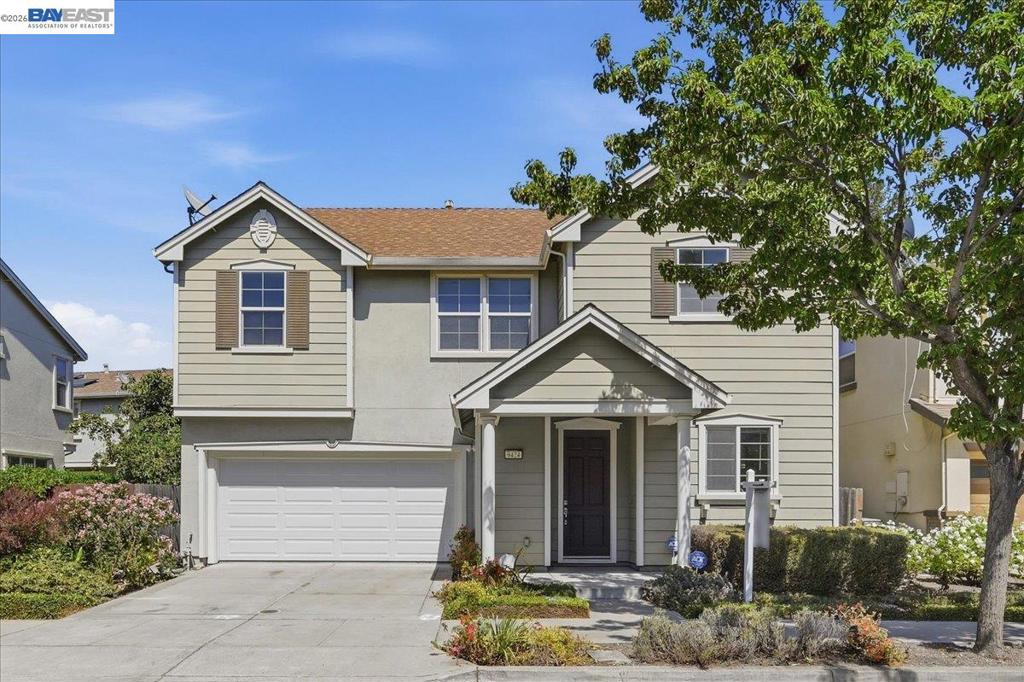
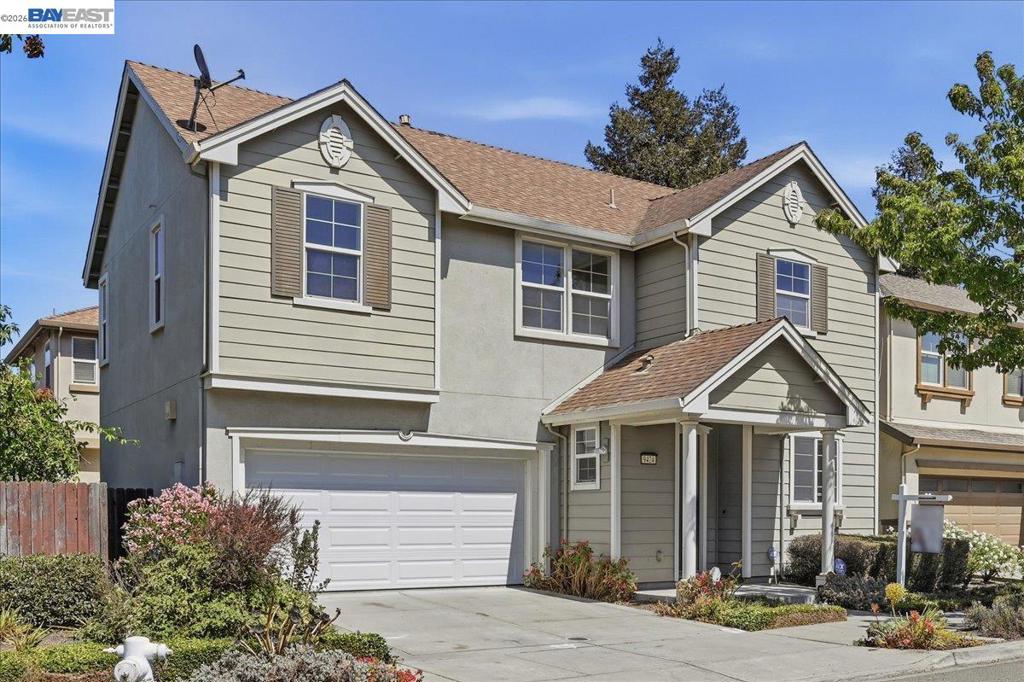
Beautifully updated and move-in ready 4-bedroom, 2-bath single-family home in Oakland’s Arcadia Park community! Featuring fresh interior paint, new flooring, and new appliances, this home offers a bright and functional floor plan. The upper level includes all 4 bedrooms, including a spacious primary suite with a large walk-in closet and en-suite bath with separate shower and soaking tub. The main level features an open kitchen with breakfast bar flowing into the family and dining areas. Sliding doors lead to a low-maintenance backyard, perfect for relaxing, entertaining, or enjoying the outdoors. Conveniently located near major employers with easy access to I-880, I-580, Oakland International Airport, and BART. A wonderful combination of fresh updates, comfortable living, and commuter convenience—ready for its next owner!

Listed by Monica Li

·

License #02061184

·

RE/MAX Accord

·

5106766553

Listed by Leo Zhang

·

License #02024974

·

RE/MAX Accord

Last updated September 13, 2026

·

Source: CRMLS #41146056

Listing Facts

  • TypeSingle-family
  • NeighborhoodElmhurst Park
  • Bedrooms4
  • Bathrooms2.5
  • Days on Prevu21
  • HOA/Maint. Fees$145/month
  • Size1,647 sqft
  • Price per sqft$455

Amenities

  • Washer/Dryer
  • Parking
  • Swimming Pool

Location

Mortgage Calculator

Listing History

08/25/2026
Listed by RE/MAX Accord
$750,000
  1. 08/25/2026$750,000
    Listed by RE/MAX Accord

Property Details for 9424 Dunbar Dr Dr

Association

Amenities

  • Association Amenities: Other, Playground

Fees

  • Association Fee: $145.00 Monthly

Exterior

Construction

  • Roof: Shingle
  • Stories: 2
  • Year Built: 2008
  • Construction Materials: Stucco

Measurements

  • Lot Features: Back Yard
  • Lot Size Acres: 0.04
  • Lot Size Area: 2,095
  • Lot Size Source: Public Records
  • Lot Size Square Feet: 2,095
  • Lot Size Units: Square Feet

Financial

Taxes

  • Parcel Number: 445079092

Interior

Features

  • Appliances: Dryer, Washer
  • Flooring: Carpet, Tile

Measurements

  • Living Area: 1,647

Rooms

  • Bathrooms Full: 2
  • Bathrooms Half: 1
  • Bathrooms Total Integer: 3
  • Bedrooms Total: 4

Other

Location

  • Subdivision Name: ALAMEDA

Parking

Parking

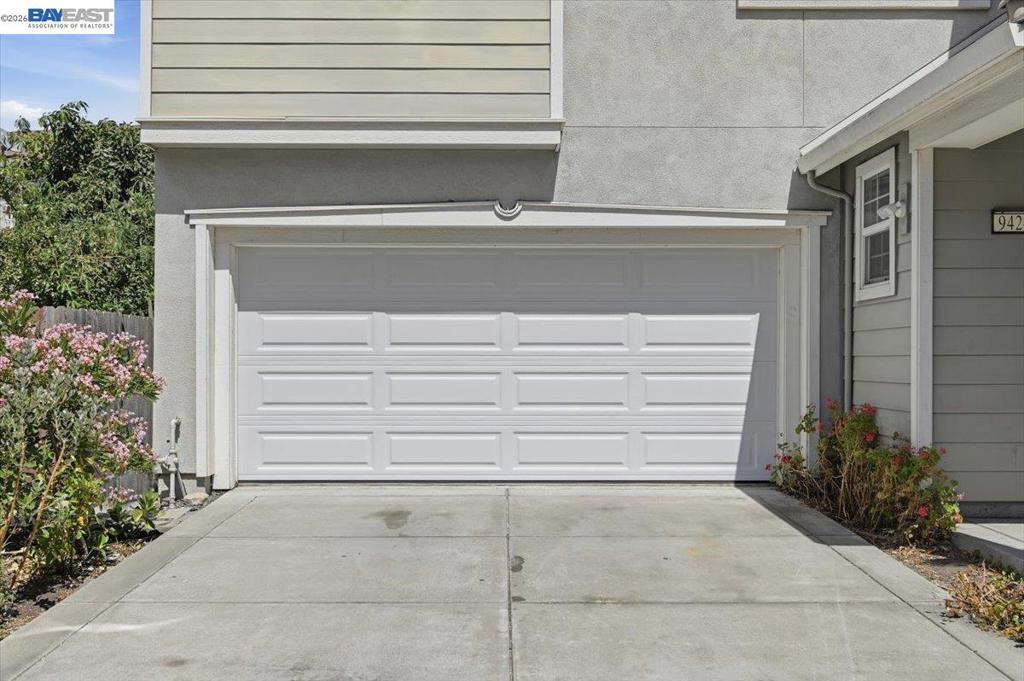
  • Attached Garage: Yes
  • Garage Spaces: 2
  • Garage: Yes
  • Parking Features: Attached, Garage
  • Parking Total: 2

Utilities

Equipment

  • Heating: See Remarks
  • Has Heating: Yes

Frequently Asked Questions

How many bedrooms and bathrooms does this single-family home have?

There are 4 bedrooms and 2.5 bathrooms in this single-family home at 9424 Dunbar Dr Dr.

Does this single-family home have parking?

Yes, there are 2 parking spaces available for 9424 Dunbar Dr Dr.

How does 9424 Dunbar Dr Dr compare to other single-family homes in Elmhurst Park?

This single-family home is listed 71% above the average price for single-family homes in Elmhurst Park and has been on the market for 100 less days than the typical home in this area.

What is the square footage on this single-family home?

According to the MLS, this listing is 1,647 sqft.

9424 Dunbar Dr Dr is a 4-bedroom, 2.5-bath single-family home for sale in Oakland CA 94603. Listed on Prevu for 21 days at $750,000. This property features 1,647 square feet of living space, located in Oakland. The median listing price for single-family homes in this area is $450,000. The home offers parking, swimming pool, and washer/dryer. Browse more single-family home listings in Oakland.

Based on information from California Regional Multiple Listing Service, Inc. and/or other sources. All data, including all measurements and calculations of area, is obtained from various sources and has not been, and will not be, verified by Prevu or the MLS. Information is provided exclusively for consumer's personal, non-commercial use and may not be used for any purpose other than to identify prospective properties consumer may be interested in purchasing.

Full MLS Disclaimers

Rebate estimate is indicative only and based on listing price and estimated buyer's agent commission paid by owner, if applicable. Final rebates are subject to Terms of Use and may vary due to final negotiated transaction terms.