

Prevu by reAlpha
BuySellBlogBrowse Listings

9424 Castle Pines DRAustin, TX 78717

For Sale

$525,000

Smart Buyer Rebate $5,250

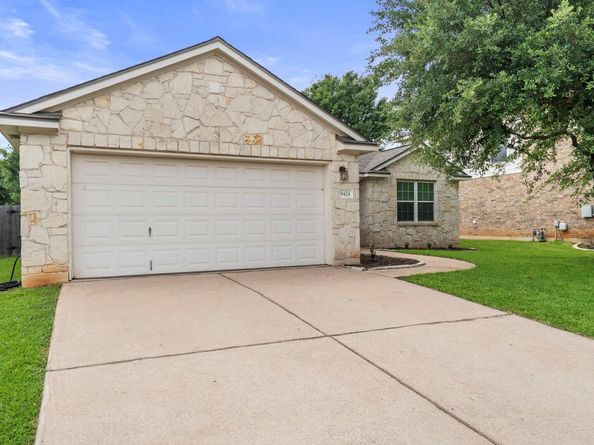
Welcome to this beautifully maintained, single-level in the highly desirable Avery Ranch area, a home that perfectly combines modern updates with timeless charm. Featuring 4 spacious bedrooms and 2 full bathrooms, this residence boasts high ceilings and gorgeous wood flooring that flow seamlessly throughout.
The inviting living space is anchored by a cozy fireplace, ideal for relaxing evenings. Meal prep is a delight in the kitchen, which shines with brand-new granite countertops and a newly installed sink. Enjoy flexible dining options with both a formal dining area for special occasions and a casual secondary dining space for everyday meals.

Fresh interior paint creates a bright, turnkey atmosphere, including an approximately 1.5-year-old roof and a brand-new sprinkler system installation.

The property is minutes from the new Apple campus and Dell Children’s Hospital, nearest shopping and gourmet dining destinations, golf course, an athletic complex and blocks from the Avery Ranch Morningside Main Amenity Center.

Residents of Avery Ranch enjoy access to top-rated Round Rock ISD schools, community pools, parks, tennis courts, pickleball courts, basketball courts, walking trails, and a golf course, all just minutes from shopping, dining, and major highways. Do not miss your chance to own this exceptional home in one of Austin’s premier neighborhoods.

Listed by Sheetal Patel

·

License #750010

·

Full Circle RE

·

408-666-8593

Last updated July 25, 2026

·

Source: ACTRIS #9057465

Listing Facts

  • TypeSingle-family
  • NeighborhoodAvery Ranch - Lakeline
  • Bedrooms4
  • Bathrooms2
  • Days on Prevu44
  • HOA/Maint. Fees$206/quarter
  • Size2,125 sqft
  • Price per sqft$247

Amenities

  • Dishwasher
  • Private Outdoor Space
  • Air Conditioning
  • Parking
  • Swimming Pool

Location

Mortgage Calculator

Listing History

07/12/2026
Price Decreased
$525,000
06/17/2026
Listed by Full Circle RE
$545,000

Property Details for 9424 Castle Pines DR

Association

Amenities

  • Community Features: Cluster Mailbox, Park, Picnic Area, Playground, Pool

Fees

  • Association Fee: $206.00 Quarterly
  • Association Fee Includes: See Remarks

General

  • Association Name: Avery South Sec 02 Ph 01

Exterior

Construction

  • Property Condition: Resale
  • Roof: Composition
  • Window Features: Window Treatments
  • Year Built: 2006
  • Construction Materials: Stone Veneer

Features

  • Direction Faces: SE
  • Fencing: Fenced, Privacy, Wood

Measurements

  • Lot Features: See Remarks
  • Lot Size Acres: 0.15
  • Lot Size Area: 0
  • Lot Size Square Feet: 6,769

Financial

Taxes

  • Parcel Number: 163025000I0007
  • Tax Assessed Value: $588,637.00
  • Tax Year: 2025

Interior

Features

  • Appliances: Dishwasher, Disposal, Gas Cooktop, Gas Range, Microwave, Free-Standing Range, Refrigerator, Washer/Dryer
  • Fireplace Features: Family Room
  • Fireplaces Total: 1
  • Flooring: Carpet, Tile, Wood
  • Interior Features: High Ceilings, French Doors, Multiple Dining Areas, Pantry

Measurements

  • Living Area: 2,125
  • Living Area Source: Public Records

Rooms

  • Bathrooms Full: 2
  • Bathrooms Total Integer: 2
  • Bedrooms Total: 4
  • Main Level Bedrooms: 4

Other

Environmental

  • Green Energy Efficient: See Remarks

Location

  • Subdivision Name: Avery South Sec 02 Ph 01
  • Tax Lot: 7

Parking

Parking

  • Attached Garage: Yes
  • Covered Spaces: 2
  • Garage Spaces: 2
  • Garage: Yes
  • Parking Features: Attached, Garage Door Opener
  • Parking Total: 4

Schools

Elementary School

  • Elementary School: Elsa England
  • Elementary School District: Round Rock ISD

High School

  • High School: Mc Neil
  • High School District: Round Rock ISD

Middle or Junior School

  • Middle Or Junior School: Pearson Ranch
  • Middle Or Junior School District: Round Rock ISD

Utilities

Equipment

  • Cooling: Central Air
  • Heating: Central
  • Sewer: Public Sewer
  • Utilities: Natural Gas Available
  • Water Source: Public

Frequently Asked Questions

How many bedrooms and bathrooms does this single-family home have?

There are 4 bedrooms and 2 bathrooms in this single-family home at 9424 Castle Pines DR.

What schools are nearby to 9424 Castle Pines DR?

Nearby schools include the Elsa England Elementary School, Pearson Ranch Middle School, and Mc Neil High School.

Does this single-family home have parking?

Yes, there are 2 parking spaces available for 9424 Castle Pines DR.

How does 9424 Castle Pines DR compare to other single-family homes in Avery Ranch - Lakeline?

This single-family home is listed 16% below the average price for single-family homes in Avery Ranch - Lakeline and has been on the market for 9 less days than the typical home in this area.

What building or home owners association is the single-family home part of?

This single-family home is part of the Avery South Sec 02 Ph 01 home owners association.

What is the square footage on this single-family home?

According to the MLS, this listing is 2,125 sqft.

9424 Castle Pines DR is a 4-bedroom, 2-bath single-family home for sale in Austin TX 78717. Listed on Prevu for 44 days at $525,000. This includes a recent price decrease of $20,000. This home features 2,125 square feet of living space, located in Avery Ranch - Lakeline. The median listing price for single-family homes in this area is $539,500. Nearby schools include Elsa England Elementary School, Pearson Ranch Middle School, and Mc Neil High School. Additional amenities include private outdoor space, dishwasher, air conditioning, parking, and swimming pool. View other single-family home listings in Austin.

Based on information from ACTRIS and/or other sources. All data, including all measurements and calculations of area, is obtained from various sources and has not been, and will not be, verified by Prevu or the MLS. Information is provided exclusively for consumer's personal, non-commercial use and may not be used for any purpose other than to identify prospective properties consumer may be interested in purchasing.

Full MLS Disclaimers

Rebate estimate is indicative only and based on listing price and estimated buyer's agent commission paid by owner, if applicable. Final rebates are subject to Terms of Use and may vary due to final negotiated transaction terms.