Prevu by reAlpha
BuySellBlogBrowse Listings

9420 Poinciana Pl 417Davie, FL 33324

For Sale

$275,000

Smart Buyer Rebate $1,875

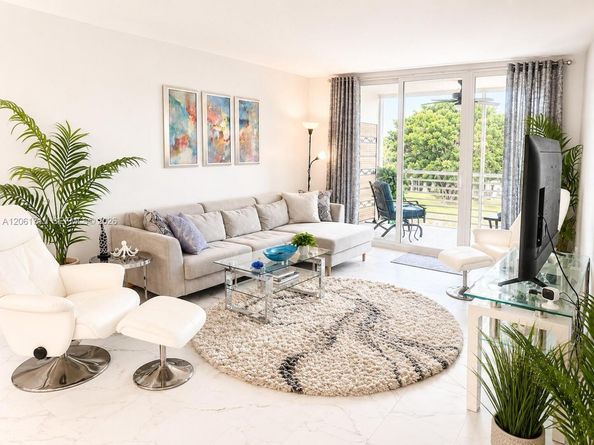
RARELY AVAILABLE, MOVE-IN READY top-floor END unit featuring breathtaking water views and an expansive wrap-around screened porch! This bright and airy condo showcases a recently updated kitchen with counter-bar seating, refrigerator (2025), microwave & dishwasher (2023), and updated wiring. Additional features include an A/C (2019), a new electrical service panel, soundproofing on the adjoining living room wall, and Impact Glass sliding doors. The 3rd bedroom has been opened up to expand the main living space, offering incredible flexibility for a formal dining area, home office, den, or additional living space. Enjoy resort-style living with membership to the prestigious Pine Island Ridge Country Club included in your condo fee, offering two restaurants, golf, tennis, pickleball, pool, full gym, a play area, and an active social calendar. Ideally located in an all-ages community just minutes from major highways, premier shopping malls, and popular dining! Association guidelines require owner-occupancy (no rentals permitted), a minimum 650 FICO score, 10% minimum down payment, and a maximum 49% DTI ratio.


Listed by Danielle Fine

·

License #3361185

·

United Realty Group Inc

·

954-648-1259

Last updated July 30, 2026

·

Source: MIAMIRE #A12061711

Listing Facts

  • TypeCondo
  • NeighborhoodPine Island Ridge
  • Bedrooms3
  • Bathrooms2
  • Days on Prevu2
  • HOA/Maint. Fees$682/month
  • Taxes$4,981/year
  • Size1,260 sqft
  • Price per sqft$218

Amenities

  • Dishwasher
  • Private Outdoor Space
  • Pets Allowed
  • Air Conditioning
  • Parking
  • Swimming Pool

Location

Mortgage Calculator

Listing History

07/30/2026
Listed by United Realty Group Inc
$275,000

Property Details for 9420 Poinciana Pl 417

Association

Amenities

  • Association Amenities: Basketball Court, Barbecue, Bike/Jog Path, Billiard Room, Child Play Area, Clubhouse-Clubroom, Laundry, Elevator(s), Exercise Room, Exterior Lighting, Golf Course Com, Pickleball, Pool, Tennis Court(s)

Fees

  • Association Fee: $682.00 Monthly
  • Association Fee Includes: Building Exterior, Cable Tv, Common Area, Elevator, Internet/Wi Fi, Laundry Facilities, Outside Maintenance, Parking, Pest Control Interior, Roof Repairs, Sewer, Trash Removal, Water

General

  • Number Of Units In Community: 64

Exterior

Construction

  • Number Of Units Total: 64
  • Property Attached: Yes
  • Property Condition: Updated/Remodeled
  • Stories Total: 4
  • Structure Type: Condo 1-4 Stories, Condo
  • Window Features: Partial Impact Glass, Other Windows, Verticals
  • Year Built: 1978
  • Year Built Details: Resale
  • Architectural Style: Corner Unit
  • Building Name: POINCIANA
  • Construction Materials: CBS Construction
  • Entry Level: 4
  • Exterior Features: Exterior Cat Walk

Features

  • Patio And Porch Features: Screened Porch, Wrap Around
  • View: Lagoon
  • Waterfront Features: Canal Width 81-120 Feet
  • Waterfront: Yes

Measurements

  • Building Area Total: 1,260
  • Building Area Units: Square Feet
  • Lot Size Units: Square Feet

Financial

Taxes

  • Parcel Number: 504117AD0640
  • Tax Annual Amount: $4,981.00
  • Tax Year: 2025

Interior

Features

  • Appliances: Dishwasher, Disposal, Electric Range, Electric Water Heater, Ice Maker, Microwave, Refrigerator
  • Flooring: Ceramic Floor, Other
  • Interior Features: First Floor Entry, Stacked Bedroom, Walk-In Closet(s)

Measurements

  • Living Area: 1,260
  • Living Area Units: Square Feet

Rooms

  • Bathrooms Full: 2
  • Bathrooms Total Integer: 2
  • Bedrooms Total: 3

Other

Location

  • Subdivision Name: POINCIANA 2 OF PINE ISLAN,PINE ISLAND RIDGE CC

Parking

Parking

  • Parking Features: 1 Space, Assigned, Guest, No Motorcycle, No Rv/Boats

Schools

Elementary School

  • Elementary School: Fox Trail

High School

  • High School: Western

Middle or Junior School

  • Middle Or Junior School: Indian Ridge

Utilities

Equipment

  • Cooling: Ceiling Fan(s), Central Air
  • Has Cooling: Yes
  • Heating: Central, Electric
  • Has Heating: Yes
  • Laundry Features: Common Area

Frequently Asked Questions

How many bedrooms and bathrooms does this condo have?

There are 3 bedrooms and 2 bathrooms in this condo at 9420 Poinciana Pl 417.

What schools are nearby to 9420 Poinciana Pl 417?

Nearby schools include the Fox Trail Elementary School, Indian Ridge Middle School, and Western High School.

Are pets allowed at 9420 Poinciana Pl?

Yes, 9420 Poinciana Pl allows pets.

What are the annual taxes for 9420 Poinciana Pl 417?

Annual taxes for this condo are estimated at $4,981.

How does 9420 Poinciana Pl 417 compare to other condos in Pine Island Ridge?

This condo is listed 14% above the average price for condos in Pine Island Ridge and has been on the market for 123 less days than the typical home in this area.

What building or home owners association is the condo part of?

This condo is in the POINCIANA building.

What is the square footage on this condo?

According to the MLS, this listing is 1,260 sqft.

9420 Poinciana Pl 417 is a 3-bedroom, 2-bath condo for sale in Davie FL 33324. Listed on Prevu for 2 days at $275,000. This property features 1,260 square feet of living space, located in Pine Island Ridge. The median listing price for condos in this area is $239,500. Nearby schools include Fox Trail Elementary School, Indian Ridge Middle School, and Western High School. Property amenities include private outdoor space, dishwasher, pets allowed, air conditioning, parking, and swimming pool. View other condo listings in Davie.

Based on information from Miami Association of REALTORS and/or other sources. All data, including all measurements and calculations of area, is obtained from various sources and has not been, and will not be, verified by Prevu or the MLS. Information is provided exclusively for consumer's personal, non-commercial use and may not be used for any purpose other than to identify prospective properties consumer may be interested in purchasing.

Full MLS Disclaimers

Rebate estimate is indicative only and based on listing price and estimated buyer's agent commission paid by owner, if applicable. Final rebates are subject to Terms of Use and may vary due to final negotiated transaction terms.