

Prevu by reAlpha
BuySellBlogBrowse Listings

942 Surrey DriveBlue Bell, PA 19422

For Sale

$949,968

Smart Buyer Rebate $9,500

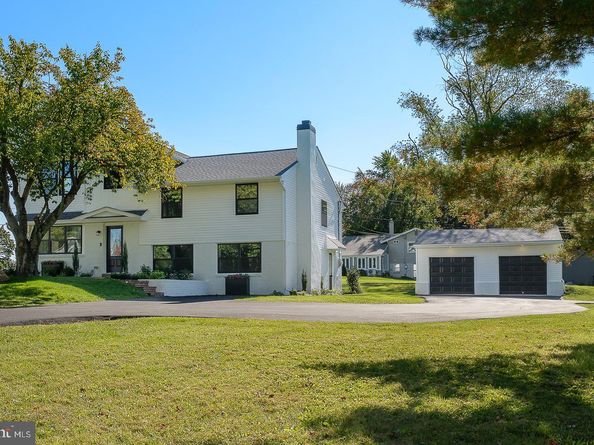
Welcome to 942 Surrey Drive, a beautifully reimagined home in Blue Bell and the highly regarded Wissahickon School District. Renovated from stud to stud, even roofs have been raised! this home offers the rare opportunity to enjoy the comfort of an established neighborhood with the finishes and peace of mind of an extensively updated home. From the roof to the LVT flooring and nearly everything in between, the work has been done—simply move in and enjoy. Step inside to a bright, open-concept main living area with a 2 story foyer, where abundant recessed lighting and a thoughtful layout create a wonderful space for both everyday living and entertaining. The stunning new kitchen is the heart of the home, featuring sleek finishes, a push-button microwave, induction cooking and sliding glass doors overlooking the brick patio and expansive rear yard. Fresh landscaping completes the outdoor setting and makes the home just as inviting outside as it is in. The flexible lower level is a standout feature. With its own entrance directly from the driveway, a full bathroom, beautiful fireplace and an abundance of natural light, this space offers endless possibilities. Create a warm inviting family room, private guest quarters, home office or comfortable in-law suite—the layout can easily adapt to your needs. The bedroom level continues to impress with three generously sized secondary bedrooms, including one with its own ensuite bath and walk-in closet. The bathrooms throughout the home are spacious and beautifully finished with custom tilework and carefully selected details. The oversized primary suite provides a true retreat with generous closet space and a spectacular ensuite bath. Relax in the soaking tub positioned beneath a large sun-filled window or enjoy the gorgeous custom-tiled shower in a space designed to feel luxurious, bright and serene. And don't overlook the exceptional parking and storage—a spacious driveway provides parking for more than six vehicles in addition to a detached two-car garage. Whether you have multiple vehicles, need extra storage or simply appreciate having plenty of off-street parking, this is a feature that adds tremendous everyday convenience. Completely renovated, beautifully finished and offering exceptional flexibility inside and out, 942 Surrey Drive combines modern style, functionality, generous parking and a sought-after Blue Bell location. This is one you truly need to experience in person.

Listed by Tracy Slowik

·

Compass Pennsylvania, LLC

·

4848418400

Last updated October 22, 2026

·

Source: Bright #PAMC2196896

Listing Facts

  • TypeSingle-family
  • NeighborhoodWhitpain
  • Bedrooms4
  • Bathrooms4
  • Days on Prevu21
  • Taxes$6,006/year
  • Size2,850 sqft
  • Price per sqft$333

Amenities

  • Dishwasher
  • Parking

Location

Mortgage Calculator

Listing History

10/10/2026
Listed by Compass Pennsylvania, LLC
$949,968
  1. 10/10/2026$949,968
    Listed by Compass Pennsylvania, LLC

Property Details for 942 Surrey Drive

Association

Amenities

  • Pets Allowed: No Pet Restrictions

Exterior

Construction

  • New Construction: No
  • Year Built: 1958
  • Architectural Style: Bi-level
  • Construction Materials: Vinyl Siding, Brick, Brick Front
  • Entry Level: 1
  • Exterior Features: Exterior Lighting

Features

  • Other Structures: Above Grade
  • Waterfront: No

Measurements

  • Lot Size Acres: 0.59
  • Lot Size Source: Estimated
  • Lot Size Square Feet: 25,880
  • Lot Size Units: Square Feet

Financial

Taxes

  • Tax Annual Amount: $6,006.00
  • Tax Year: 2026

Interior

Features

  • Appliances: Built-In Microwave, Dishwasher, Disposal, Energy Efficient Appliances, Oven/Range - Electric, Refrigerator, Water Heater
  • Fireplace Features: Electric
  • Fireplace: Yes
  • Fireplaces Total: 1
  • Interior Features: Combination Dining/Living, Combination Kitchen/Dining, Combination Kitchen/Living, Dining Area, Entry Level Bedroom, Floor Plan - Open, Kitchen - Island, Primary Bath(s), Recessed Lighting, Wet/Dry Bar
  • Spa: No

Measurements

  • Living Area: 2,850
  • Living Area Source: Estimated

Rooms

  • Basement: Fully Finished
  • Has Basement: Yes
  • Bathrooms Full: 4
  • Bathrooms Total Integer: 4
  • Bedrooms Total: 4

Other

General

  • Senior Community: No

Location

  • Subdivision Name: MERMAID ESTATES

Parking

Parking

  • Garage Spaces: 2
  • Garage: Yes
  • Parking Features: Asphalt Driveway

Schools

High School

  • High School: WISS

Utilities

Equipment

  • Cooling: Central A/C
  • Heating: Energy Star Heating System, Forced Air
  • Has Heating: Yes
  • Sewer: Public Sewer
  • Utilities: Electric Available, Water Available, Sewer Available
  • Water Source: Well

Frequently Asked Questions

How many bedrooms and bathrooms does this single-family home have?

There are 4 bedrooms and 4 bathrooms in this single-family home at 942 Surrey Drive.

What schools are nearby to 942 Surrey Drive?

Nearby schools include the WISS High School.

Does this single-family home have parking?

Yes, there are 2 parking spaces available for 942 Surrey Drive.

What are the annual taxes for 942 Surrey Drive?

Annual taxes for this single-family home are estimated at $6,006.

How does 942 Surrey Drive compare to other single-family homes in Whitpain?

This single-family home is listed 4% above the average price for single-family homes in Whitpain and has been on the market for 48 less days than the typical home in this area.

What is the square footage on this single-family home?

According to the MLS, this listing is 2,850 sqft.

942 Surrey Drive is a 4-bedroom, 4-bath single-family home for sale in BLUE BELL PA 19422. Available on Prevu for 21 days at $949,968. This residence features 2,850 square feet of living space, located in Whitpain. The median listing price for single-family homes in this area is $799,000. Nearby schools include WISS High School. The home offers dishwasher and parking. Explore more single-family home listings in Montgomery County.

The data relating to real estate for sale on this website appears in part through the BRIGHT Internet Data Exchange program, a voluntary cooperative exchange of property listing data between licensed real estate brokerage firms in which participates, and is provided by BRIGHT through a licensing agreement. The information provided by this website is for the personal, non-commercial use of consumers and may not be used for any purpose other than to identify prospective properties consumers may be interested in purchasing. Copyright BRIGHT, All Rights Reserved.

Full MLS Disclaimers

Rebate estimate is indicative only and based on listing price and estimated buyer's agent commission paid by owner, if applicable. Final rebates are subject to Terms of Use and may vary due to final negotiated transaction terms.