Prevu by reAlpha
BuySellBlogBrowse Listings

942 Granite CourtLongmont, CO 80504

For Sale

$514,514

Smart Buyer Rebate $5,145

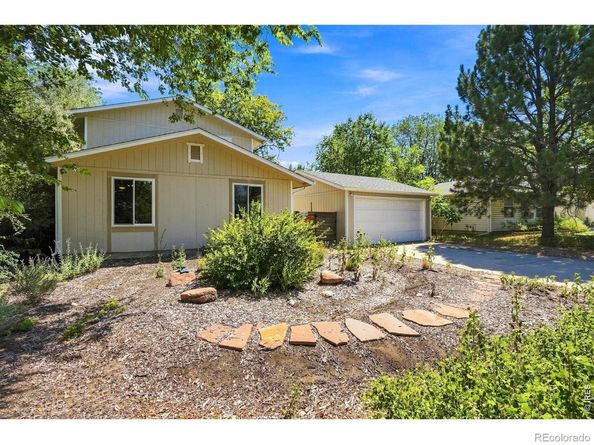
Exceptional Value! Now offered with a $15,000 price reduction and a $5000 Seller concession. This beautifully updated 3-bedroom, 2-bath home offers comfortable, low-maintenance living with NO HOA! Ideally located adjacent to 48-acre Clark Centennial Community Park and near three walkable schools, this home combines thoughtful improvements with an outstanding location. The remodeled kitchen features quartz counters, farmhouse sink and attractive, practical finishes. Both bathrooms have been updated, and durable waterproof LVP flooring adds style and easy-care convenience. A flexible main-floor space is perfect for a home office, hobbies or additional living space. Major improvements include new windows (2024), a newer roof (2023) with LeafFilter gutters, reverse-osmosis water filtration and home energy-efficiency testing. Outside, enjoy a fully fenced, xeriscape yard offering privacy and room for pets, gardening or relaxing, with minimal maintenance, The detached two-car garage provides valuable parking, storage and workspace, Just steps from Clark Park, you'll enjoy easy access to open space, walking paths, ball and soccer fields, and a youth center, Indoor swimming and fitness facilities are also nearby, along with convenient access to Longmont's vibrant amenities. Whether you're buying your first home, downsizing or looking for a move-in-ready property in an established neighborhood, this home offers an appealing combination of updates, convenience and value. Come take a closer look!


Listed by Arnold Turner

·

License #IRP23412

·

Turner Realty

·

303-776-1105

Listed by Patricia Turner

·

License #IRP19753

·

Turner Realty

Last updated October 30, 2026

·

Source: REColorado #IR1066608

Listing Facts

  • TypeSingle-family
  • NeighborhoodClark Centennial
  • Bedrooms3
  • Bathrooms2
  • Days on Prevu80
  • Taxes$3,267/year
  • Size1,680 sqft
  • Price per sqft$306

Amenities

  • Dishwasher
  • Private Outdoor Space
  • Washer/Dryer
  • Air Conditioning
  • Parking

Location

Mortgage Calculator

Listing History

10/30/2026
Price Decreased
$514,514
09/28/2026
Price Decreased
$519,519
08/17/2026
Status changed to Active
$529,529
08/12/2026
Listed by Turner Realty
$529,529
  1. 10/30/2026$514,514
    Price Decreased
  2. 09/28/2026$519,519
    Price Decreased
  3. 08/17/2026$529,529
    Status changed to Active
  4. 08/12/2026$529,529
    Listed by Turner Realty

Property Details for 942 Granite Court

Exterior

Construction

  • Roof: Composition
  • Structure Type: House
  • Window Features: Double Pane Windows, Window Coverings
  • Year Built: 1978
  • Architectural Style: Contemporary
  • Construction Materials: Frame

Features

  • Direction Faces: West
  • Fencing: Fenced
  • Patio And Porch Features: Patio
  • Road Frontage Type: Public

Measurements

  • Building Area Total: 1,680
  • Lot Features: Level
  • Lot Size Acres: 0.18
  • Lot Size Square Feet: 8,040

Financial

Taxes

  • Parcel Number: R0070524
  • Tax Annual Amount: $3,267.00
  • Tax Year: 2025

Interior

Features

  • Appliances: Dishwasher, Disposal, Dryer, Oven, Refrigerator, Self Cleaning Oven, Washer
  • Interior Features: Open Floorplan, Pantry, Smart Thermostat, Walk-In Closet(s)

Measurements

  • Living Area: 1,680

Rooms

  • Bathrooms Full: 2
  • Bathrooms Total Integer: 2
  • Bedrooms Total: 3
  • Main Level Bathrooms: 1

Other

General

  • Exclusions: N/A

Location

  • Subdivision Name: Park Ridge 3

Parking

Parking

  • Garage Spaces: 2
  • Parking Total: 2

Schools

Elementary School

  • Elementary School: Timberline
  • Elementary School District: St. Vrain Valley RE-1J

High School

  • High School: Skyline
  • High School District: St. Vrain Valley RE-1J

Middle or Junior School

  • Middle Or Junior School: Timberline

Utilities

Equipment

  • Cooling: Central Air
  • Heating: Forced Air
  • Laundry Features: In Unit
  • Sewer: Public Sewer
  • Utilities: Electricity Available, Internet Access (Wired), Natural Gas Available
  • Water Source: Public

Frequently Asked Questions

How many bedrooms and bathrooms does this single-family home have?

There are 3 bedrooms and 2 bathrooms in this single-family home at 942 Granite Court.

What schools are nearby to 942 Granite Court?

Nearby schools include the Timberline Elementary School, Timberline Middle School, and Skyline High School.

Does this single-family home have parking?

Yes, there are 2 parking spaces available for 942 Granite Court.

What are the annual taxes for 942 Granite Court?

Annual taxes for this single-family home are estimated at $3,267.

How does 942 Granite Court compare to other single-family homes in Clark Centennial?

This single-family home is listed 13% below the average price for single-family homes in Clark Centennial and has been on the market for 50 less days than the typical home in this area.

What is the square footage on this single-family home?

According to the MLS, this listing is 1,680 sqft.

942 Granite Court is a 3-bedroom, 2-bath single-family home for sale in Longmont CO 80504. On Prevu for 80 days at $514,514. This includes a recent price decrease of $5,005. This residence features 1,680 square feet of living space, located in Clark Centennial. The median listing price for single-family homes in this area is $487,000. Nearby schools include Timberline Elementary School, Timberline Middle School, and Skyline High School. Additional amenities include private outdoor space, dishwasher, air conditioning, parking, and washer/dryer. Browse more single-family home listings in Longmont.

The content relating to real estate for sale in this Web site comes in part from the Internet Data eXchange ("IDX") program of METROLIST, INC., DBA RECOLORADO® Real estate listings held by brokers other than Prevu are marked with the IDX Logo. This information is being provided for the consumers' personal, non-commercial use and may not be used for any other purpose. All information subject to change and should be independently verified.

Full MLS Disclaimers

Rebate estimate is indicative only and based on listing price and estimated buyer's agent commission paid by owner, if applicable. Final rebates are subject to Terms of Use and may vary due to final negotiated transaction terms.