

Prevu by reAlpha
BuySellBlogBrowse Listings

942 Bolender DriveDelray Beach, FL 33483

For Sale

$7,995,000

Smart Buyer Rebate $79,950

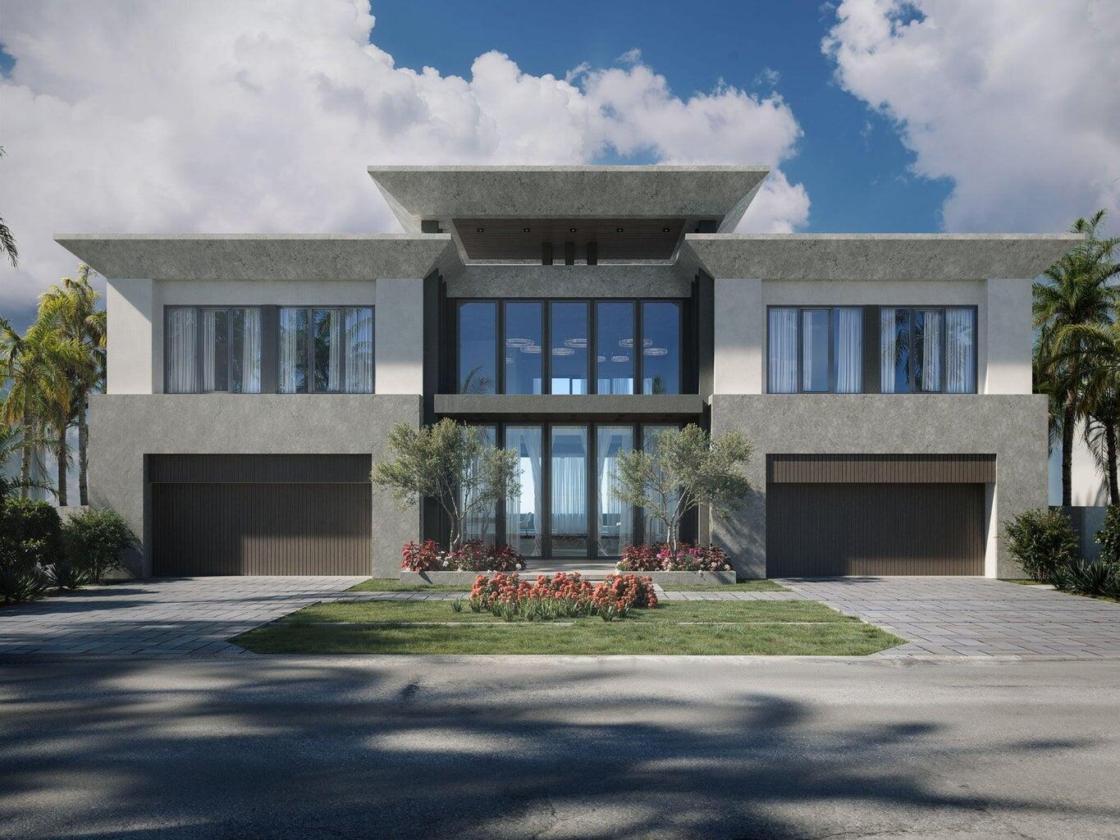
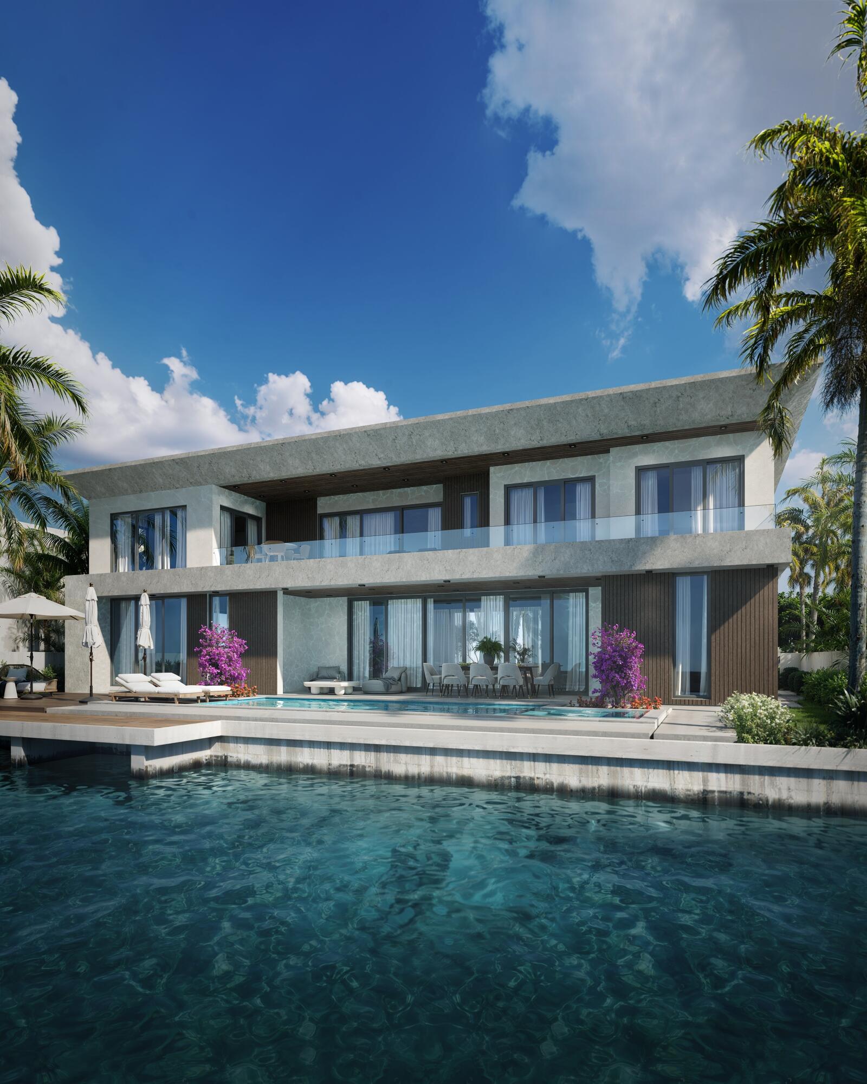
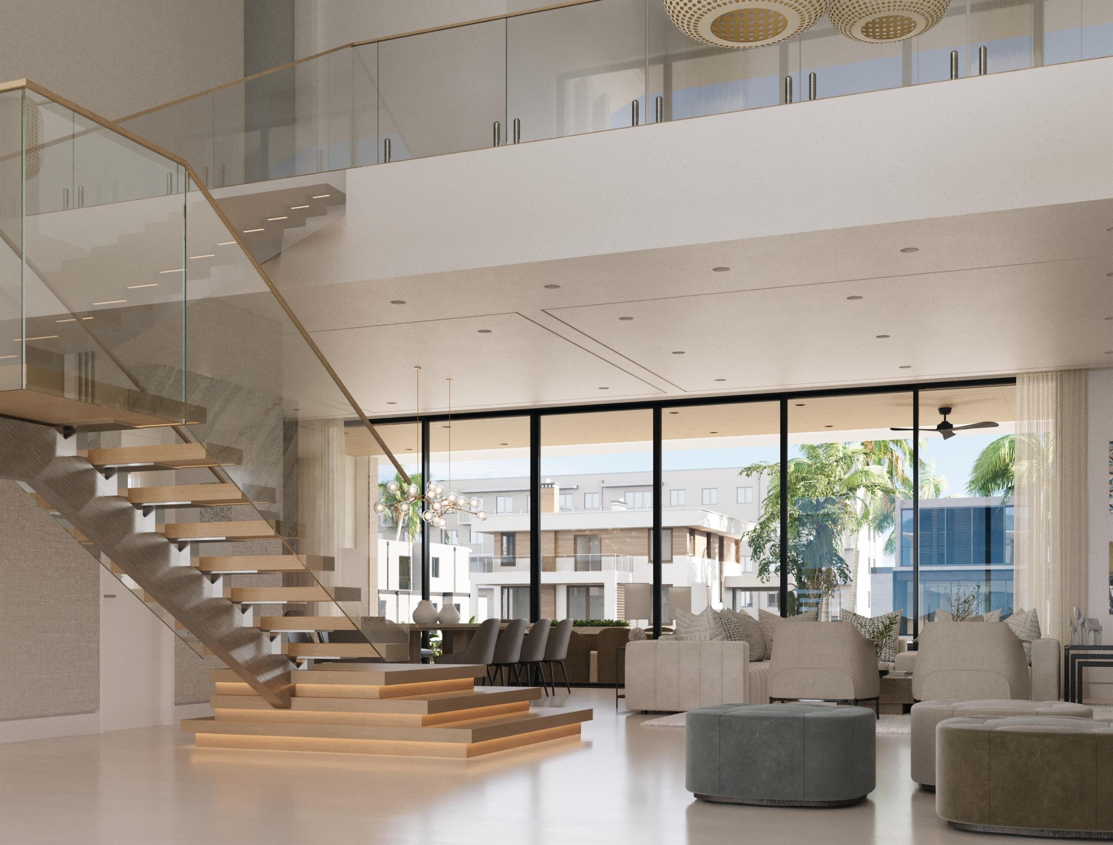
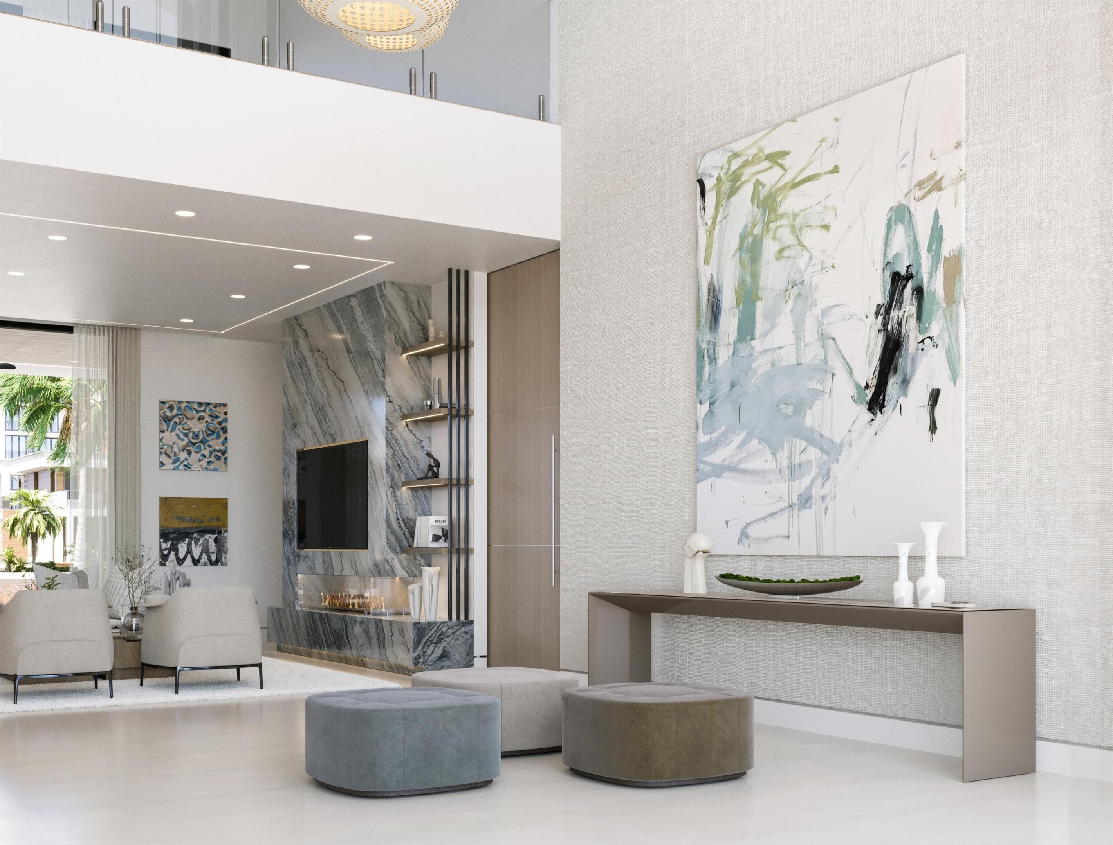

A refined expression of modern waterfront luxury in the prestigious Tropic Isle enclave, this newly built coastal contemporary residence is designed for sophisticated South Florida living. Set on approximately 95 feet of prime Delray Beach waterfront with desirable southern exposure, the five-bedroom custom estate offers approximately 8,244 total square feet of elegant indoor-outdoor living. A dramatic two-story entry creates an immediate sense of arrival, while expansive impact-glass sliders open the main living areas to the pool loggia and tranquil water views, creating a seamless resort-style setting for entertaining and everyday living. The living room features custom built-ins with marble accents, while the open dining area and gourmet kitchen are enhanced by a wet bar and a striking glass-framed entry to the private office. The sleek island kitchen pairs contemporary glass-front cabinetry and marble finishes with professional-grade Wolf and Sub-Zero appliances. Designed with a split-bedroom floor plan for privacy, the concrete-built second floor is filled with natural light and features a stunning primary suite with serene elevated views from a spacious glass railing terrace, dual walk-in closets, and a spa-inspired bath with dual vanities, an oversized shower, and a separate soaking tub. The first level also includes a club room opening to the pool patio, a dedicated cabana bath, elevator, laundry room, and an expansive air-conditioned four-car garage designed to accommodate lifts. Upstairs, four beautifully appointed ensuite guest bedrooms offer luxurious accommodations, with water-view balconies. Outdoors, the property fully embraces waterfront living with a 100-foot Truline Hybrid seawall, a 40-foot composite dock, a 42-foot saltwater pool with sun shelf, a full summer kitchen, and a cabana bath. Blending new construction, architectural elegance, and premier boating access, this exceptional estate captures the essence of luxury living in Delray Beach. DISCLAIMER: Information published or otherwise provided by the listing company and its representatives including but not limited to prices, measurements, square footages, lot sizes, calculations, statistics, and videos are deemed reliable but are not guaranteed and are subject to errors, omissions or changes without notice. All such information should be independently verified by any prospective purchaser or seller. Parties should perform their own due diligence to verify such information prior to a sale or listing. Listing company expressly disclaims any warranty or representation regarding such information. Prices published are either list price, sold price, and/or last asking price. The listing company participates in the Multiple Listing Service and IDX. The properties published as listed and sold are not necessarily exclusive to listing company and may be listed or have sold with other members of the Multiple Listing Service. Transactions where listing company represented both buyers and sellers are calculated as two sales. "No payments made until title passes" Some affiliations may not be applicable to certain geographic areas. If your property is currently listed with another broker, please disregard any solicitation for services. Information published or otherwise provided by seller, listing company or its representatives is deemed reliable but are not guaranteed and subject to errors, omissions, or changes without notice. Copyright 2026 by the listing company. All Rights Reserved.

Listed by Jerilyn M Walter

·

License #694661

·

Premier Estate Properties, Inc

·

5615370050

Listed by Jaime Smith

·

License #3325646

·

Premier Estate Properties, Inc

Last updated July 17, 2026

·

Source: BeachesMLS #R11168604

Listing Facts

  • TypeSingle-family
  • NeighborhoodTropic Isle
  • Bedrooms5
  • Bathrooms6.5
  • Days on Prevu149
  • Taxes$33,591/year
  • Size5,967 sqft
  • Price per sqft$1,340

Amenities

  • Dishwasher
  • Private Outdoor Space
  • Washer/Dryer
  • Pets Allowed
  • Air Conditioning
  • Elevator
  • Parking
  • Swimming Pool

Location

Mortgage Calculator

Listing History

03/04/2026
Listed by Premier Estate Properties, Inc
$7,995,000

Property Details for 942 Bolender Drive

Association

Amenities

  • Pets Allowed: Yes

Exterior

Construction

  • Property Condition: Under Construction
  • Roof: Metal
  • Stories: 2
  • Stories Total: 2
  • Structure Type: House
  • Year Built: 2026
  • Architectural Style: Contemporary
  • Construction Materials: Block, Stucco
  • Entry Location: Entry Level Living Area Y
  • Exterior Features: Balcony, Built-in Barbecue, Barbecue, Outdoor Kitchen

Features

  • Direction Faces: North
  • Other Structures: Outdoor Kitchen
  • Patio And Porch Features: Covered, Patio, Terrace
  • Pool Features: Heated, In Ground, Salt Water, Private
  • Pool Private: Yes
  • View: Water, Canal
  • Waterfront Features: Canal Front, Seawall
  • Waterfront: Yes

Measurements

  • Building Area Total: 8,224
  • Frontage Length: 95
  • Frontage Type: Waterfront
  • Lot Features: Waterfront
  • Lot Size Acres: 0.24
  • Lot Size Area: 10,260
  • Lot Size Dimensions: 10,895

Financial

Taxes

  • Parcel Number: 12434628010001110
  • Tax Annual Amount: $33,591.00
  • Tax Year: 2025

Interior

Features

  • Appliances: Dryer, Dishwasher, Electric Range, Electric Water Heater, Free-Standing Freezer, Disposal, Ice Maker, Microwave, Refrigerator, Tankless Water Heater, Water Heater, Washer
  • Flooring: Tile, Wood
  • Interior Features: Wet Bar, Elevator, High Ceilings, Kitchen Island, Pantry, Bar, Walk-In Closet(s)
  • Spa Features: Heated, In Ground
  • Spa: Yes

Measurements

  • Living Area: 5,967
  • Living Area Source: Builder

Rooms

  • Bathrooms Full: 6
  • Bathrooms Half: 1
  • Bathrooms Total Integer: 7
  • Bedrooms Total: 5
  • Main Level Bathrooms: 1
  • Rooms Total: 8

Other

Location

  • Subdivision Name: TROPIC ISLE

Parking

Parking

  • Attached Garage: Yes
  • Covered Spaces: 4
  • Garage Spaces: 4
  • Garage: Yes
  • Open Parking Spaces: 4
  • Parking Features: Attached, Driveway, Garage, Garage Door Opener
  • Parking Total: 4

Schools

Elementary School

  • Elementary School: Pine Grove

High School

  • High School: Boca Raton

Middle or Junior School

  • Middle Or Junior School: Boca Raton Community

Utilities

Equipment

  • Cooling: Central Air, Ceiling Fan(s), Electric, Zoned
  • Has Cooling: Yes
  • Heating: Central, Electric, Zoned
  • Has Heating: Yes
  • Laundry Features: Inside
  • Sewer: Public Sewer
  • Utilities: Cable Available, Water Available
  • Water Source: Public

Frequently Asked Questions

How many bedrooms and bathrooms does this single-family home have?

There are 5 bedrooms and 6.5 bathrooms in this single-family home at 942 Bolender Drive.

What schools are nearby to 942 Bolender Drive?

Nearby schools include the Pine Grove Elementary School, Boca Raton Community Middle School, and Boca Raton High School.

Does this single-family home have parking?

Yes, there are 4 parking spaces available for 942 Bolender Drive.

What are the annual taxes for 942 Bolender Drive?

Annual taxes for this single-family home are estimated at $33,591.

How does 942 Bolender Drive compare to other single-family homes in Tropic Isle?

This single-family home is listed 50% above the average price for single-family homes in Tropic Isle and has been on the market for 9 less days than the typical home in this area.

What is the square footage on this single-family home?

According to the MLS, this listing is 5,967 sqft.

942 Bolender Drive is a 5-bedroom, 6.5-bath single-family home for sale in Delray Beach FL 33483. Listed on Prevu for 149 days at $7,995,000. This home features 5,967 square feet of living space, located in Tropic Isle. The median listing price for single-family homes in this area is $4,950,000. Nearby schools include Pine Grove Elementary School, Boca Raton Community Middle School, and Boca Raton High School. Additional amenities include private outdoor space, dishwasher, pets allowed, elevator, air conditioning, parking, swimming pool, and washer/dryer. View other single-family home listings in Delray Beach.

Based on information from Beaches MLS and/or other sources. All data, including all measurements and calculations of area, is obtained from various sources and has not been, and will not be, verified by Prevu or the MLS. Information is provided exclusively for consumer's personal, non-commercial use and may not be used for any purpose other than to identify prospective properties consumer may be interested in purchasing.

Full MLS Disclaimers

Rebate estimate is indicative only and based on listing price and estimated buyer's agent commission paid by owner, if applicable. Final rebates are subject to Terms of Use and may vary due to final negotiated transaction terms.