

Prevu by reAlpha
BuySellBlogBrowse Listings

9416 Carlton Oaks Drive BSantee, CA 92071

For Sale

$649,900

Smart Buyer Rebate $6,499

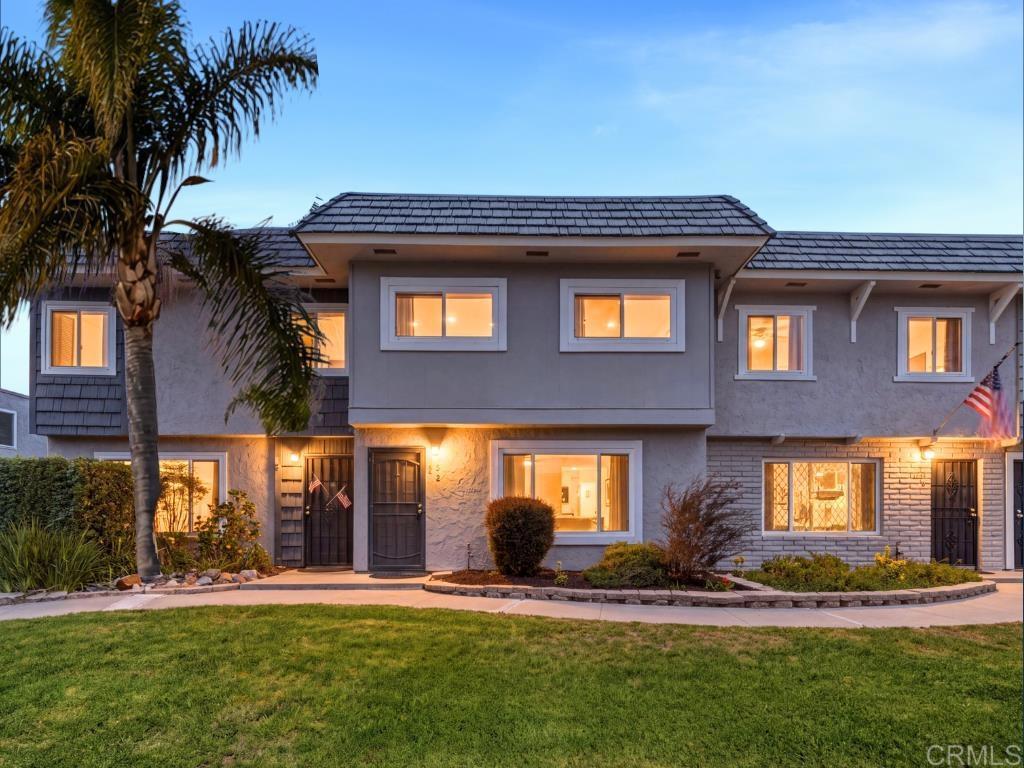
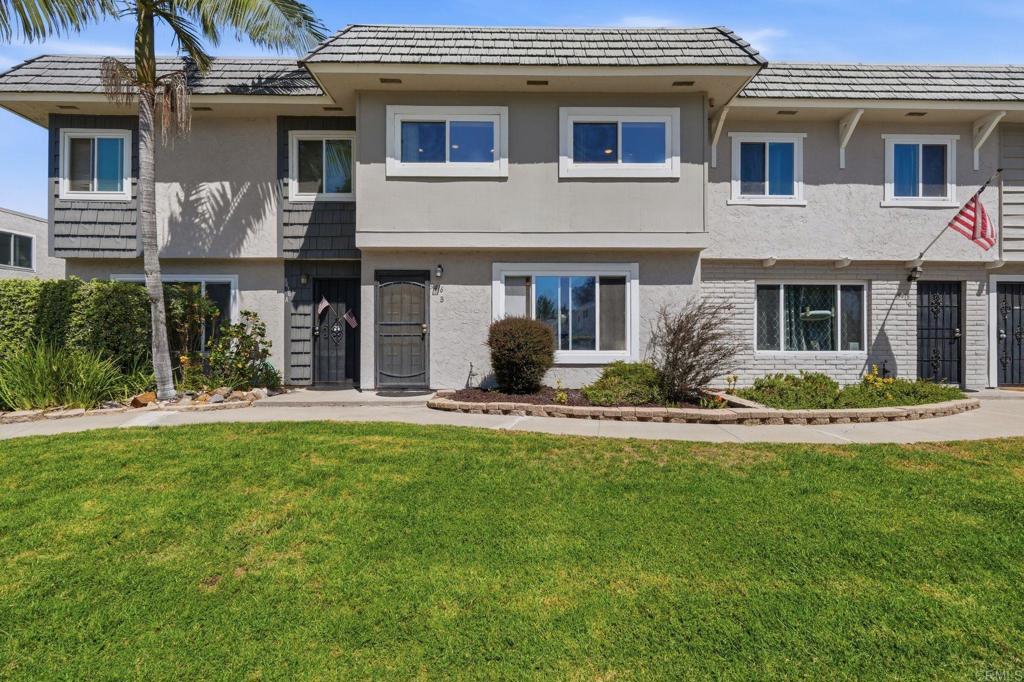
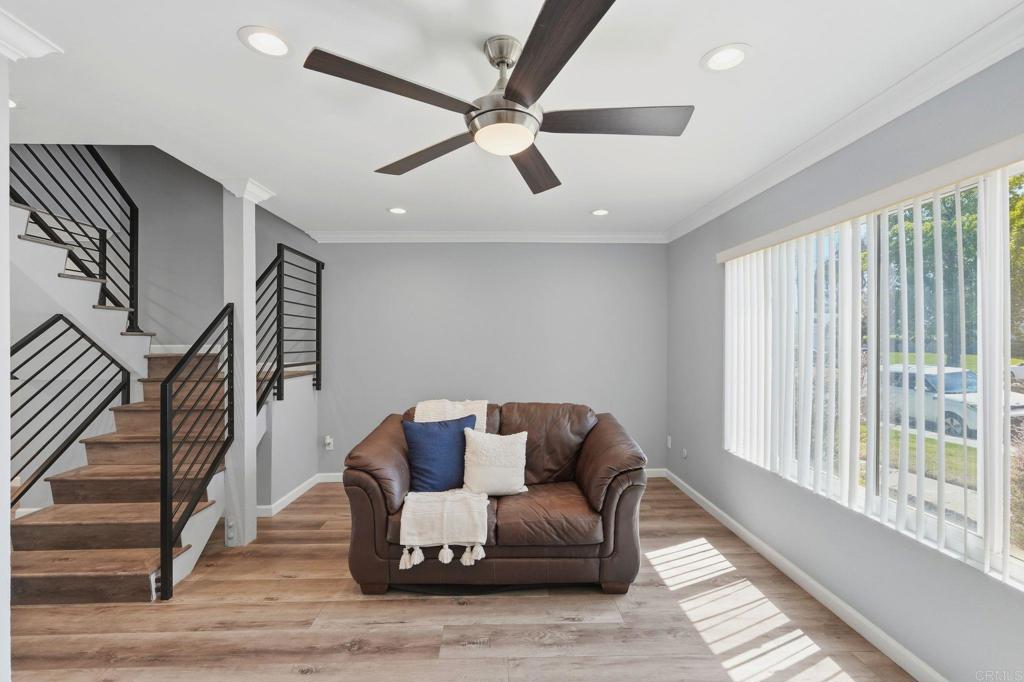
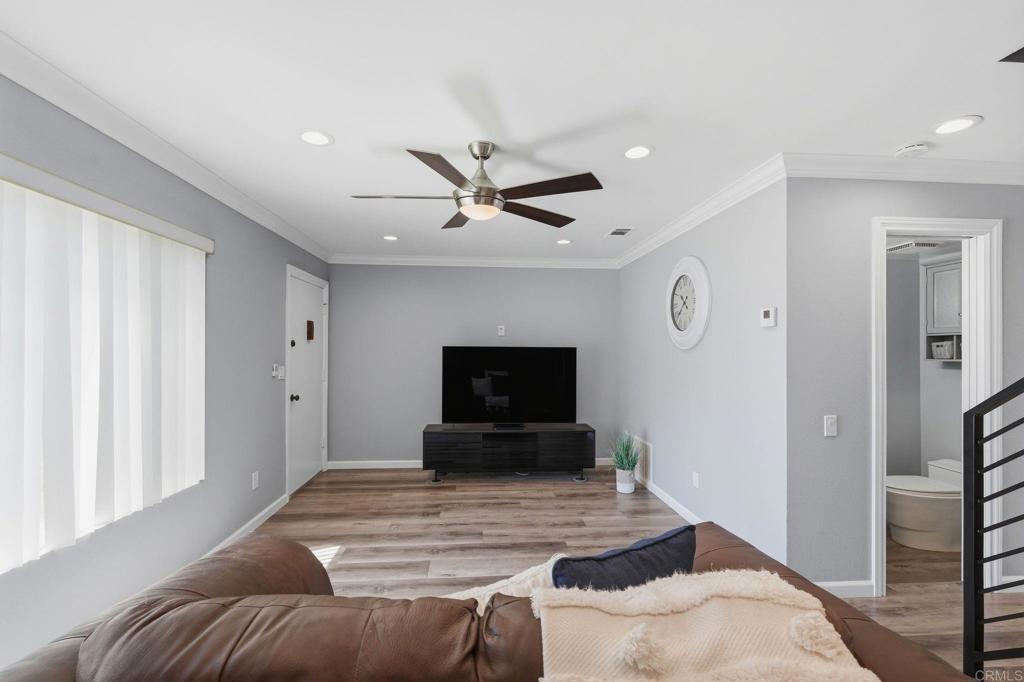
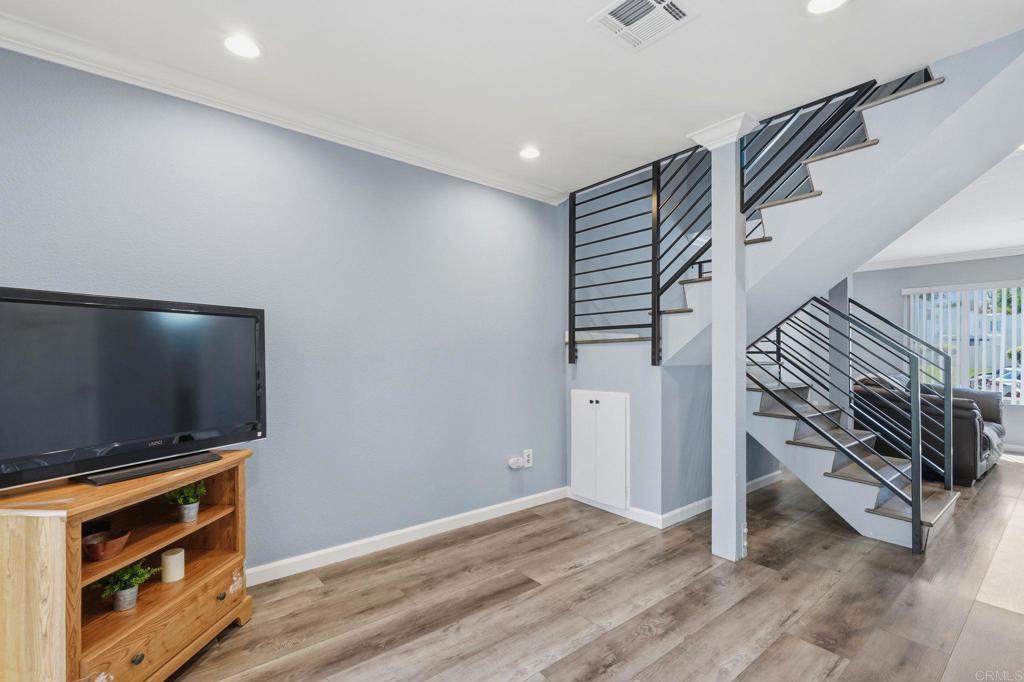
Great opportunity to find a fully remodeled 4-bedroom, 2.5-bath townhome in the sought-after Carlton Oaks neighborhood. This 2-story home features a large 2-car detached garage off an enclosed private patio, giving you direct, secure access into the home. The kitchen offers ample counter space and storage with custom cabinetry and quartz countertops, and the in-unit laundry room sits conveniently adjacent to the kitchen area with room for a side-by-side washer and dryer. The unit is tastefully remodeled, includes new vinyl plank flooring, dual-pane windows, upgraded LED lighting, fresh paint, baseboards, and stair railing, along with fully updated kitchen and bathrooms, a true turnkey opportunity. The complex is conveniently located within walking distance to Carlton Hills Elementary, a shopping center, and recreation parks.

Listed by Jose Hernandez

·

License #01398219

·

Coldwell Banker West

·

jose@hrghome.com

Last updated August 27, 2026

·

Source: CRMLS #PTP2606070

Listing Facts

  • TypeSingle-family
  • NeighborhoodEast Elliott
  • Bedrooms4
  • Bathrooms2.5
  • Days on Prevu35
  • HOA/Maint. Fees$410/month
  • Size1,328 sqft
  • Price per sqft$489

Amenities

  • Dishwasher
  • Private Outdoor Space
  • Pets Allowed
  • Air Conditioning
  • Parking
  • Swimming Pool

Location

Mortgage Calculator

Listing History

08/28/2026
Price Decreased
$649,900
08/11/2026
Listed by Coldwell Banker West
$670,000
  1. 08/28/2026$649,900
    Price Decreased
  2. 08/11/2026$670,000
    Listed by Coldwell Banker West

Property Details for 9416 Carlton Oaks Drive B

Association

Amenities

  • Association Amenities: Maintenance Grounds, Pool, Spa/Hot Tub, Trash
  • Community Features: Curbs, Park, Street Lights, Sidewalks, Pool
  • Pets Allowed: Yes

Fees

  • Association Fee: $410.00 Monthly

General

  • Association Name: Carlton Country Club Unit No.S. 3 & 4 Homeowner’s
  • Number Of Units In Community: 60

Exterior

Construction

  • Property Attached: Yes
  • Property Condition: Updated/Remodeled
  • Stories: 2
  • Stories Total: 2
  • Window Features: Blinds
  • Year Built: 1978
  • Architectural Style: Traditional
  • Common Walls: 2+ Common Walls
  • Construction Materials: Stucco, Wood Siding
  • Entry Level: 1
  • Entry Location: Main

Features

  • Fencing: Wood
  • Patio And Porch Features: Covered, Patio
  • Pool Features: Community, Association

Measurements

  • Lot Size Acres: 0.03
  • Lot Size Area: 1,395
  • Lot Size Source: Public Records
  • Lot Size Square Feet: 1,395
  • Lot Size Units: Square Feet

Financial

Taxes

  • Parcel Number: 3814730800

Interior

Features

  • Appliances: Dishwasher, Gas Range, Microwave, Refrigerator
  • Flooring: Vinyl
  • Interior Features: Crown Molding, Recessed Lighting
  • Spa: Yes

Measurements

  • Living Area: 1,328
  • Living Area Source: Public Records

Rooms

  • Bathrooms Full: 2
  • Bathrooms Half: 1
  • Bathrooms Total Integer: 3
  • Bedrooms Total: 4
  • Main Level Bathrooms: 1

Parking

Parking

  • Garage Spaces: 2
  • Garage: Yes
  • Parking Features: Garage, Garage Door Opener
  • Parking Total: 2

Schools

Elementary School

  • Elementary School: Carlton Hills

High School

  • High School: West Hills
  • High School District: Grossmont Union

Utilities

Equipment

  • Cooling: Central Air
  • Has Cooling: Yes
  • Heating: Forced Air
  • Has Heating: Yes
  • Laundry Features: Inside, Laundry Room
  • Sewer: Public Sewer

Frequently Asked Questions

How many bedrooms and bathrooms does this single-family home have?

There are 4 bedrooms and 2.5 bathrooms in this single-family home at 9416 Carlton Oaks Drive B.

What schools are nearby to 9416 Carlton Oaks Drive B?

Nearby schools include the Carlton Hills Elementary School and West Hills High School.

Does this single-family home have parking?

Yes, there are 2 parking spaces available for 9416 Carlton Oaks Drive B.

How does 9416 Carlton Oaks Drive B compare to other single-family homes in East Elliott?

This single-family home is listed 37% below the average price for single-family homes in East Elliott and has been on the market for 26 less days than the typical home in this area.

What building or home owners association is the single-family home part of?

This single-family home is part of the Carlton Country Club Unit No.S. 3 & 4 Homeowner’s home owners association.

What is the square footage on this single-family home?

According to the MLS, this listing is 1,328 sqft.

9416 Carlton Oaks Drive B is a 4-bedroom, 2.5-bath single-family home for sale in Santee CA 92071. Available on Prevu for 35 days at $649,900. This includes a recent price decrease of $20,100. This property features 1,328 square feet of living space, located in East Elliott. The median listing price for single-family homes in this area is $949,000. Nearby schools include Carlton Hills Elementary School and West Hills High School. Property amenities include private outdoor space, dishwasher, pets allowed, air conditioning, parking, and swimming pool. Explore more single-family home listings in San Diego County.

Based on information from California Regional Multiple Listing Service, Inc. and/or other sources. All data, including all measurements and calculations of area, is obtained from various sources and has not been, and will not be, verified by Prevu or the MLS. Information is provided exclusively for consumer's personal, non-commercial use and may not be used for any purpose other than to identify prospective properties consumer may be interested in purchasing.

Full MLS Disclaimers

Rebate estimate is indicative only and based on listing price and estimated buyer's agent commission paid by owner, if applicable. Final rebates are subject to Terms of Use and may vary due to final negotiated transaction terms.