

Prevu by reAlpha
BuySellBlogBrowse Listings

9415 Homestead DrRancho Cucamonga, CA 91730

For Sale

$950,000

Smart Buyer Rebate $9,500

Charming home in the quiet, desirable gated community of The Hawthorne! This spacious residence features 5 bedrooms, 3 bathrooms, a loft, and a sunroom — offering incredible flexibility for today’s lifestyle. Soaring two-story ceilings and large windows bring in beautiful natural light, and the open-concept layout creates a warm, welcoming flow throughout.

Property includes modern kitchen with stainless steel appliances, updated bathrooms, and thoughtfully designed living spaces. The primary suite is truly a retreat — featuring its own cozy fireplace, a spacious seating area perfect for reading or unwinding, and a beautifully appointed primary bath with dual sinks, separate shower, soaking tub, and a dedicated vanity space to sit and get ready. It’s the ideal space to relax and enjoy quiet evenings at home.

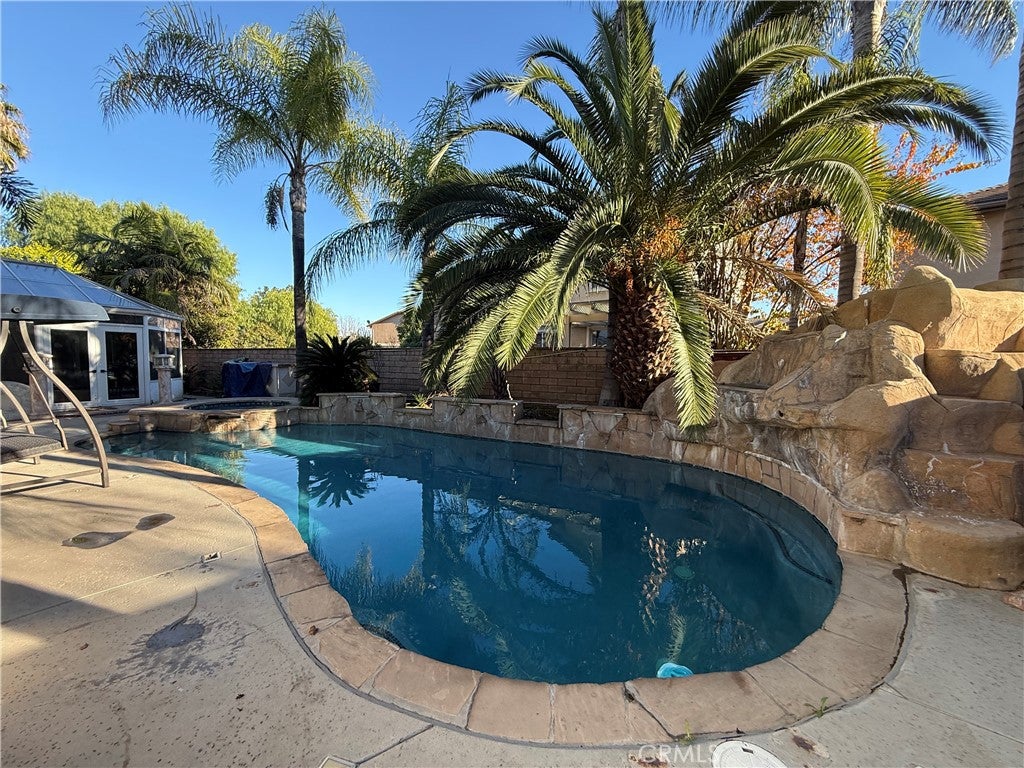
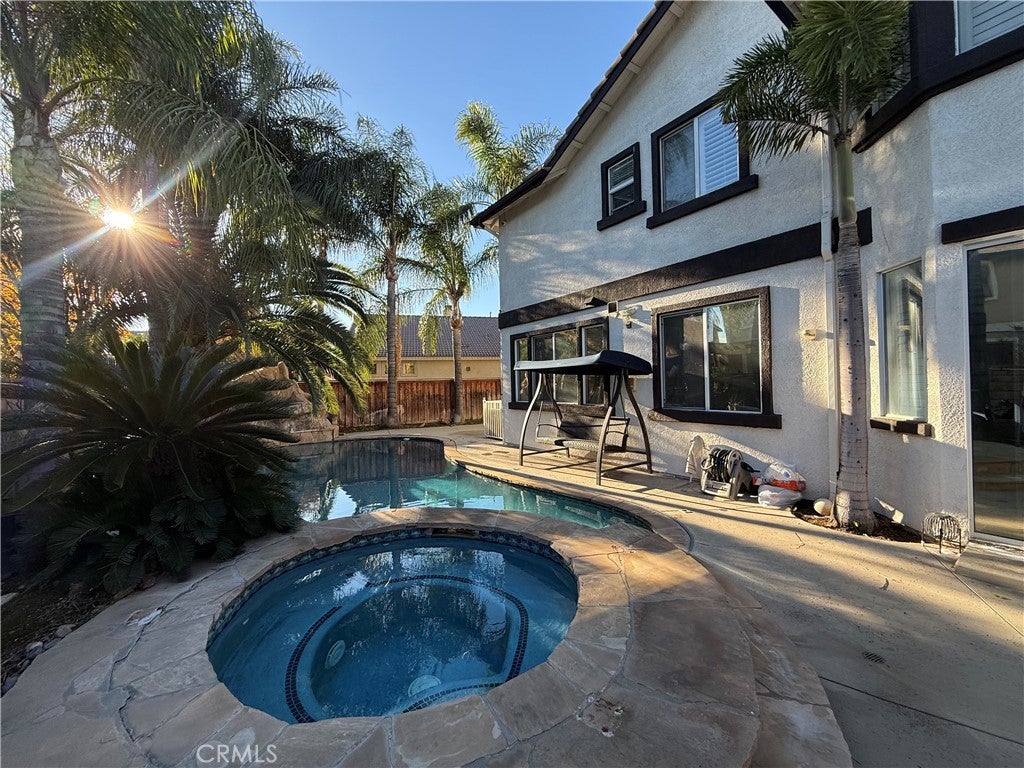
The private backyard is ideal for entertaining, featuring a refreshing pool and a sunroom perfect for relaxation or outdoor dining. With a little vision and finishing touches, this home can shine again and become an amazing opportunity in a secure, peaceful community. A wonderful chance to own a beautiful Rancho Cucamonga property!

Listed by Marisela Pompa

·

License #01971690

·

CENTURY 21 MASTERS

·

562-522-9247

Listed by Erika Amis

·

License #01907641

·

CENTURY 21 MASTERS

Last updated July 09, 2026

·

Source: CRMLS #CV25279843

Listing Facts

  • TypeSingle-family
  • NeighborhoodSouthwest Rancho Cucamonga
  • Bedrooms4
  • Bathrooms3
  • Days on Prevu221
  • HOA/Maint. Fees$140/month
  • Size3,886 sqft
  • Price per sqft$244

Amenities

  • Dishwasher
  • Private Outdoor Space
  • Air Conditioning
  • Parking
  • Swimming Pool

Location

Mortgage Calculator

Listing History

07/09/2026
Status changed to Active
$950,000
07/09/2026
Status changed to Removed from Feed
$950,000
05/21/2026
Status changed to Temporarily Off Market
$950,000
05/20/2026
Status changed to Active
$950,000
03/18/2026
Status changed to Temporarily Off Market
$950,000
03/13/2026
Status changed to Active
$950,000
01/26/2026
Status changed to Temporarily Off Market
$950,000
12/23/2025
Listed by CENTURY 21 MASTERS
$950,000

Property Details for 9415 Homestead Dr

Association

Amenities

  • Association Amenities: Management, Other, Security
  • Community Features: Park, Gated

Fees

  • Association Fee: $140.00 Monthly

General

  • Association Name: The Hawthornes

Exterior

Construction

  • Number Of Units Total: 1
  • Stories: 2
  • Stories Total: 2
  • Structure Type: House
  • Window Features: Shutters
  • Year Built: 2001
  • Common Walls: No Common Walls
  • Entry Level: 1
  • Entry Location: 1

Features

  • Patio And Porch Features: Covered
  • Pool Features: Private, In Ground, Waterfall
  • Pool Private: Yes
  • View: Mountain(s), Neighborhood

Measurements

  • Lot Size Acres: 0.14
  • Lot Size Area: 6,500
  • Lot Size Source: Assessor
  • Lot Size Square Feet: 6,500
  • Lot Size Units: Square Feet

Financial

Taxes

  • Parcel Number: 0210472350000

Interior

Features

  • Appliances: Double Oven, Dishwasher, Electric Oven, Gas Range, Microwave
  • Fireplace Features: Family Room, Gas, Living Room, Master Bedroom
  • Fireplace: Yes
  • Interior Features: Ceiling Fan(s), Cathedral Ceiling(s), Eat-in Kitchen, High Ceilings, Pantry, Recessed Lighting, Tile Counters, Entrance Foyer, Walk-In Closet(s)
  • Spa Features: Heated, In Ground, Private
  • Spa: Yes

Measurements

  • Living Area: 3,886
  • Living Area Source: Assessor
  • Living Area Units: Square Feet

Rooms

  • Bathrooms Full: 3
  • Bathrooms Total Integer: 3
  • Bedrooms Total: 4
  • Main Level Bathrooms: 1
  • Main Level Bedrooms: 1

Other

Location

  • Tax Lot: 35

Parking

Parking

  • Attached Garage: Yes
  • Garage Spaces: 3
  • Garage: Yes
  • Parking Features: Attached, Concrete, Driveway, Garage Faces Front, Garage
  • Parking Total: 3

Schools

High School

  • High School: Colony
  • High School District: Ontario-Montclair

Middle or Junior School

  • Middle Or Junior School: Rancho

Utilities

Equipment

  • Cooling: Central Air
  • Has Cooling: Yes
  • Heating: Central
  • Has Heating: Yes
  • Laundry Features: Electric Dryer Hookup, Gas Dryer Hookup, Inside, Upper Level
  • Sewer: Public Sewer
  • Water Source: Private

Frequently Asked Questions

How many bedrooms and bathrooms does this single-family home have?

There are 4 bedrooms and 3 bathrooms in this single-family home at 9415 Homestead Dr.

What schools are nearby to 9415 Homestead Dr?

Nearby schools include the Rancho Middle School and Colony High School.

Does this single-family home have parking?

Yes, there are 3 parking spaces available for 9415 Homestead Dr.

How does 9415 Homestead Dr compare to other single-family homes in Southwest Rancho Cucamonga?

This single-family home is listed 31% above the average price for single-family homes in Southwest Rancho Cucamonga and has been on the market for 153 more days than the typical home in this area.

What building or home owners association is the single-family home part of?

This single-family home is part of the The Hawthornes home owners association.

What is the square footage on this single-family home?

According to the MLS, this listing is 3,886 sqft.

9415 Homestead Dr is a 4-bedroom, 3-bath single-family home for sale in Rancho Cucamonga CA 91730. On Prevu for 221 days at $950,000. This home features 3,886 square feet of living space, located in Southwest Rancho Cucamonga. The median listing price for single-family homes in this area is $587,500. Nearby schools include Rancho Middle School and Colony High School. Property amenities include private outdoor space, dishwasher, air conditioning, parking, and swimming pool. View other single-family home listings in Rancho Cucamonga.

Based on information from California Regional Multiple Listing Service, Inc. and/or other sources. All data, including all measurements and calculations of area, is obtained from various sources and has not been, and will not be, verified by Prevu or the MLS. Information is provided exclusively for consumer's personal, non-commercial use and may not be used for any purpose other than to identify prospective properties consumer may be interested in purchasing.

Full MLS Disclaimers

Rebate estimate is indicative only and based on listing price and estimated buyer's agent commission paid by owner, if applicable. Final rebates are subject to Terms of Use and may vary due to final negotiated transaction terms.