

Prevu by reAlpha
BuySellBlogBrowse Listings

9414 Wadsworth DriveBethesda, MD 20817

For Sale

$1,850,000

Smart Buyer Rebate $18,500

***Agents: Please see remarks!
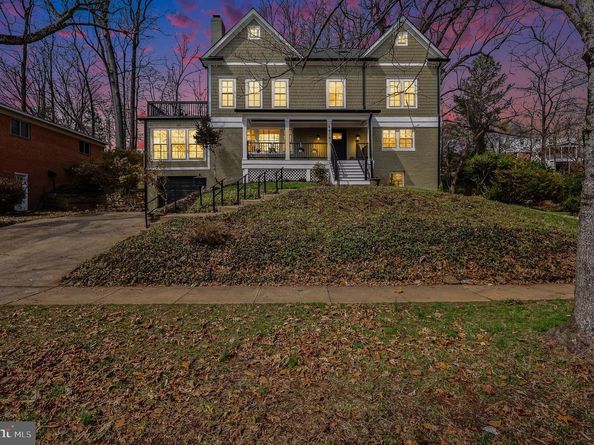
Perfectly located in the highly desirable Wyngate neighborhood, this residence offers nearly 4,120 finished square feet within walking distance of top-rated schools and parks, just minutes from shopping, commuter routes, and Metro access. This newly expanded and renovated home offers an exceptional blend of luxury, serenity, and everyday convenience. The residence reflects outstanding craftsmanship, superior structural integrity, and thoughtful upgrades throughout. The main floor features an open‑concept living area filled with natural light, maple hardwood flooring, a fireplace, stainless steel kitchen appliances, an expansive quartz island and quartz countertops and Kraftmaid cabinetry, complemented by a welcoming sunroom. Maple hard wood flooring continues throughout the living spaces of the upper level, which showcases soaring 10‑foot ceilings. The large primary bedroom walks out to a deck with a beautiful view of the neighborhood. Bathrooms include heated marble floors and designer finishes. The fully finished basement has its own exterior entrance and provides exceptional flexibility, whether used for entertainment, an in‑law suite, or rental income. Built for long‑term durability, the home includes factory‑engineered roof trusses, four LVLs per floor, and dual 6x6 supports—far exceeding standard construction practices Exterior upgrades include PVC moldings with a lifetime warranty, concrete siding, and French drains. Additional modern comforts include a Tesla charger. Situated on a large, private lot, the backyard offers a true retreat. A beautiful stone patio overlooks a tranquil water fountain and tree house, surrounded by mature trees that create a peaceful, natural setting ideal for relaxation or entertaining.

Listed by Ardiana Brahja

·

License #5008930

·

Keller Williams Capital Properties

·

2405794438

Last updated July 27, 2026

·

Source: BrightMLS #MDMC2243034

Listing Facts

  • TypeSingle-family
  • NeighborhoodBethesda
  • Bedrooms7
  • Bathrooms5
  • Days on Prevu28
  • Taxes$16,984.31/year
  • Size4,120 sqft
  • Price per sqft$449

Amenities

  • Dishwasher
  • Washer/Dryer
  • Parking

Location

Mortgage Calculator

Listing History

07/27/2026
Price Increased
$1,850,000
07/03/2026
Listed by Keller Williams Capital Properties
$1,495,000

Property Details for 9414 Wadsworth Drive

Association

Amenities

  • Pets Allowed: No Pet Restrictions

Exterior

Construction

  • New Construction: No
  • Property Condition: Excellent
  • Roof: Shake
  • Window Features: Double Pane, Insulated
  • Year Built: 1959
  • Architectural Style: Colonial
  • Construction Materials: Brick, Concrete

Features

  • Other Structures: Above Grade, Below Grade
  • Patio And Porch Features: Deck(s), Patio(s)
  • Waterfront: No

Measurements

  • Lot Size Acres: 0.26
  • Lot Size Source: Estimated
  • Lot Size Square Feet: 11,325
  • Lot Size Units: Square Feet

Financial

Taxes

  • Tax Annual Amount: $16,984.31
  • Tax Year: 2026

Interior

Features

  • Appliances: Dishwasher, Disposal, Dryer, Microwave, Oven - Double, Oven - Wall, Oven/Range - Gas, Range Hood, Refrigerator, Six Burner Stove, Stainless Steel Appliances, Stove, Washer, Washer/Dryer Stacked, Water Heater - High-Efficiency
  • Fireplace Features: Wood
  • Fireplace: Yes
  • Fireplaces Total: 1
  • Flooring: Ceramic Tile, Hardwood
  • Interior Features: Ceiling Fan(s), Chair Railings, Combination Dining/Living, Combination Kitchen/Dining, Combination Kitchen/Living, Crown Moldings, Kitchen - Island, Other, Primary Bath(s), Recessed Lighting, Skylight(s), Upgraded Countertops, Wood Floors

Measurements

  • Living Area: 4,120
  • Living Area Source: Estimated

Rooms

  • Basement: Fully Finished, Outside Entrance, Rear Entrance, Garage Access, Heated, Drainage System, Connecting Stairway, Windows
  • Has Basement: Yes
  • Bathrooms Full: 5
  • Bathrooms Total Integer: 5
  • Bedrooms Total: 7
  • Main Level Bedrooms: 2

Other

Environmental

  • Green Energy Efficient: Appliances

Features

  • Accessibility Features: 2+ Access Exits

General

  • Senior Community: No

Location

  • Subdivision Name: ASHBURTON
  • Tax Lot: 10

Parking

Parking

  • Garage Spaces: 1
  • Garage: Yes

Schools

Elementary School

  • Elementary School: WYNGATE

High School

  • High School: WALTER JOHNSON

Middle or Junior School

  • Middle Or Junior School: NORTH BETHESDA

Utilities

Equipment

  • Cooling: Ceiling Fan(s), Central A/C
  • Electric: 200+ Amp Service
  • Heating: Forced Air
  • Has Heating: Yes
  • Sewer: Public Sewer
  • Water Source: Public

Frequently Asked Questions

How many bedrooms and bathrooms does this single-family home have?

There are 7 bedrooms and 5 bathrooms in this single-family home at 9414 Wadsworth Drive.

What schools are nearby to 9414 Wadsworth Drive?

Nearby schools include the WYNGATE Elementary School, NORTH BETHESDA Middle School, and WALTER JOHNSON High School.

Does this single-family home have parking?

Yes, there is 1 parking space available for 9414 Wadsworth Drive.

What are the annual taxes for 9414 Wadsworth Drive?

Annual taxes for this single-family home are estimated at $16,984.

How does 9414 Wadsworth Drive compare to other single-family homes in Bethesda?

This single-family home is listed 24% below the average price for single-family homes in Bethesda and has been on the market for 43 less days than the typical home in this area.

What is the square footage on this single-family home?

According to the MLS, this listing is 4,120 sqft.

9414 Wadsworth Drive is a 7-bedroom, 5-bath single-family home for sale in BETHESDA MD 20817. Listed on Prevu for 28 days at $1,850,000. This includes a recent price increase of $355,000. This residence features 4,120 square feet of living space, located in Bethesda. The median listing price for single-family homes in this area is $649,500. Nearby schools include WYNGATE Elementary School, NORTH BETHESDA Middle School, and WALTER JOHNSON High School. Additional amenities include dishwasher, parking, and dryer. Explore more single-family home listings in Montgomery County.

The data relating to real estate for sale on this website appears in part through the BRIGHT Internet Data Exchange program, a voluntary cooperative exchange of property listing data between licensed real estate brokerage firms in which participates, and is provided by BRIGHT through a licensing agreement. The information provided by this website is for the personal, non-commercial use of consumers and may not be used for any purpose other than to identify prospective properties consumers may be interested in purchasing. Copyright BRIGHT, All Rights Reserved.

Full MLS Disclaimers

Rebate estimate is indicative only and based on listing price and estimated buyer's agent commission paid by owner, if applicable. Final rebates are subject to Terms of Use and may vary due to final negotiated transaction terms.