

Prevu by reAlpha
BuySellBlogBrowse Listings

9405 Paradise Lake Rd KK5Snohomish, WA 98296

For Sale

$664,950

Smart Buyer Rebate $6,650

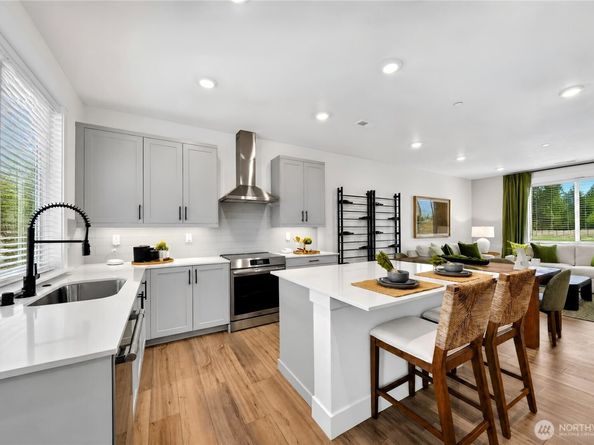
The Marigold home is our new three-story townhome which blends flexible living spaces with modern design. Upon entry is a convenient flex space—ideal as a home office, fitness area or creative studio. The second floor is host to an inviting open plan with a generous Great Room, cozy dining area and modern kitchen, all extending to a covered deck that invites al fresco dining and outdoor leisure. The third floor is dedicated to rest and privacy, featuring a peaceful owner's suite with luxurious bathroom and walk-in closet, plus an additional bedroom with an en-suite bathroom. Prices, dimensions and features may vary and are subject to change. Photos are for illustrative purposes only.

Listed by Erik Granquist

·

Lennar Sales Corp.

Last updated July 29, 2026

·

Source: NWMLS #2561267

Listing Facts

  • TypeSingle-family
  • NeighborhoodMaltby
  • Bedrooms2
  • Bathrooms3
  • Days on Prevu4
  • HOA/Maint. Fees$128.25/month
  • Taxes$5,000/year
  • Size1,632 sqft
  • Price per sqft$407

Amenities

  • Dishwasher
  • Pets Allowed
  • Parking

Location

Mortgage Calculator

Listing History

07/28/2026
Listed by Lennar Sales Corp.
$664,950

Property Details for 9405 Paradise Lake Rd KK5

Association

Amenities

  • Community Features: CCRs

Fees

  • Association Fee: $128.25 Monthly

Exterior

Construction

  • New Construction: Yes
  • Property Condition: Under Construction
  • Roof: Composition
  • Structure Type: Townhouse
  • Year Built: 2026
  • Builder Name: Lennar
  • Building Name: Lennar At Snohomish Gardens
  • Construction Materials: Cement Planked
  • Exterior Features: Cement Planked

Measurements

  • Building Area Total: 1,632
  • Building Area Units: Square Feet
  • Lot Features: Paved
  • Lot Size Acres: 0.03
  • Lot Size Square Feet: 1,361
  • Lot Size Units: Square Feet

Financial

Taxes

  • Parcel Number: 161
  • Tax Annual Amount: $5,000.00
  • Tax Year: 2026

Interior

Features

  • Appliances: Dishwasher, Disposal, Refrigerator
  • Fireplace Features: Electric
  • Flooring: Laminate
  • Interior Features: Dining Room

Measurements

  • Living Area: 1,632

Rooms

  • Bathrooms Full: 2
  • Bathrooms Half: 1
  • Bathrooms Total Integer: 3
  • Bedrooms Total: 2

Other

Location

  • Subdivision Name: Maltby

Parking

Parking

  • Attached Garage: Yes
  • Covered Spaces: 2
  • Garage: Yes
  • Parking Features: Attached Garage
  • Parking Total: 4

Schools

Elementary School

  • Elementary School: Maltby Elem

High School

  • High School: Monroe High
  • High School District: Monroe

Middle or Junior School

  • Middle Or Junior School: Hidden River Mid

Utilities

Equipment

  • Has Cooling: Yes
  • Has Heating: Yes
  • Sewer: Sewer Connected
  • Water Source: Community

Frequently Asked Questions

How many bedrooms and bathrooms does this single-family home have?

There are 2 bedrooms and 3 bathrooms in this single-family home at 9405 Paradise Lake Rd KK5.

What schools are nearby to 9405 Paradise Lake Rd KK5?

Nearby schools include the Maltby Elem Elementary School, Hidden River Mid Middle School, and Monroe High.

Does this single-family home have parking?

Yes, there are 4 parking spaces available for 9405 Paradise Lake Rd KK5.

What are the annual taxes for 9405 Paradise Lake Rd KK5?

Annual taxes for this single-family home are estimated at $5,000.

How does 9405 Paradise Lake Rd KK5 compare to other single-family homes in Maltby?

This single-family home is listed 45% below the average price for single-family homes in Maltby and has been on the market for 37 less days than the typical home in this area.

What building or home owners association is the single-family home part of?

This single-family home is in the Lennar at Snohomish Gardens building.

What is the square footage on this single-family home?

According to the MLS, this listing is 1,632 sqft.

9405 Paradise Lake Rd KK5 is a 2-bedroom, 3-bath single-family home for sale in Snohomish WA 98296. On Prevu for 4 days at $664,950. This residence features 1,632 square feet of living space, located in Maltby. The median listing price for single-family homes in this area is $969,000. Nearby schools include Maltby Elem Elementary School, Hidden River Mid Middle School, and Monroe High. The home offers dishwasher, pets allowed, and parking. Explore more single-family home listings in Snohomish County.

Based on information from NWMLS and/or other sources. All data, including all measurements and calculations of area, is obtained from various sources and has not been, and will not be, verified by Prevu or the MLS. Information is provided exclusively for consumer's personal, non-commercial use and may not be used for any purpose other than to identify prospective properties consumer may be interested in purchasing.

Full MLS Disclaimers

Rebate estimate is indicative only and based on listing price and estimated buyer's agent commission paid by owner, if applicable. Final rebates are subject to Terms of Use and may vary due to final negotiated transaction terms.