

Prevu by reAlpha
BuySellBlogBrowse Listings

9401 Trailway Dr Little Elm, Texas 75068

For Sale

$515,000

Smart Buyer Rebate $5,150

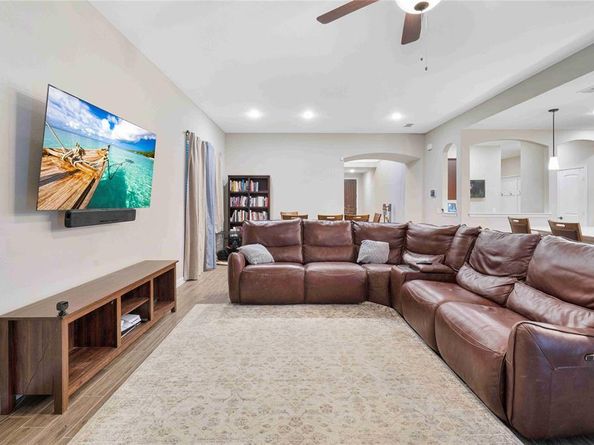
Beautifully appointed two-story home situated on an oversized corner lot in the highly sought-after Wildridge community. This light and bright open-concept floorplan is designed for both everyday living and effortless entertaining. At the heart of the home, the chef’s kitchen features granite countertops, stainless steel appliances, abundant cabinetry, and a convenient office nook ideal for working from home, homework, or household organization. The kitchen opens seamlessly to the spacious family room anchored by a cozy fireplace. Wood-look tile flooring throughout the main level offers both style and durability, while solar screens enhance energy efficiency and comfort. The private primary retreat features a spa-inspired bath with dual vanities, soaking tub, glass-enclosed shower, and separate his-and-hers walk-in closets. Upstairs you’ll find a large game room and dedicated media room, creating the perfect space for movie nights, entertaining, or play. A mudroom off the garage adds everyday convenience. Additional upgrades include a whole-house water softener and gas tankless water heater. The spacious 2.5-car tandem garage provides ample storage and flexibility for a workshop, home gym, or recreational equipment. Step outside to the extended covered patio overlooking the expansive backyard with plenty of room for a future pool and outdoor living oasis. Located in the award-winning Wildridge master-planned community, residents enjoy resort-style pools, stocked fishing ponds, scenic walking trails, playgrounds, and year-round community events. Conveniently located near Lake Lewisville, shopping, dining, and major commuter routes. Zoned to Little Elm ISD, with additional school choice opportunities through open enrollment programs offered by neighboring districts, including Frisco ISD and Denton ISD, subject to district policies and available capacity. Buyers should independently verify eligibility and enrollment requirements.

Listed by Christie Cannon

·

LPT Realty LLC

·

972-215-7747

Listed by Kaitlyn Kenitzer

·

LPT Realty LLC

Last updated July 20, 2026

·

Source: NTREIS #21189068

Listing Facts

  • TypeSingle-family
  • NeighborhoodPilot Point-Aubrey
  • Bedrooms4
  • Bathrooms3
  • Days on Prevu155
  • HOA/Maint. Fees$327/quarter
  • Size3,653 sqft
  • Price per sqft$141

Amenities

  • Private Outdoor Space
  • Pets Allowed
  • Air Conditioning
  • Parking

Location

Mortgage Calculator

Listing History

06/30/2026
Price Decreased
$515,000
03/31/2026
Price Decreased
$550,000
02/27/2026
Listed by LPT Realty LLC
$565,000

Property Details for 9401 Trailway Dr

Association

Amenities

  • Community Features: Club House, Community Pool, Curbs, Jogging Path/Bike Path, Sidewalks

Fees

  • Association Fee: $327.00 Quarterly
  • Association Fee Includes: Full Use Of Facilities, Management Fees

Exterior

Construction

  • Roof: Composition
  • Window Features: Window Coverings
  • Year Built: 2021
  • Year Built Details: Preowned
  • Architectural Style: Traditional
  • Construction Materials: Brick
  • Exterior Features: Covered Patio/Porch, Rain Gutters, Lighting

Features

  • Fencing: Wood
  • Patio And Porch Features: Covered, Patio

Measurements

  • Lot Size Acres: 0.37
  • Lot Size Area: 0
  • Lot Size Square Feet: 16,117
  • Lot Size Units: Acres

Financial

Taxes

  • Parcel Number: 111111

Interior

Features

  • Appliances: Disposal, Gas Cooktop, Gas Oven, Convection Oven
  • Fireplace Features: Living Room
  • Fireplaces Total: 1
  • Flooring: Carpet
  • Interior Features: Cable TV Available, Decorative Lighting, Eat-in Kitchen, Granite Counters, Kitchen Island, Open Floorplan, Pantry

Measurements

  • Living Area: 3,653

Rooms

  • Bathrooms Full: 2
  • Bathrooms Half: 1
  • Bathrooms Total Integer: 3
  • Bedrooms Total: 4

Other

General

  • Exclusions: NA

Location

  • Subdivision Name: Wildridge
  • Tax Block: A
  • Tax Lot: 12

Parking

Parking

  • Attached Garage: Yes
  • Covered Spaces: 2
  • Garage Spaces: 2
  • Garage: Yes
  • Parking Features: Driveway, Garage, Garage Faces Front

Schools

Elementary School

  • Elementary School: Oak Point

Utilities

Equipment

  • Cooling: Ceiling Fan(s), Central Air
  • Heating: Central
  • Utilities: Cable Available, Curbs, Sidewalk

Frequently Asked Questions

How many bedrooms and bathrooms does this single-family home have?

There are 4 bedrooms and 3 bathrooms in this single-family home at 9401 Trailway Dr .

What schools are nearby to 9401 Trailway Dr ?

Nearby schools include the Oak Point Elementary School.

Does this single-family home have parking?

Yes, there are 2 parking spaces available for 9401 Trailway Dr .

How does 9401 Trailway Dr compare to other single-family homes in Pilot Point-Aubrey?

This single-family home is listed 19% below the average price for single-family homes in Pilot Point-Aubrey and has been on the market for 71 more days than the typical home in this area.

What is the square footage on this single-family home?

According to the MLS, this listing is 3,653 sqft.

9401 Trailway Dr is a 4-bedroom, 3-bath single-family home for sale in Little Elm Texas 75068. Listed on Prevu for 155 days at $515,000. This includes a recent price decrease of $35,000. This property features 3,653 square feet of living space, located in Pilot Point-Aubrey. The median listing price for single-family homes in this area is $462,000. Nearby schools include Oak Point Elementary School. Property amenities include private outdoor space, pets allowed, air conditioning, and parking. Explore more single-family home listings in Denton County.

Based on information from NTREIS and/or other sources. All data, including all measurements and calculations of area, is obtained from various sources and has not been, and will not be, verified by Prevu or the MLS. Information is provided exclusively for consumer's personal, non-commercial use and may not be used for any purpose other than to identify prospective properties consumer may be interested in purchasing.

Full MLS Disclaimers

Rebate estimate is indicative only and based on listing price and estimated buyer's agent commission paid by owner, if applicable. Final rebates are subject to Terms of Use and may vary due to final negotiated transaction terms.