

Prevu by reAlpha
BuySellBlogBrowse Listings

9401 Topridge DRAustin, TX 78750

For Sale

$1,295,000

Smart Buyer Rebate $12,950

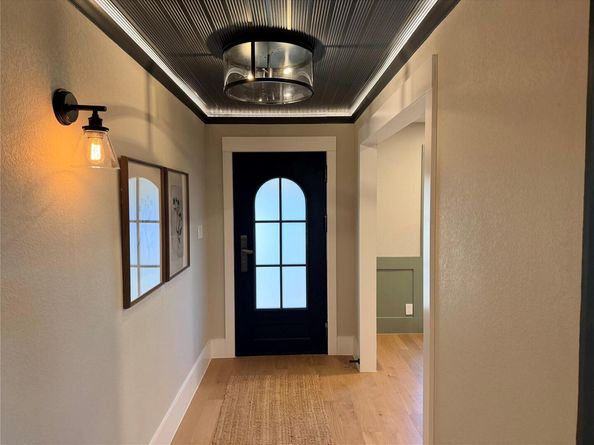
Welcome to 9401 Topridge Drive, a spacious Northwest Austin home offering the perfect blend of luxury, flexibility, and Balcones Country Club living. Situated on a large corner lot with a huge backyard, this home features 5 bedrooms, study, three living areas, sunroom, and two primary suites (up and down)—ideal for multigenerational living or guests.

Enjoy exceptional indoor-outdoor living with a built-in BBQ, expansive backyard, with an expansive pergola, and plenty of room to entertain, play, or add a pool. A 3-car garage provides abundant parking and storage.

Located in one of Northwest Austin’s most established neighborhoods, just a golf cart ride from Balcones Country Club, offering golf, tennis, swimming, pickelball, and legendary social events at "the club that has the most fun". Add in access to the area’s highly regarded schools, and 9401 Topridge Drive delivers the space, location, and lifestyle that are increasingly difficult to find in Austin. Owner Agent.

Listed by Kris Sutton

·

License #644333

·

Pura Vida Realty Group, Inc

·

(512) 309-8684

Listed by Betsy Gourley

·

License #619148

·

Pura Vida Realty Group, Inc

Last updated October 28, 2026

·

Source: ACTRIS #7656682

Listing Facts

  • TypeSingle-family
  • NeighborhoodAnderson Mill
  • Bedrooms5
  • Bathrooms4
  • Days on Prevu20
  • HOA/Maint. Fees$35/annual
  • Taxes$13,046/year
  • Size3,418 sqft
  • Price per sqft$379

Amenities

  • Dishwasher
  • Private Outdoor Space
  • Air Conditioning
  • Parking

Location

Mortgage Calculator

Listing History

10/28/2026
Price Decreased
$1,295,000
10/16/2026
Price Decreased
$1,340,000
10/11/2026
Listed by Pura Vida Realty Group, Inc
$1,350,000
  1. 10/28/2026$1,295,000
    Price Decreased
  2. 10/16/2026$1,340,000
    Price Decreased
  3. 10/11/2026$1,350,000
    Listed by Pura Vida Realty Group, Inc

Property Details for 9401 Topridge DR

Association

Amenities

  • Community Features: Curbs, Sidewalks

Fees

  • Association Fee: $35.00 Annually
  • Association Fee Includes: See Remarks

Exterior

Construction

  • Property Condition: Updated/Remodeled
  • Roof: Composition
  • Window Features: ENERGY STAR Qualified Windows, Skylight(s)
  • Year Built: 1983
  • Builder Name: Dekaratry
  • Construction Materials: Frame, Stone, Stone Veneer
  • Exterior Features: Barbecue, Outdoor Grill, Private Yard

Features

  • Direction Faces: NE
  • Fencing: Privacy, Wood
  • Other Structures: Outbuilding, Storage
  • Patio And Porch Features: Covered, Enclosed, Front Porch, Porch, Rear Porch

Measurements

  • Lot Features: Corner Lot, Level, Sprinkler - Automatic, Sprinkler - In-ground, Trees-Large (Over 40 Ft), Trees-Medium (20 Ft - 40 Ft)
  • Lot Size Acres: 0.31
  • Lot Size Area: 0
  • Lot Size Dimensions: 115
  • Lot Size Square Feet: 13,590

Financial

Taxes

  • Parcel Number: 01681309050000
  • Tax Annual Amount: $13,046.00
  • Tax Assessed Value: $845,265.00
  • Tax Year: 2024

Interior

Features

  • Appliances: Dishwasher, Disposal, Electric Range, ENERGY STAR Qualified Appliances, Microwave, Electric Oven, Free-Standing Range, Vented Exhaust Fan
  • Fireplace Features: Family Room
  • Fireplaces Total: 1
  • Flooring: Tile, Wood
  • Interior Features: 2 Primary Suites, In-Law Floorplan, Multiple Dining Areas, Multiple Living Areas, Pantry, Primary Bedroom On Main, Walk-In Closet(s), Wet Bar

Measurements

  • Living Area: 3,418
  • Living Area Source: Appraiser

Rooms

  • Bathrooms Full: 3
  • Bathrooms Half: 1
  • Bathrooms Total Integer: 4
  • Bedrooms Total: 5
  • Main Level Bedrooms: 1

Other

Environmental

  • Green Energy Efficient: Windows

Location

  • Subdivision Name: Spicewood Estates Sec 01
  • Tax Lot: 172207

Parking

Parking

  • Attached Garage: Yes
  • Covered Spaces: 3
  • Garage Spaces: 3
  • Garage: Yes
  • Parking Features: Attached, Door-Multi, Garage Door Opener, Garage Faces Front
  • Parking Total: 3

Schools

Elementary School

  • Elementary School: Spicewood
  • Elementary School District: Round Rock ISD

High School

  • High School: Westwood
  • High School District: Round Rock ISD

Middle or Junior School

  • Middle Or Junior School: Canyon Vista
  • Middle Or Junior School District: Round Rock ISD

Utilities

Equipment

  • Cooling: Central Air
  • Heating: Central, Electric
  • Sewer: Public Sewer
  • Utilities: Electricity Available
  • Water Source: Public

Frequently Asked Questions

How many bedrooms and bathrooms does this single-family home have?

There are 5 bedrooms and 4 bathrooms in this single-family home at 9401 Topridge DR.

What schools are nearby to 9401 Topridge DR?

Nearby schools include the Spicewood Elementary School, Canyon Vista Middle School, and Westwood High School.

Does this single-family home have parking?

Yes, there are 3 parking spaces available for 9401 Topridge DR.

What are the annual taxes for 9401 Topridge DR?

Annual taxes for this single-family home are estimated at $13,046.

How does 9401 Topridge DR compare to other single-family homes in Anderson Mill?

This single-family home is listed 62% above the average price for single-family homes in Anderson Mill and has been on the market for 51 less days than the typical home in this area.

What is the square footage on this single-family home?

According to the MLS, this listing is 3,418 sqft.

9401 Topridge DR is a 5-bedroom, 4-bath single-family home for sale in Austin TX 78750. Listed on Prevu for 20 days at $1,295,000. This includes a recent price decrease of $45,000. This residence features 3,418 square feet of living space, located in Anderson Mill. The median listing price for single-family homes in this area is $499,000. Nearby schools include Spicewood Elementary School, Canyon Vista Middle School, and Westwood High School. The home offers private outdoor space, dishwasher, air conditioning, and parking. View other single-family home listings in Austin.

Based on information from ACTRIS and/or other sources. All data, including all measurements and calculations of area, is obtained from various sources and has not been, and will not be, verified by Prevu or the MLS. Information is provided exclusively for consumer's personal, non-commercial use and may not be used for any purpose other than to identify prospective properties consumer may be interested in purchasing.

Full MLS Disclaimers

Rebate estimate is indicative only and based on listing price and estimated buyer's agent commission paid by owner, if applicable. Final rebates are subject to Terms of Use and may vary due to final negotiated transaction terms.