

Prevu by reAlpha
BuySellBlogBrowse Listings

9401 Shady Valley Drive Dallas, Texas 75238

For Sale

$1,350,000

Smart Buyer Rebate $13,500

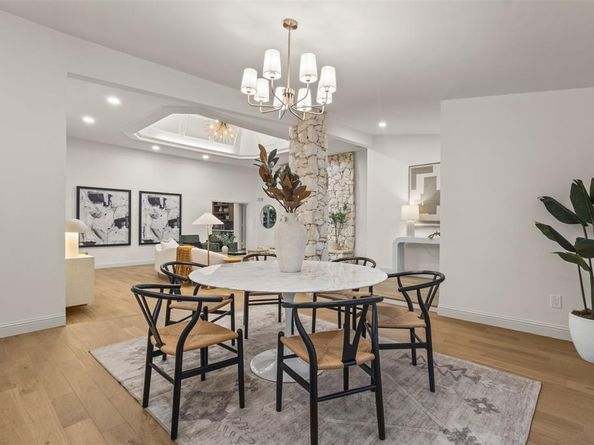
Come & experience the beautiful transformation of this classic 1970's ranch-style home in highly coveted Lake Highlands Square. From the moment you arrive, the majestic trees & wonderful curb appeal signals you've arrived somewhere special. The home features 4 BR, 3 BA, 2 living areas & an oversized 3-car garage. It features an open floorplan with new hdwd flooring & extensive custom millwork throughout. Upon entry you immediately feel the warm use of colors & materials. A soaring ceiling in the main living room creates a dramatic first impression while exuding a casual yet sophisticated sense of style. The gorgeous rock fireplace grounds the room, providing an organic feeling of strength & warmth. Beautiful dining area that's open to the living room helps to enforce the sophisticated yet comfortable feel of 9401 Shady Valley Dr. Spacious updated chef's kitchen features a huge island, custom cabinetry, quartz countertops, a stainless 6-burner KitchenAid gas cooktop, double ovens & a large breakfast room with built-ins. The second living area is also spacious, including a wonderful wall of built-ins, a wet bar with dual wine beverage coolers & a bar sink with a glass rinser, offering an ideal spot to relax & unwind after a busy day. Luxurious, spacious primary suite features soaring ceilings & a profound curved rock fireplace that anchors the room. The spa-like ensuite bathroom features an island cabinet with custom jewelry display cases & wonderful storage. Double vanities feature Taj Mahal quartzite countertops, a large walk-in shower with dual rain showerheads, & a soaking tub. Primary also features 2 large walk-in closets & built-in storage. All secondary bedrooms are a nice size and also feature good closets. The split 4th bedroom is adjacent to the kitchen & could make a wonderful home office. All the bathrooms have been gutted & wonderfully redone. Spacious full size laundry room with built ins & a rare 3 car garage provide great additional storage.

Listed by David Collier

·

David Griffin & Company

·

214-526-5626

Listed by Becky Stillwell

·

David Griffin & Company

Last updated September 12, 2026

·

Source: NTREIS #21382593

Listing Facts

  • TypeSingle-family
  • NeighborhoodLake Highlands
  • Bedrooms4
  • Bathrooms3
  • Days on Prevu4
  • Size3,581 sqft
  • Price per sqft$377

Amenities

  • Dishwasher
  • Private Outdoor Space
  • Pets Allowed
  • Air Conditioning
  • Parking

Location

Mortgage Calculator

Listing History

09/11/2026
Listed by David Griffin & Company
$1,350,000
  1. 09/11/2026$1,350,000
    Listed by David Griffin & Company

Property Details for 9401 Shady Valley Drive

Exterior

Construction

  • Roof: Composition
  • Window Features: Skylights(s)
  • Year Built: 1976
  • Year Built Details: Preowned
  • Architectural Style: Ranch
  • Construction Materials: Brick
  • Exterior Features: Covered Patio/Porch, Rain Gutters

Features

  • Fencing: Wood
  • Patio And Porch Features: Patio

Measurements

  • Lot Features: Corner Lot, Landscaped, Many Trees, Sprinkler System
  • Lot Size Acres: 0.24
  • Lot Size Area: 0
  • Lot Size Dimensions: 89,120
  • Lot Size Source: Public Records
  • Lot Size Square Feet: 10,541
  • Lot Size Units: Acres

Financial

Taxes

  • Parcel Number: 00000791146660000

Interior

Features

  • Appliances: Dishwasher, Disposal, Gas Cooktop, Microwave, Double Oven, Vented Exhaust Fan
  • Fireplace Features: Gas, Living Room, Primary Bedroom
  • Fireplaces Total: 2
  • Flooring: Wood
  • Interior Features: Built-in Features, Built-in Wine Cooler, Cedar Closet(s), Chandelier, Decorative Lighting, Double Vanity, Eat-in Kitchen, Kitchen Island, Open Floorplan, Pantry, Vaulted Ceiling(s), Walk-In Closet(s), Wet Bar

Measurements

  • Living Area: 3,581

Rooms

  • Bathrooms Full: 3
  • Bathrooms Total Integer: 3
  • Bedrooms Total: 4

Other

Location

  • Subdivision Name: Lake Highlands Square
  • Tax Block: B/8113
  • Tax Lot: 26

Parking

Parking

  • Attached Garage: Yes
  • Carport Spaces: 3
  • Covered Spaces: 3
  • Garage: Yes
  • Parking Features: Alley Access, Garage Faces Rear

Schools

Elementary School

  • Elementary School: Northlake

Utilities

Equipment

  • Cooling: Central Air, Electric
  • Heating: Central, Natural Gas
  • Laundry Features: Utility Room, Full Size W/D Area
  • Utilities: City Sewer, City Water

Frequently Asked Questions

How many bedrooms and bathrooms does this single-family home have?

There are 4 bedrooms and 3 bathrooms in this single-family home at 9401 Shady Valley Drive .

What schools are nearby to 9401 Shady Valley Drive ?

Nearby schools include the Northlake Elementary School.

How does 9401 Shady Valley Drive compare to other single-family homes in Lake Highlands?

This single-family home is listed 83% above the average price for single-family homes in Lake Highlands and has been on the market for 87 less days than the typical home in this area.

What is the square footage on this single-family home?

According to the MLS, this listing is 3,581 sqft.

9401 Shady Valley Drive is a 4-bedroom, 3-bath single-family home for sale in Dallas Texas 75238. Listed on Prevu for 4 days at $1,350,000. This residence features 3,581 square feet of living space, located in Lake Highlands. The median listing price for single-family homes in this area is $409,900. Nearby schools include Northlake Elementary School. Additional amenities include private outdoor space, dishwasher, pets allowed, air conditioning, and parking. View other single-family home listings in Dallas.

Based on information from NTREIS and/or other sources. All data, including all measurements and calculations of area, is obtained from various sources and has not been, and will not be, verified by Prevu or the MLS. Information is provided exclusively for consumer's personal, non-commercial use and may not be used for any purpose other than to identify prospective properties consumer may be interested in purchasing.

Full MLS Disclaimers

Rebate estimate is indicative only and based on listing price and estimated buyer's agent commission paid by owner, if applicable. Final rebates are subject to Terms of Use and may vary due to final negotiated transaction terms.