

Prevu by reAlpha
BuySellBlogBrowse Listings

9401 Longden AVETemple City, CA 91780

For Sale

$1,488,800

Smart Buyer Rebate $14,888

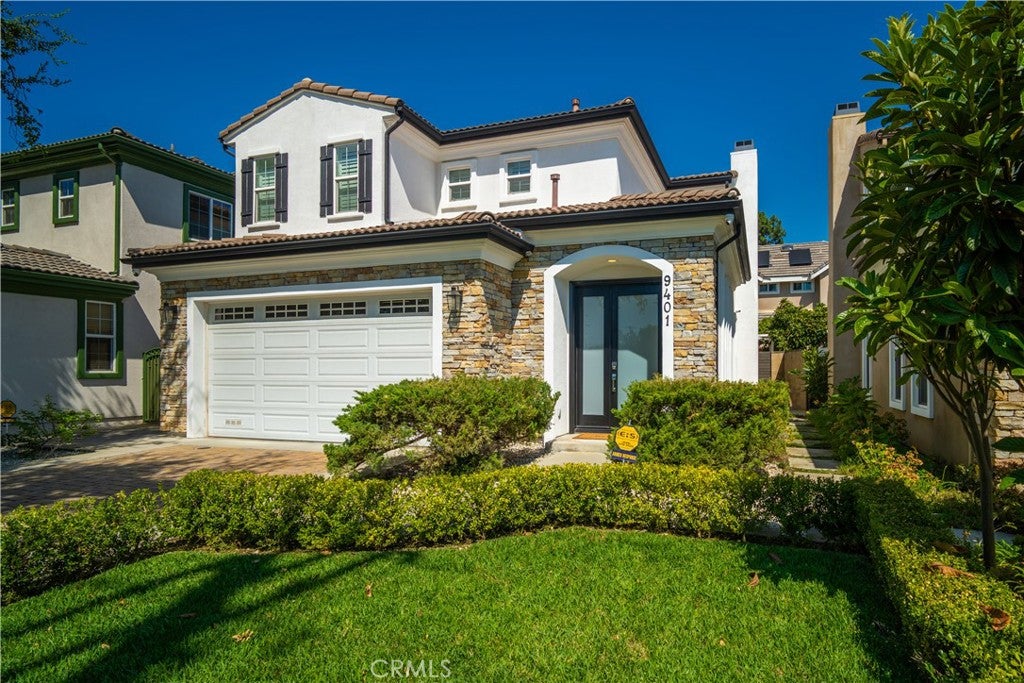
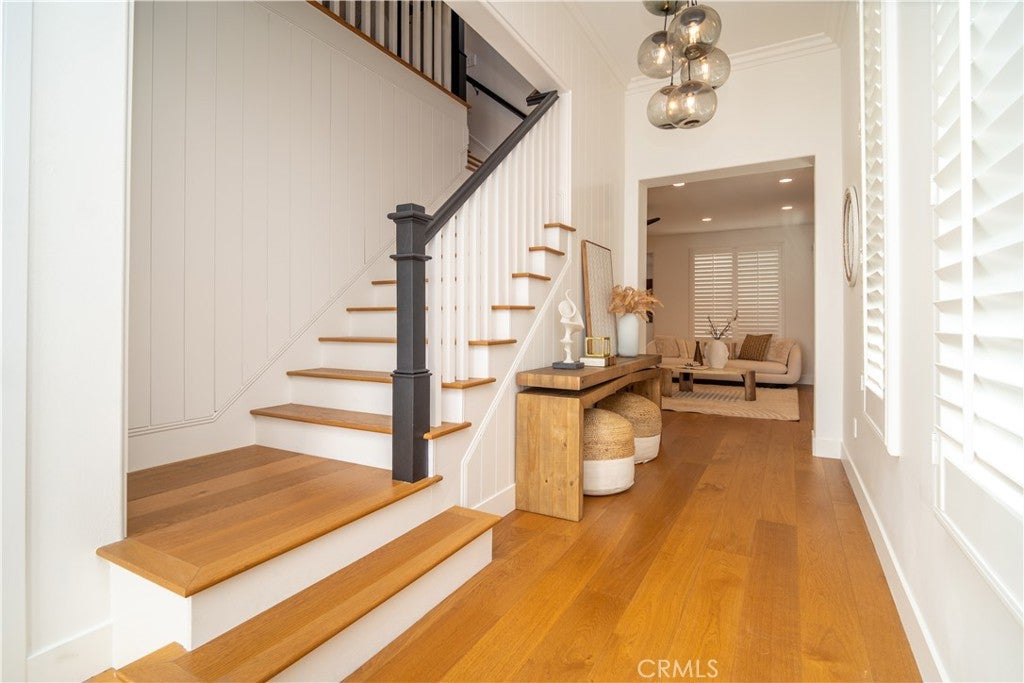
Welcome to this beautifully renovated Temple City residence, thoughtfully designed for modern living. Built in 2007 and ideally situated in a prime location, this bright, airy, open and spacious south-facing home offers approximately 1,923 square feet of living space, featuring 3 bedrooms, 3 full bathrooms, and an expansive second-floor landing that is ideal for a home office, study, or comfortable lounge area. Freshly new interior painting throughout. In 2022, the home underwent an extensive renovation with over $170,000 invested in high-quality materials, finishes, and upgrades, creating a sophisticated blend of style, comfort, and functionality. The heart of the home is the beautifully appointed gourmet kitchen, featuring premium Bosch appliances, including a built-in refrigerator/freezer, professional six-burner range, vent hood, oven, and dishwasher. Elegant Kraus deep sinks enhance both the kitchen and custom wet bar, while Hansgrohe bathroom fixtures add a refined, spa-like touch throughout. Quartz countertops, a full-height backsplash, and a spacious island provide both beauty and functionality. Additional interior highlights include hardwood flooring, recessed lighting, plantation shutters, a fireplace, and a wine cellar. The private primary suite provides a peaceful retreat with a generous walk-in closet featuring custom organizers and a luxurious ensuite bathroom. Enjoy the comfort of a deep soaking tub and separate rain shower, creating a relaxing spa-inspired experience at home. Laundry room is conveniently located on downstairs. Designed with modern convenience in mind, the property also features a Bosch EV charger, neatly integrated into the attached two-car garage, along with custom garage organizers and cabinetry, a water softener, and tankless water heater. Professionally landscaped front and back yards provide inviting spaces for relaxation, entertaining, and gatherings. From its thoughtful architectural details to its premium finishes and modern amenities, 9401 Longden Avenue offers an exceptional combination of elegance, comfort, and everyday convenience in the heart of Temple City. Award winning Longden Elementary School is conveniently located across the street and within a mile distance to highly rated Temple City Middle and High Schools. Private tours are available—come experience the quality and attention to detail of this exceptional home. "HURRY. WON'T LAST LONG"!!!

Listed by Sam Sang Oh

·

License #01802790

·

First Team Real Estate

·

samoh@firstteam.com

Last updated September 11, 2026

·

Source: CRMLS #PW26199819

Listing Facts

  • TypeCondo
  • NeighborhoodUpper San Gabriel Valley
  • Bedrooms3
  • Bathrooms3
  • Days on Prevu4
  • Size1,923 sqft
  • Price per sqft$774

Amenities

  • Dishwasher
  • Washer/Dryer
  • Air Conditioning
  • Parking
  • Swimming Pool

Location

Mortgage Calculator

Listing History

09/11/2026
Listed by First Team Real Estate
$1,488,800
  1. 09/11/2026$1,488,800
    Listed by First Team Real Estate

Property Details for 9401 Longden AVE

Association

Amenities

  • Association Amenities: Other
  • Community Features: Sidewalks, Park

General

  • Association Name: .
  • Number Of Units In Community: 3

Exterior

Construction

  • Number Of Units Total: 1
  • Stories: 2
  • Stories Total: 2
  • Structure Type: House
  • Window Features: Plantation Shutters
  • Year Built: 2007
  • Common Walls: No Common Walls
  • Entry Level: 1
  • Entry Location: 1

Measurements

  • Lot Size Acres: 0.32
  • Lot Size Area: 14,091
  • Lot Size Source: Assessor
  • Lot Size Square Feet: 14,091
  • Lot Size Units: Square Feet

Financial

Taxes

  • Parcel Number: 5382020070

Interior

Features

  • Appliances: Convection Oven, Dishwasher, Disposal, Microwave, Refrigerator, Range Hood, Dryer, Washer
  • Fireplace Features: Electric, Family Room
  • Fireplace: Yes
  • Interior Features: Breakfast Bar, Eat-in Kitchen, Open Floorplan, Recessed Lighting, Walk-In Closet(s)

Measurements

  • Living Area: 1,923
  • Living Area Source: Assessor
  • Living Area Units: Square Feet

Rooms

  • Bathrooms Full: 3
  • Bathrooms Total Integer: 3
  • Bedrooms Total: 3
  • Main Level Bathrooms: 1

Other

General

  • Exclusions: Staging furnitures & items

Location

  • Tax Lot: 1

Parking

Parking

  • Attached Garage: Yes
  • Garage Spaces: 2
  • Garage: Yes
  • Parking Features: Attached, Direct Access, Driveway, Garage Faces Front, Garage
  • Parking Total: 2

Schools

High School

  • High School District: Temple City Unified

Utilities

Equipment

  • Cooling: Central Air, ENERGY STAR Qualified Equipment
  • Has Cooling: Yes
  • Electric: 220 Volts In Garage
  • Heating: Central, ENERGY STAR Qualified Equipment, Forced Air
  • Has Heating: Yes
  • Laundry Features: Laundry Room
  • Water Source: Private

Frequently Asked Questions

How many bedrooms and bathrooms does this condo have?

There are 3 bedrooms and 3 bathrooms in this condo at 9401 Longden AVE.

Does this condo have parking?

Yes, there are 2 parking spaces available for 9401 Longden AVE.

How does 9401 Longden AVE compare to other condos in Upper San Gabriel Valley?

This condo is listed 77% above the average price for condos in Upper San Gabriel Valley and has been on the market for 75 less days than the typical home in this area.

What building or home owners association is the condo part of?

This condo is part of the . home owners association.

What is the square footage on this condo?

According to the MLS, this listing is 1,923 sqft.

9401 Longden AVE is a 3-bedroom, 3-bath condo for sale in Temple City CA 91780. On Prevu for 4 days at $1,488,800. This property features 1,923 square feet of living space, located in Upper San Gabriel Valley. The median listing price for condos in this area is $1,190,000. Additional amenities include dishwasher, air conditioning, parking, swimming pool, and washer/dryer. Explore more condo listings in Los Angeles County.

Based on information from California Regional Multiple Listing Service, Inc. and/or other sources. All data, including all measurements and calculations of area, is obtained from various sources and has not been, and will not be, verified by Prevu or the MLS. Information is provided exclusively for consumer's personal, non-commercial use and may not be used for any purpose other than to identify prospective properties consumer may be interested in purchasing.

Full MLS Disclaimers

Rebate estimate is indicative only and based on listing price and estimated buyer's agent commission paid by owner, if applicable. Final rebates are subject to Terms of Use and may vary due to final negotiated transaction terms.