

Prevu by reAlpha
BuySellBlogBrowse Listings

9400 E Iliff Avenue 281Denver, CO 80231

For Sale

$479,000

Smart Buyer Rebate $4,790

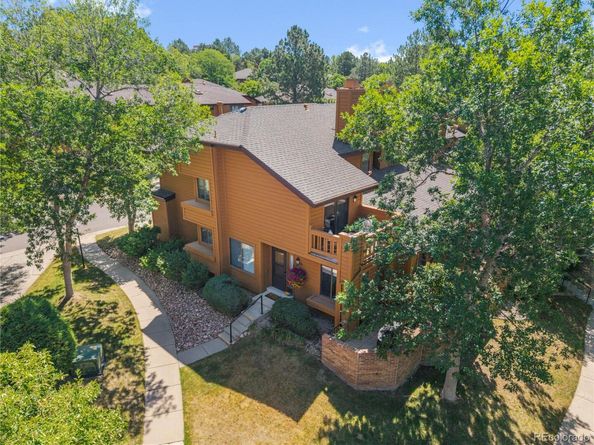
From the moment you step inside, the soaring vaulted ceilings and walls of natural light make this end-unit very unique. Welcome to unit 281 where every space has been designed to feel like a single-family home without the price tag!
Need three bedrooms? Perfect. Want a fourth? The spacious loft with limewash paint and West Elm shelves, already has a closet and can easily become a conforming bedroom, office, or creative studio!
Fresh updates make moving in effortless, including refinished hardwood floors, freshly painted interiors, new HVAC, new recent bathroom upgrades, and newer appliances. Upstairs, the primary suite feels like its own private retreat with custom plantation shutters, a spa-inspired five-piece bath, and an oversized walk-in closet.
Downstairs is where this home truly sets itself apart. With its own living area, and ¾ bath, the finished lower level offers endless possibilities—host long-term guests, create the ultimate media room, build your dream gym, work from home in peace, or even generate rental income. So many FLEX spaces in the whole home.
Sip your morning coffee in the kitchen, gather around the wood-burning fireplace on snowy Colorado evenings, or unwind on the private west-facing patio beneath the blooming lilac tree as the sun sets. There's even room for a grill and a small herb garden.
Outside your front door is the Cherry Creek Trail, the Highline Canal, tree-lined walking paths plus a community pool and hot tub. And when it's time to head out, leave from your 2 car garage and have quick access to I-25, Cherry Creek, dining, shopping and everything Denver has to offer.

Listed by Trisha Cox

·

License #55055543

·

Coldwell Banker Realty 28

·

trish.cox@cbrealty.com

Last updated September 02, 2026

·

Source: REcolorado #2666231

Listing Facts

  • TypeCondo
  • NeighborhoodHampden
  • Bedrooms3
  • Bathrooms4
  • Days on Prevu63
  • HOA/Maint. Fees$510/month
  • Taxes$3,214/year
  • Size2,278 sqft
  • Price per sqft$210

Amenities

  • Dishwasher
  • Private Outdoor Space
  • Washer/Dryer
  • Air Conditioning
  • Parking

Location

Mortgage Calculator

Listing History

09/02/2026
Price Decreased
$479,000
07/14/2026
Listed by Coldwell Banker Realty 28
$489,000
  1. 09/02/2026$479,000
    Price Decreased
  2. 07/14/2026$489,000
    Listed by Coldwell Banker Realty 28

Property Details for 9400 E Iliff Avenue 281

Association

Fees

  • Association Fee: $510.00 Monthly

General

  • Association Name: Wind Stream

Exterior

Construction

  • Property Attached: Yes
  • Roof: Composition
  • Structure Type: Townhouse
  • Window Features: Egress Windows
  • Year Built: 1984
  • Architectural Style: Contemporary
  • Common Walls: End Unit, 1 Common Wall
  • Construction Materials: Wood Siding
  • Entry Level: 1
  • Entry Location: Ground

Features

  • Patio And Porch Features: Patio
  • Road Frontage Type: Public

Measurements

  • Building Area Total: 2,278
  • Lot Features: Greenbelt, Mountainous

Financial

Taxes

  • Parcel Number: 032406151
  • Tax Annual Amount: $3,214.00
  • Tax Year: 2025

Interior

Features

  • Appliances: Dishwasher, Disposal, Dryer, Freezer, Microwave, Oven, Range, Refrigerator, Washer
  • Fireplace Features: Living Room, Wood Burning
  • Flooring: Wood
  • Interior Features: Built-in Features, Ceiling Fan(s), Eat-in Kitchen, Five Piece Bath, High Ceilings, High Speed Internet, Primary Suite, Vaulted Ceiling(s)

Measurements

  • Living Area: 2,278

Rooms

  • Basement: Finished
  • Has Basement: Yes
  • Bathrooms Full: 2
  • Bathrooms Half: 1
  • Bathrooms Three Quarter: 1
  • Bathrooms Total Integer: 4
  • Bedrooms Total: 3
  • Main Level Bathrooms: 1

Other

General

  • Exclusions: personal property

Location

  • Subdivision Name: Wind Stream

Parking

Parking

  • Attached Garage: Yes
  • Garage Spaces: 2
  • Parking Total: 2

Schools

Elementary School

  • Elementary School: Eastridge
  • Elementary School District: Cherry Creek 5

High School

  • High School: Overland
  • High School District: Cherry Creek 5

Middle or Junior School

  • Middle Or Junior School: Prairie
  • Middle Or Junior School District: Cherry Creek 5

Utilities

Equipment

  • Cooling: Central Air
  • Heating: Forced Air
  • Laundry Features: In Unit
  • Sewer: Public Sewer
  • Water Source: Public

Frequently Asked Questions

How many bedrooms and bathrooms does this condo have?

There are 3 bedrooms and 4 bathrooms in this condo at 9400 E Iliff Avenue 281.

What schools are nearby to 9400 E Iliff Avenue 281?

Nearby schools include the Eastridge Elementary School, Prairie Middle School, and Overland High School.

Does this condo have parking?

Yes, there are 2 parking spaces available for 9400 E Iliff Avenue 281.

What are the annual taxes for 9400 E Iliff Avenue 281?

Annual taxes for this condo are estimated at $3,214.

How does 9400 E Iliff Avenue 281 compare to other condos in Hampden?

This condo is listed 99% above the average price for condos in Hampden and has been on the market for 35 less days than the typical home in this area.

What building or home owners association is the condo part of?

This condo is part of the Wind Stream home owners association.

What is the square footage on this condo?

According to the MLS, this listing is 2,278 sqft.

9400 E Iliff Avenue 281 is a 3-bedroom, 4-bath condo for sale in Denver CO 80231. Listed on Prevu for 63 days at $479,000. This includes a recent price decrease of $10,000. This home features 2,278 square feet of living space, located in Hampden. The median listing price for condos in this area is $299,000. Nearby schools include Eastridge Elementary School, Prairie Middle School, and Overland High School. The home offers private outdoor space, dishwasher, air conditioning, parking, and washer/dryer. Explore more condo listings in Denver.

The content relating to real estate for sale in this Web site comes in part from the Internet Data eXchange ("IDX") program of METROLIST, INC., DBA RECOLORADO® Real estate listings held by brokers other than Prevu are marked with the IDX Logo. This information is being provided for the consumers' personal, non-commercial use and may not be used for any other purpose. All information subject to change and should be independently verified.

Full MLS Disclaimers

Rebate estimate is indicative only and based on listing price and estimated buyer's agent commission paid by owner, if applicable. Final rebates are subject to Terms of Use and may vary due to final negotiated transaction terms.