

Prevu by reAlpha
BuySellBlogBrowse Listings

94 Rawson StreetUxbridge, MA 01569

For Sale

$1,495,000

Smart Buyer Rebate $7,475

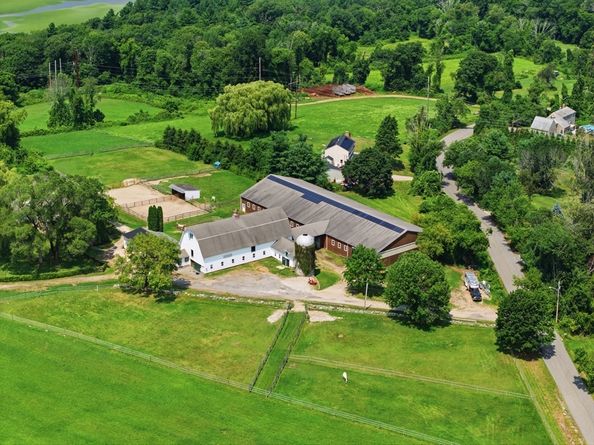
Dutch Hill Farm is an established equestrian property on 40± acres, including approximately 18 acres of open fields and productive hayfields. The updated farmhouse offers 3 bedrooms, 2 baths, exposed beams, a welcoming kitchen, porch, deck, attached 2-car garage, and 19 kW solar array. Designed for an active equestrian lifestyle, the residence, barn, arenas, paddocks, and pastures are thoughtfully connected. Facilities include a 12-stall barn with an oversized broodmare stall, heated tack and grain rooms, wash stall, farrier area, hayloft, bathroom, fly-control system, and covered manure storage. A 66' x 186' indoor arena with GGT and sand footing is complemented by a 100' x 200' outdoor arena, five stone-dust paddocks, eight grass pastures with Nelson waterers, three shelters, and productive hayfields. Expansive fields, wooded acreage, and pastoral views create a private country setting with convenient access to Route 146 and the regional centers of Worcester, Providence, and Boston.

Listed by J. Stanley Edwards

·

LandVest, Inc., Concord

·

617-293-8209

Last updated July 31, 2026

·

Source: MLSPin #73557455

Listing Facts

  • TypeSingle-family
  • NeighborhoodUxbridge
  • Bedrooms3
  • Bathrooms2
  • Days on PrevuNew Today
  • Taxes$11,008/year
  • Size2,052 sqft
  • Price per sqft$729

Amenities

  • Private Outdoor Space
  • Washer/Dryer
  • Parking

Location

Mortgage Calculator

Listing History

07/31/2026
Listed by LandVest, Inc., Concord
$1,495,000

Property Details for 94 Rawson Street

Association

Amenities

  • Community Features: Stable(s), Highway Access, House Of Worship, Public School

Exterior

Construction

  • Roof: Shingle
  • Window Features: Insulated Windows, Screens
  • Year Built: 1830
  • Year Built Details: Approximate
  • Architectural Style: Greek Revival
  • Construction Materials: Frame
  • Exterior Features: Porch, Deck - Composite, Patio, Rain Gutters, Storage, Barn/Stable, Paddock, Professional Landscaping, Screens, Fenced Yard, Satellite Dish, Fruit Trees, Garden, Horses Permitted, Stone Wall

Features

  • Fencing: Fenced/Enclosed, Fenced
  • Other Structures: Barn/Stable
  • Patio And Porch Features: Porch, Deck - Composite, Patio
  • Road Frontage Type: Public
  • View: Scenic View(s)

Measurements

  • Building Area Total: 2,052
  • Building Area Units: Square Feet
  • Lot Features: Easements, Cleared, Farm, Gentle Sloping, Sloped
  • Lot Size Acres: 40.00
  • Lot Size Area: 40
  • Lot Size Square Feet: 1,742,400
  • Lot Size Units: Acres

Financial

Taxes

  • Parcel Number: 3482816
  • Tax Annual Amount: $11,008.00
  • Tax Assessed Value: $839,700.00
  • Tax Year: 2026

Interior

Features

  • Appliances: Water Heater, Range, Microwave, Refrigerator, Freezer, Washer, Dryer, Water Treatment
  • Fireplace Features: Living Room
  • Fireplace: Yes
  • Fireplaces Total: 1
  • Flooring: Wood, Tile, Flooring - Stone/Ceramic Tile, Flooring - Hardwood
  • Interior Features: Lighting - Overhead, Beadboard, Decorative Molding, Ceiling Fan(s), Closet, Mud Room, Den, High Speed Internet

Measurements

  • Living Area: 2,052
  • Living Area Source: Measured

Rooms

  • Basement: Full, Bulkhead
  • Bathrooms Full: 2
  • Bathrooms Total Integer: 2
  • Bedrooms Total: 3
  • Main Level Bathrooms: 1
  • Rooms Total: 8

Parking

Parking

  • Covered Spaces: 2
  • Garage Spaces: 2
  • Garage: Yes
  • Open Parking Spaces: 10
  • Parking Features: Off Street, Stone/Gravel
  • Parking Total: 12

Schools

High School

  • High School: Uxbridge High School

Middle or Junior School

  • Middle Or Junior School: Whitin Intermediate School

Utilities

Equipment

  • Cooling: Window Unit(s)
  • Has Cooling: Yes
  • Electric: 100 Amp Service, Generator Connection
  • Heating: Baseboard, Oil, Wood Stove
  • Has Heating: Yes
  • Laundry Features: Dryer Hookup - Electric, Washer Hookup, Electric Dryer Hookup
  • Other Equipment: Satellite Dish
  • Sewer: Private Sewer
  • Utilities: For Electric Range, For Electric Oven, For Electric Dryer, Washer Hookup, Generator Connection
  • Water Source: Private

Frequently Asked Questions

How many bedrooms and bathrooms does this single-family home have?

There are 3 bedrooms and 2 bathrooms in this single-family home at 94 Rawson Street.

What schools are nearby to 94 Rawson Street?

Nearby schools include the Whitin Intermediate School Middle School and Uxbridge High School.

Does this single-family home have parking?

Yes, there are 2 parking spaces available for 94 Rawson Street.

What are the annual taxes for 94 Rawson Street?

Annual taxes for this single-family home are estimated at $11,008.

How does 94 Rawson Street compare to other single-family homes in Uxbridge?

This single-family home is listed 94% above the average price for single-family homes in Uxbridge and has been on the market for 57 less days than the typical home in this area.

What is the square footage on this single-family home?

According to the MLS, this listing is 2,052 sqft.

94 Rawson Street is a 3-bedroom, 2-bath single-family home for sale in Uxbridge MA 01569. Listed on Prevu for 0 days at $1,495,000. This property features 2,052 square feet of living space, located in Uxbridge. The median listing price for single-family homes in this area is $669,990. Nearby schools include Whitin Intermediate School Middle School and Uxbridge High School. Property amenities include private outdoor space, parking, and washer/dryer. View other single-family home listings in Worcester County.

The property listing data and information, or the Images, set forth herein were provided to MLS Property Information Network, Inc. from third party sources, including sellers, lessors, landlords and public records, and were compiled by MLS Property Information Network, Inc. The property listing data and information, and the Images, are for the personal, non commercial use of consumers having a good faith interest in purchasing, leasing or renting listed properties of the type displayed to them and may not be used for any purpose other than to identify prospective properties which such consumers may have a good faith interest in purchasing, leasing or renting. MLS Property Information Network, Inc. and its subscribers disclaim any and all representations and warranties as to the accuracy of the property listing data and information, or as to the accuracy of any of the Images, set forth herein.

Full MLS Disclaimers

Rebate estimate is indicative only and based on listing price and estimated buyer's agent commission paid by owner, if applicable. Final rebates are subject to Terms of Use and may vary due to final negotiated transaction terms.