

Prevu by reAlpha
BuySellBlogBrowse Listings

94 E Bracebridge CircleThe Woodlands, TX 77382

For Sale

$1,745,000

Smart Buyer Rebate $17,450

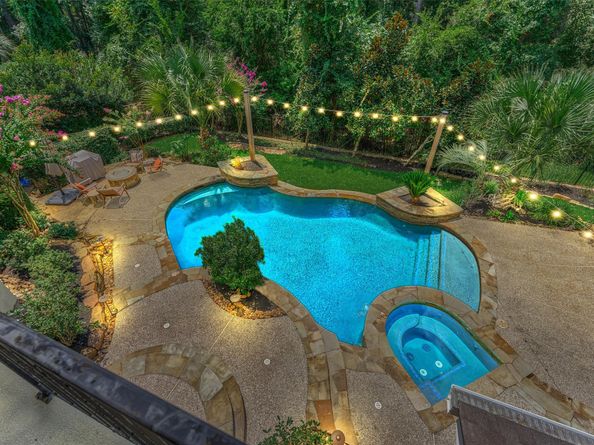
SAVOR AN EXTRAORDINARY GREENBELT sanctuary setting in coveted Cascade Canyon neighborhood where this timeless Tommy Bailey custom home meets unmatched privacy & breathtaking views! Thoughtfully designed to embrace its spectacular setting, incl. a spacious easement on one side, walls of windows allow natural light to flood the main living area w/panoramic views! 2 recently replaced HVAC units, elegant formals, a handsome study w/fireplace, secluded 2nd BR down & inviting den w/fireplace seamlessly connect to the large island kitchen & sunny breakfast area. Luxe owner's retreat offers a peaceful escape, while upstairs boasts 3 en suite BRs, study nook, game rm w/private balcony & oversized flex rm for endless versatility. A resort-like backyard oasis features a pool & spa, fire pit & expansive covered lanai surrounded by mature trees - priceless! Don't miss new epoxy garage, walk-in attic, bonus storage! EZ access to Trader Joe's, premier dining/shops! Zoned to exemplary Tough Elem/TWHS!

Listed by Jo Anne Johnson

·

License #0575103

·

Compass RE Texas, LLC - The Woodlands

·

713-703-3316

Last updated September 04, 2026

·

Source: HAR #75642569

Listing Facts

  • TypeSingle-family
  • NeighborhoodVillage of Indian Springs
  • Bedrooms5
  • Bathrooms5
  • Days on Prevu35
  • Taxes$26,298/year
  • Size4,805 sqft
  • Price per sqft$363

Amenities

  • Dishwasher
  • Private Outdoor Space
  • Air Conditioning
  • Parking
  • Swimming Pool

Location

Mortgage Calculator

Listing History

09/03/2026
Price Decreased
$1,745,000
08/11/2026
Status changed to Active
$1,795,000
08/11/2026
Listed by Compass RE Texas, LLC - The Woodlands
$1,795,000
  1. 09/03/2026$1,745,000
    Price Decreased
  2. 08/11/2026$1,795,000
    Status changed to Active
  3. 08/11/2026$1,795,000
    Listed by Compass RE Texas, LLC - The Woodlands

Property Details for 94 E Bracebridge Circle

Association

Amenities

  • Association Amenities: Basketball Court, Boat Ramp, Sport Court, Dog Park, Golf Course, Lake Or Pond, Picnic Area, Playground, Pickleball, Park, Pool, Tennis Court(s), Trail(s)
  • Community Features: Community Pool, Master Planned Community, Curbs, Golf, Gutter(s)

Exterior

Construction

  • Roof: Composition
  • Stories: 2
  • Window Features: Window Coverings
  • Year Built: 2002
  • Architectural Style: Traditional
  • Builder Name: Tommy Bailey
  • Construction Materials: Stone, Stucco
  • Exterior Features: Covered Patio, Deck, Fence, Hot Tub/Spa, Sprinkler/Irrigation, Porch, Patio, Private Yard, Tennis Court(s)

Features

  • Direction Faces: Northeast
  • Fencing: Back Yard
  • Patio And Porch Features: Covered, Deck, Patio, Porch
  • Pool Features: Gunite, In Ground, Pool/Spa Combo, Association
  • Pool Private: Yes

Measurements

  • Building Area Total: 4,805
  • Lot Features: Near Golf Course, Greenbelt, Backs To Greenbelt/Park, Pond On Lot, Side Yard
  • Lot Size Acres: 0.30
  • Lot Size Area: 13,416
  • Lot Size Source: Appraiser
  • Lot Size Units: Square Feet

Financial

Taxes

  • Parcel Number: 278554
  • Tax Annual Amount: $26,298.00
  • Tax Year: 2025

Interior

Features

  • Appliances: Convection Oven, Double Oven, Dishwasher, Gas Cooktop, Disposal, Microwave, Cooktop, ENERGY STAR Qualified Appliances, Refrigerator, Tankless Water Heater, Wine Refrigerator
  • Fireplace Features: Gas, Gas Log
  • Fireplace: Yes
  • Fireplaces Total: 3
  • Flooring: Carpet, Travertine, Wood
  • Interior Features: Breakfast Bar, Bedroom On Main Level, Butler's Pantry, Crown Molding, Dry Bar, Double Vanity, Entrance Foyer, En Suite Bathroom, Full Bath On Main Level, High Ceilings, Kitchen Island, Kitchen/Family Room Combo, Bath In Primary Bedroom, Main Level Primary, Multiple Staircases, Pantry, Quartzite Counters, Sitting Area In Primary, Soaking Tub, Separate Shower, Two Bedrooms Down
  • Spa Features: Hot Tub
  • Spa: Yes

Measurements

  • Living Area: 4,805
  • Living Area Source: Appraiser

Rooms

  • Bathrooms Full: 4
  • Bathrooms Half: 2
  • Bathrooms Total Integer: 6
  • Bedrooms Total: 5
  • Rooms Total: 14

Other

Environmental

  • Green Energy Efficient: Appliances,Doors,Exposure/Shade,HVAC,Insulation,Other,Thermostat,Water Heater

General

  • Exclusions: No exclusions

Location

  • Subdivision Name: The Woodlands Indian Springs

Parking

Parking

  • Attached Garage: Yes
  • Garage Spaces: 3
  • Garage: Yes
  • Parking Features: Attached, Driveway, Garage, Garage Door Opener, Oversized

Schools

Elementary School

  • Elementary School: TOUGH ELEMENTARY SCHOOL
  • Elementary School District: 11 - Conroe

High School

  • High School: THE WOODLANDS HIGH SCHOOL
  • High School District: 11 - Conroe

Middle or Junior School

  • Middle Or Junior School: MCCULLOUGH JUNIOR HIGH SCHOOL
  • Middle Or Junior School District: 11 - Conroe

Utilities

Equipment

  • Cooling: Central Air, Electric
  • Has Cooling: Yes
  • Heating: Central, Gas
  • Has Heating: Yes
  • Laundry Features: Washer Hookup, Electric Dryer Hookup
  • Sewer: Public Sewer
  • Water Source: Public

Frequently Asked Questions

How many bedrooms and bathrooms does this single-family home have?

There are 5 bedrooms and 5 bathrooms in this single-family home at 94 E Bracebridge Circle.

What schools are nearby to 94 E Bracebridge Circle?

Nearby schools include the TOUGH ELEMENTARY SCHOOL, MCCULLOUGH JUNIOR HIGH SCHOOL, and THE WOODLANDS HIGH SCHOOL.

Does this single-family home have parking?

Yes, there are 3 parking spaces available for 94 E Bracebridge Circle.

What are the annual taxes for 94 E Bracebridge Circle?

Annual taxes for this single-family home are estimated at $26,298.

How does 94 E Bracebridge Circle compare to other single-family homes in Village of Indian Springs?

This single-family home is listed 111% above the average price for single-family homes in Village of Indian Springs and has been on the market for 1 less day than the typical home in this area.

What is the square footage on this single-family home?

According to the MLS, this listing is 4,805 sqft.

94 E Bracebridge Circle is a 5-bedroom, 5-bath single-family home for sale in The Woodlands TX 77382. Available on Prevu for 35 days at $1,745,000. This includes a recent price decrease of $50,000. This residence features 4,805 square feet of living space, located in Village of Indian Springs. The median listing price for single-family homes in this area is $580,000. Nearby schools include TOUGH ELEMENTARY SCHOOL, MCCULLOUGH JUNIOR HIGH SCHOOL, and THE WOODLANDS HIGH SCHOOL. Property amenities include private outdoor space, dishwasher, air conditioning, parking, and swimming pool. View other single-family home listings in Montgomery County.

Based on information from Houston Realtors Information Service, Inc. and/or other sources. All data, including all measurements and calculations of area, is obtained from various sources and has not been, and will not be, verified by Prevu or the MLS. Information is provided exclusively for consumer's personal, non-commercial use and may not be used for any purpose other than to identify prospective properties consumer may be interested in purchasing.

Full MLS Disclaimers

Rebate estimate is indicative only and based on listing price and estimated buyer's agent commission paid by owner, if applicable. Final rebates are subject to Terms of Use and may vary due to final negotiated transaction terms.