

Prevu by reAlpha
BuySellBlogBrowse Listings

9377 Homestead DriveRancho Cucamonga, CA 91730

For Sale

$799,999

Smart Buyer Rebate $8,000

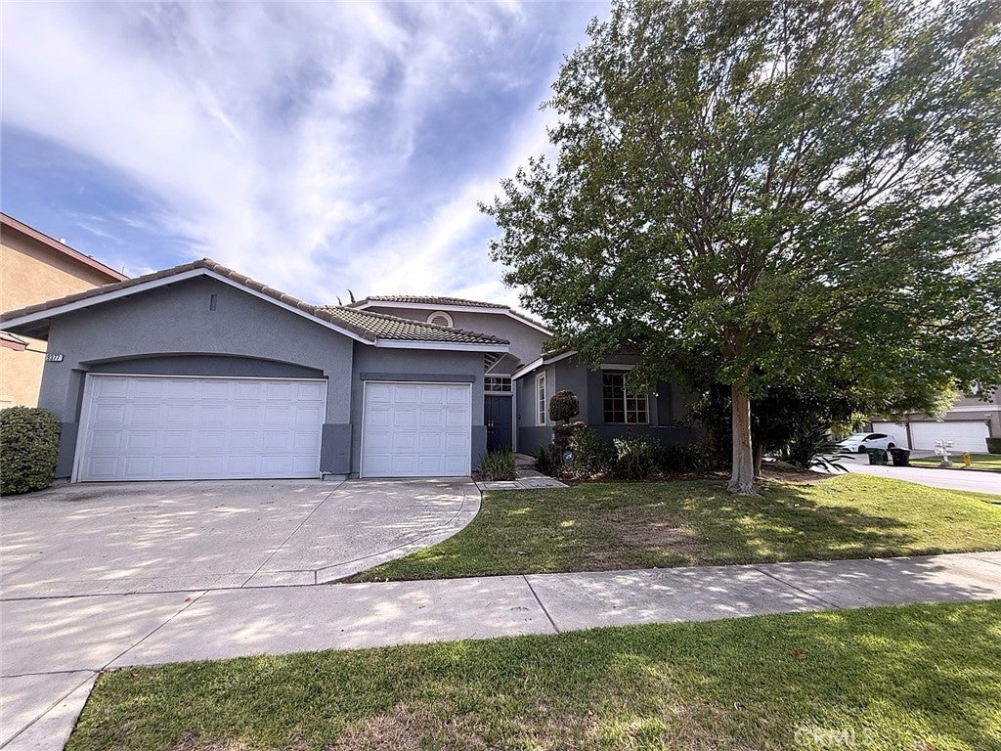
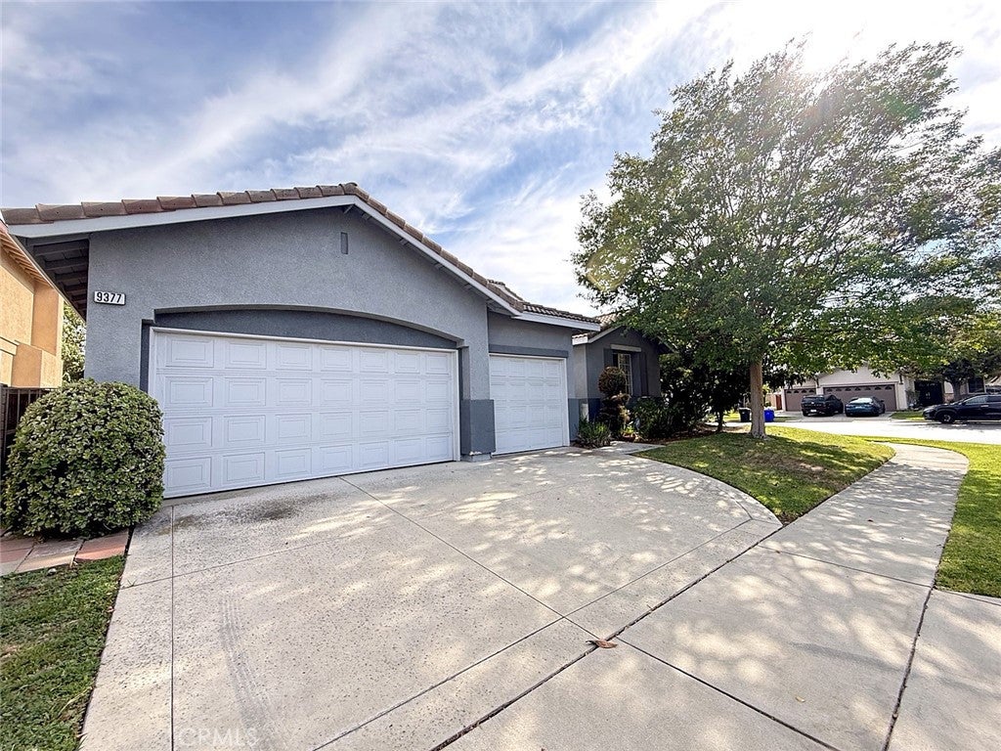
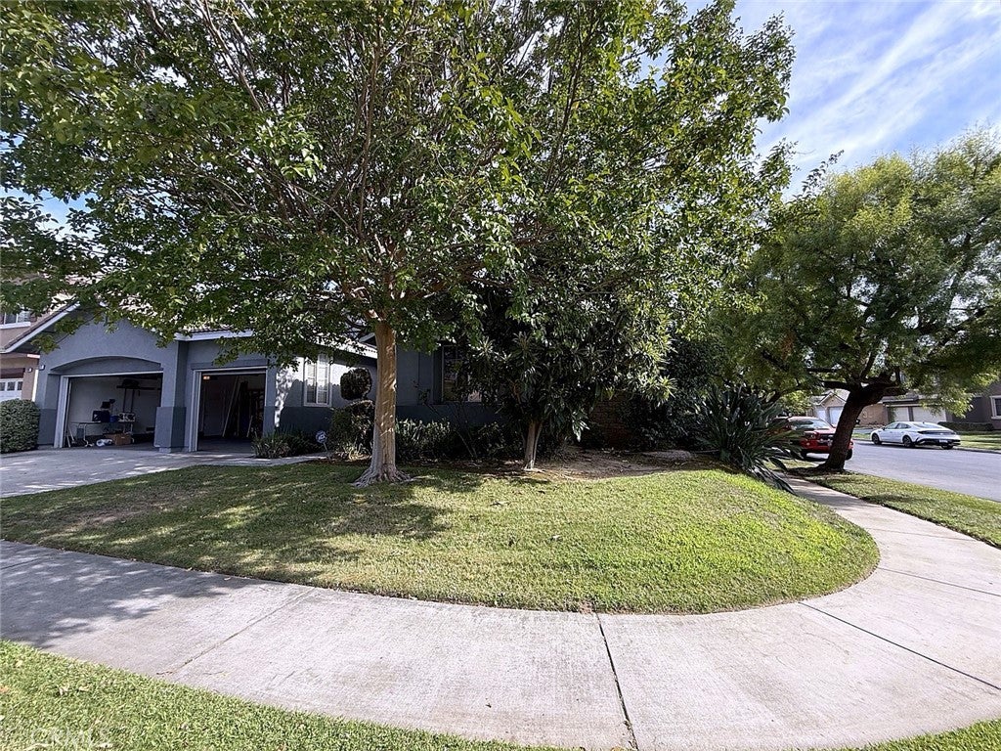
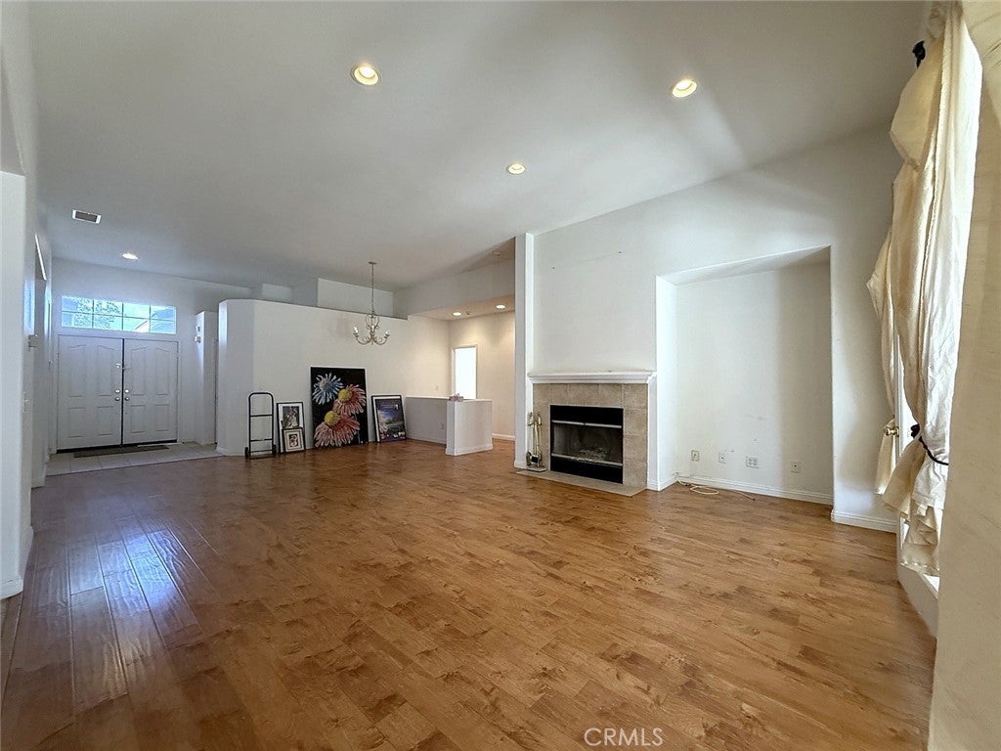
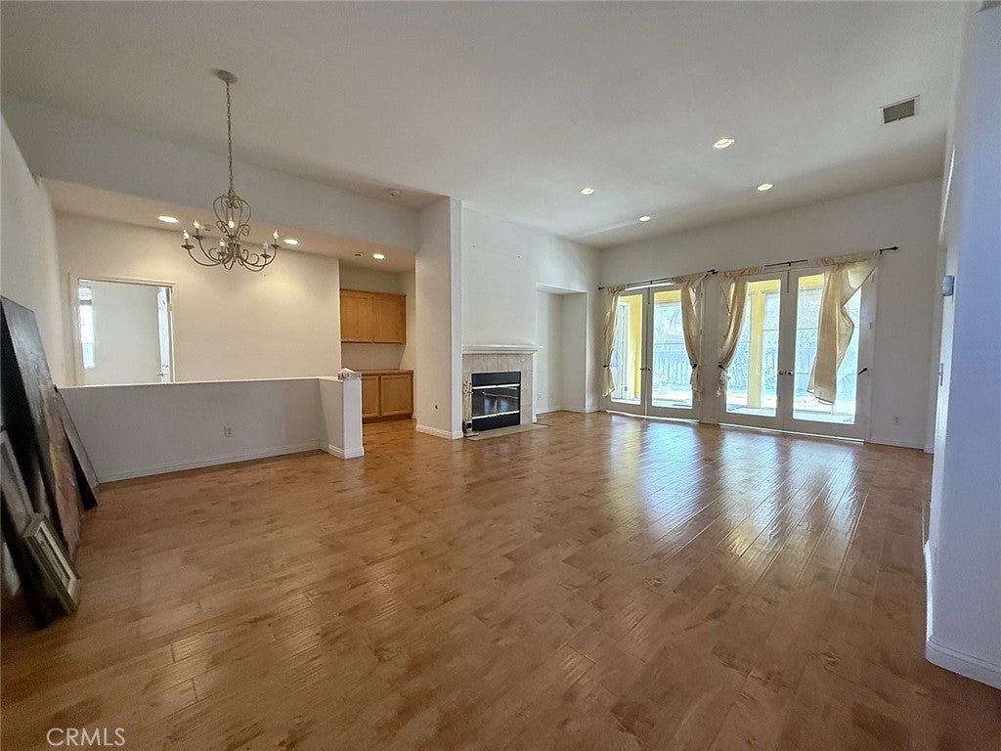
Enjoy single-story living on a corner lot in Rancho Cucamonga’s gated Hawthorne community. This 4-bedroom, 2-bath home offers approximately 2,320 square feet of living space and an attached 3-car garage. An open layout connects the living and dining areas, with a fireplace creating an inviting focal point. The kitchen features a center island, generous cabinet space, and an adjoining dining area. An enclosed sunroom overlooks the backyard and provides a bright setting for relaxing. The primary suite includes a walk-in closet and a bathroom with dual sinks, a separate tub, and a shower. Three additional bedrooms offer flexibility for guests, work, or everyday living.

Outside, mature landscaping and patio areas provide opportunities to personalize the outdoor space. The backyard contains a former swimming pool that has been filled in. Buyers interested in a future pool may explore restoration feasibility with a qualified pool contractor, subject to existing conditions and required approvals; restoration is not guaranteed.

Shopping, dining, entertainment, and travel connections add to the appeal of this Rancho Cucamonga location, with Ontario International Airport, Topgolf Ontario, Ontario Mills, and Victoria Gardens among the surrounding area's destinations. Access to major freeways puts more of the Inland Empire and Southern California within reach. Discover the possibilities of a spacious single-story home with a 3-car garage in an established gated community.

Listed by CHONG ZHANG

·

License #02152621

·

Ryconn, Inc

·

626-993-5103

Last updated September 15, 2026

·

Source: CRMLS #IV26198330

Listing Facts

  • TypeSingle-family
  • NeighborhoodSouthwest Rancho Cucamonga
  • Bedrooms4
  • Bathrooms2
  • Days on Prevu1
  • HOA/Maint. Fees$140/month
  • Size2,320 sqft
  • Price per sqft$345

Amenities

  • Private Outdoor Space
  • Washer/Dryer
  • Air Conditioning
  • Parking
  • Swimming Pool

Location

Mortgage Calculator

Listing History

09/15/2026
Listed by Ryconn, Inc
$799,999
  1. 09/15/2026$799,999
    Listed by Ryconn, Inc

Property Details for 9377 Homestead Drive

Association

Amenities

  • Association Amenities: Picnic Area, Playground, Security
  • Community Features: Park, Street Lights, Suburban, Sidewalks, Gated

Fees

  • Association Fee: $140.00 Monthly

General

  • Association Name: Hawthornes

Exterior

Construction

  • Number Of Units Total: 1
  • Roof: Concrete, Tile
  • Stories: 1
  • Stories Total: 1
  • Structure Type: House
  • Year Built: 2001
  • Architectural Style: Contemporary
  • Common Walls: No Common Walls
  • Entry Level: 1
  • Entry Location: Ground Level

Features

  • Pool Features: Private, In Ground, See Remarks
  • Pool Private: Yes
  • Road Frontage Type: City Street

Measurements

  • Lot Features: Back Yard, Corner Lot
  • Lot Size Acres: 0.16
  • Lot Size Area: 7,000
  • Lot Size Source: Public Records
  • Lot Size Square Feet: 7,000
  • Lot Size Units: Square Feet

Financial

Taxes

  • Parcel Number: 0210472310000

Interior

Features

  • Appliances: Dryer, Washer
  • Fireplace Features: Gas Starter, Living Room
  • Fireplace: Yes
  • Flooring: Carpet, Tile, Wood
  • Spa Features: Above Ground
  • Spa: Yes

Measurements

  • Living Area: 2,320
  • Living Area Source: Public Records
  • Living Area Units: Square Feet

Rooms

  • Bathrooms Full: 2
  • Bathrooms Total Integer: 2
  • Bedrooms Total: 4
  • Main Level Bathrooms: 2
  • Main Level Bedrooms: 4

Other

Location

  • Tax Lot: 31

Parking

Parking

  • Attached Garage: Yes
  • Garage Spaces: 3
  • Garage: Yes
  • Parking Features: Attached, Driveway, Garage
  • Parking Total: 3

Schools

High School

  • High School District: Chaffey Joint Union High

Utilities

Equipment

  • Cooling: Central Air
  • Has Cooling: Yes
  • Heating: Forced Air
  • Has Heating: Yes
  • Laundry Features: Washer Hookup, Electric Dryer Hookup, Gas Dryer Hookup
  • Sewer: Public Sewer
  • Utilities: Electricity Available, Electricity Connected, Natural Gas Available, Natural Gas Connected, Sewer Available, Sewer Connected, Water Available, Water Connected

Frequently Asked Questions

How many bedrooms and bathrooms does this single-family home have?

There are 4 bedrooms and 2 bathrooms in this single-family home at 9377 Homestead Drive.

Does this single-family home have parking?

Yes, there are 3 parking spaces available for 9377 Homestead Drive.

How does 9377 Homestead Drive compare to other single-family homes in Southwest Rancho Cucamonga?

This single-family home is listed 10% above the average price for single-family homes in Southwest Rancho Cucamonga and has been on the market for 67 less days than the typical home in this area.

What building or home owners association is the single-family home part of?

This single-family home is part of the Hawthornes home owners association.

What is the square footage on this single-family home?

According to the MLS, this listing is 2,320 sqft.

9377 Homestead Drive is a 4-bedroom, 2-bath single-family home for sale in Rancho Cucamonga CA 91730. Listed on Prevu for 1 days at $799,999. This residence features 2,320 square feet of living space, located in Southwest Rancho Cucamonga. The median listing price for single-family homes in this area is $587,500. The home offers private outdoor space, air conditioning, parking, swimming pool, and washer/dryer. Browse more single-family home listings in Rancho Cucamonga.

Based on information from California Regional Multiple Listing Service, Inc. and/or other sources. All data, including all measurements and calculations of area, is obtained from various sources and has not been, and will not be, verified by Prevu or the MLS. Information is provided exclusively for consumer's personal, non-commercial use and may not be used for any purpose other than to identify prospective properties consumer may be interested in purchasing.

Full MLS Disclaimers

Rebate estimate is indicative only and based on listing price and estimated buyer's agent commission paid by owner, if applicable. Final rebates are subject to Terms of Use and may vary due to final negotiated transaction terms.