Prevu by reAlpha
BuySellBlogBrowse Listings

9374 Briar Forest DriveHouston, TX 77063

For Sale

$515,000

Smart Buyer Rebate $5,150

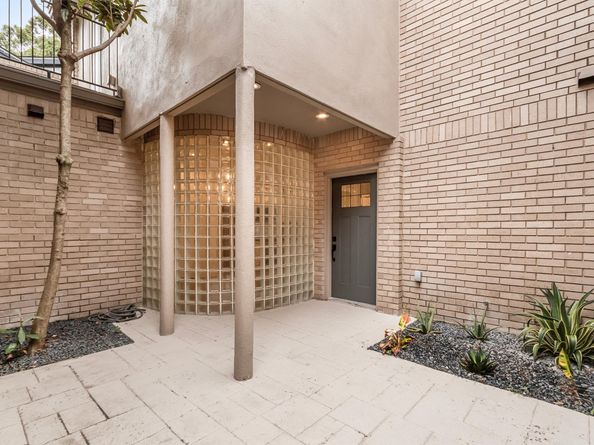
Exquisite Memorial West living meets effortless urban tranquility. This move-in-ready townhome offers a rare blend of modern style, flexible living, and pure privacy—with no rear neighbors. Currently configured as a 2-bedroom, 2.5-bath layout with a dedicated private study, the seller is willing to add a closet to the study prior to closing, seamlessly transforming it into a true 3-bedroom home. Backs directly to a lush greenbelt with three private balconies. Upgraded with expansive Low-E windows and soaring skylights that flood the open floor plan with vibrant, natural light. Fully renovated throughout with crisp, modern finishes that balance everyday functionality with high-end style. Enjoy impeccably manicured grounds and a shimmering community pool. Positioned in one of Houston's most desirable pockets minutes from the Beltway, Westpark, and I-10, this home delivers the ultimate combination of location, luxury, and versatile design. Schedule your tour today!


Listed by Sean Gambini

·

License #0627881

·

GoUpRE

·

281-853-5133

Last updated September 09, 2026

·

Source: HAR #27789498

Listing Facts

  • TypeSingle-family
  • NeighborhoodMid West
  • Bedrooms3
  • Bathrooms2.5
  • Days on Prevu17
  • HOA/Maint. Fees$333.33/month
  • Taxes$7,591/year
  • Size2,346 sqft
  • Price per sqft$220

Amenities

  • Dishwasher
  • Washer/Dryer
  • Air Conditioning
  • Parking
  • Swimming Pool

Location

Mortgage Calculator

Listing History

09/09/2026
Price Decreased
$515,000
08/29/2026
Listed by GoUpRE
$535,000
  1. 09/09/2026$515,000
    Price Decreased
  2. 08/29/2026$535,000
    Listed by GoUpRE

Property Details for 9374 Briar Forest Drive

Association

Amenities

  • Association Amenities: Maintenance Grounds, Pool, Trash
  • Community Features: Community Pool

Fees

  • Association Fee: $4,000.00 Annually
  • Association Fee Includes: Common Areas, Maintenance Grounds, Recreation Facilities, Trash

General

  • Association Name: PMG For Woodlake Forest

Exterior

Construction

  • Roof: Composition
  • Stories: 2
  • Stories Total: 2
  • Window Features: Low-Emissivity Windows
  • Year Built: 1983
  • Architectural Style: Traditional
  • Construction Materials: Brick

Features

  • Direction Faces: South
  • Pool Features: Association
  • View: North, Southern Exposure

Measurements

  • Building Area Total: 2,346
  • Lot Size Area: 2,340
  • Lot Size Source: Appraiser
  • Lot Size Units: Square Feet

Financial

Taxes

  • Parcel Number: 106-366-000-0005
  • Tax Annual Amount: $7,591.00
  • Tax Year: 2025

Interior

Features

  • Appliances: Dryer, Dishwasher, Electric Oven, Electric Range, Disposal, Microwave, Washer
  • Fireplace Features: Electric
  • Fireplace: Yes
  • Fireplaces Total: 1
  • Interior Features: Breakfast Bar, Bedroom On Main Level, En Suite Bathroom, Granite Counters, Kitchen/Family Room Combo, Bath In Primary Bedroom, Pots & Pan Drawers, Pantry, Soaking Tub, Separate Shower, Two Bedrooms Up, Tub Shower, Upper Level Primary, Vanity, Walk-In Closet(s), Ceiling Fan(s)

Measurements

  • Living Area: 2,346
  • Living Area Source: Appraiser

Rooms

  • Bathrooms Full: 2
  • Bathrooms Half: 1
  • Bathrooms Total Integer: 3
  • Bedrooms Total: 3
  • Rooms Total: 8

Other

Environmental

  • Green Energy Efficient: Exposure/Shade,Windows

Location

  • Subdivision Name: Woodlake Forest

Parking

Parking

  • Attached Garage: Yes
  • Garage Spaces: 2
  • Garage: Yes
  • Parking Features: Additional Parking, Attached, Garage, Garage Door Opener

Schools

Elementary School

  • Elementary School: EMERSON ELEMENTARY SCHOOL (HOUSTON)
  • Elementary School District: 27 - Houston

High School

  • High School: WISDOM HIGH SCHOOL
  • High School District: 27 - Houston

Middle or Junior School

  • Middle Or Junior School: REVERE MIDDLE SCHOOL
  • Middle Or Junior School District: 27 - Houston

Utilities

Equipment

  • Cooling: Central Air, Electric
  • Has Cooling: Yes
  • Heating: Central, Electric
  • Has Heating: Yes
  • Laundry Features: Laundry In Utility Room
  • Sewer: Public Sewer
  • Water Source: Public

Frequently Asked Questions

How many bedrooms and bathrooms does this single-family home have?

There are 3 bedrooms and 2.5 bathrooms in this single-family home at 9374 Briar Forest Drive.

What schools are nearby to 9374 Briar Forest Drive?

Nearby schools include the EMERSON ELEMENTARY SCHOOL (HOUSTON), REVERE MIDDLE SCHOOL, and WISDOM HIGH SCHOOL.

Does this single-family home have parking?

Yes, there are 2 parking spaces available for 9374 Briar Forest Drive.

What are the annual taxes for 9374 Briar Forest Drive?

Annual taxes for this single-family home are estimated at $7,591.

How does 9374 Briar Forest Drive compare to other single-family homes in Mid West?

This single-family home is listed 7% above the average price for single-family homes in Mid West and has been on the market for 74 less days than the typical home in this area.

What building or home owners association is the single-family home part of?

This single-family home is part of the PMG For Woodlake Forest home owners association.

What is the square footage on this single-family home?

According to the MLS, this listing is 2,346 sqft.

9374 Briar Forest Drive is a 3-bedroom, 2.5-bath single-family home for sale in Houston TX 77063. On Prevu for 17 days at $515,000. This includes a recent price decrease of $20,000. This residence features 2,346 square feet of living space, located in Mid West. The median listing price for single-family homes in this area is $235,000. Nearby schools include EMERSON ELEMENTARY SCHOOL (HOUSTON), REVERE MIDDLE SCHOOL, and WISDOM HIGH SCHOOL. Additional amenities include dishwasher, air conditioning, parking, swimming pool, and washer/dryer. Browse more single-family home listings in Houston.

Based on information from Houston Realtors Information Service, Inc. and/or other sources. All data, including all measurements and calculations of area, is obtained from various sources and has not been, and will not be, verified by Prevu or the MLS. Information is provided exclusively for consumer's personal, non-commercial use and may not be used for any purpose other than to identify prospective properties consumer may be interested in purchasing.

Full MLS Disclaimers

Rebate estimate is indicative only and based on listing price and estimated buyer's agent commission paid by owner, if applicable. Final rebates are subject to Terms of Use and may vary due to final negotiated transaction terms.