

Prevu by reAlpha
BuySellBlogBrowse Listings

9360 Lakemont Drive Dallas, Texas 75220

For Sale

$2,299,000

Smart Buyer Rebate $22,990

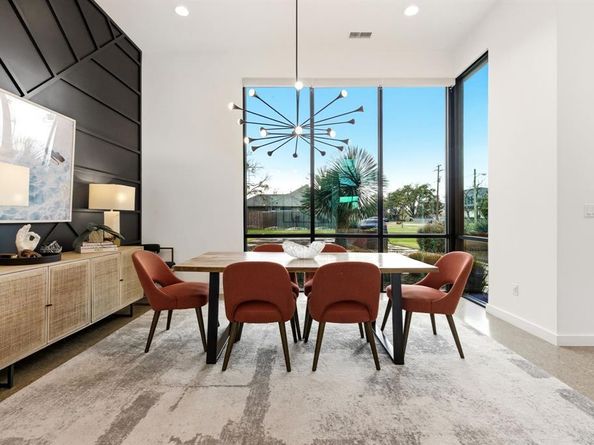
This 4,981-square-foot residence stands as the final architectural statement from acclaimed modern architect Tom Greico, blending industrial-chic design with everyday luxury. Polished concrete floors set an unmistakable tone throughout, while a seven-zone Russound audio system and
whole-house Culligan water filtration deliver comfort you won't see — but will feel every day. At the heart of the home is a chef's kitchen built for
connection, complete with a pass-through serving window to the backyard. It flows seamlessly into an open dining area and family room anchored by soaring two-story ceilings. On temperate Texas days, retractable glass walls disappear entirely, opening the interior to a resort-style
backyard oasis: an ozone-purified pool, a sunken fire pit, and an outdoor kitchen with a built-in grill — all framed by lush green space and a custom playhouse that mirrors the home's architecture down to the last detail.
The primary suite is a true retreat, with tranquil outdoor views, a spa-inspired bath featuring a soaking tub and separate shower, and an oversized walk-in closet built around a center island. Throughout the home, thoughtful modern touches — remote-controlled shades, elevated utility systems — round out the experience.
Ideally located near Dallas's top private schools and walkable neighborhood favorites, this is a rare chance to own a defining piece of Dallas architectural history.

Listed by Emily Hill

·

Compass RE Texas, LLC.

·

(214) 563-0017

Last updated October 24, 2026

·

Source: NTREIS #21392900

Listing Facts

  • TypeSingle-family
  • NeighborhoodMidway Hollow
  • Bedrooms5
  • Bathrooms5
  • Days on Prevu39
  • Size4,981 sqft
  • Price per sqft$462

Amenities

  • Dishwasher
  • Pets Allowed
  • Air Conditioning
  • Parking
  • Swimming Pool

Location

Mortgage Calculator

Listing History

10/19/2026
Price Decreased
$2,299,000
09/22/2026
Listed by Compass RE Texas, LLC.
$2,399,000
  1. 10/19/2026$2,299,000
    Price Decreased
  2. 09/22/2026$2,399,000
    Listed by Compass RE Texas, LLC.

Property Details for 9360 Lakemont Drive

Exterior

Construction

  • Roof: Other
  • Year Built: 2019
  • Year Built Details: Preowned
  • Architectural Style: Contemporary/Modern
  • Construction Materials: Brick, Stucco, Wood
  • Exterior Features: Built-in Barbecue, Fire Pit, Outdoor Grill, Outdoor Kitchen, Private Yard

Features

  • Fencing: Back Yard, Wood
  • Pool Features: Heated, In Ground, Outdoor Pool, Private, Salt Water

Measurements

  • Lot Features: Cul-De-Sac, Interior Lot, Landscaped, Sprinkler System
  • Lot Size Acres: 0.48
  • Lot Size Area: 0
  • Lot Size Dimensions: 125,170
  • Lot Size Source: Public Records
  • Lot Size Square Feet: 20,908
  • Lot Size Units: Acres

Financial

Taxes

  • Parcel Number: 005084000G0240000

Interior

Features

  • Appliances: Built-in Gas Range, Built-in Refrigerator, Dishwasher, Disposal, Electric Oven, Gas Cooktop, Microwave, Double Oven, Plumbed For Gas In Kitchen, Refrigerator, Tankless Water Heater, Vented Exhaust Fan, Water Purifier
  • Fireplace Features: Den, Gas, Gas Logs, Living Room
  • Fireplaces Total: 1
  • Flooring: Concrete, Wood
  • Interior Features: Built-in Wine Cooler, Chandelier, Decorative Lighting, Double Vanity, Eat-in Kitchen, Flat Screen Wiring, Granite Counters, In-Law Suite Floorplan, Kitchen Island, Open Floorplan, Smart Home System, Sound System Wiring, Walk-In Closet(s), Wet Bar, Wired For Data

Measurements

  • Living Area: 4,981

Rooms

  • Bathrooms Full: 4
  • Bathrooms Half: 1
  • Bathrooms Total Integer: 5
  • Bedrooms Total: 5

Other

Location

  • Subdivision Name: Midway Hills 4 5th Inst
  • Tax Block: G/5084
  • Tax Lot: 24

Parking

Parking

  • Attached Garage: Yes
  • Covered Spaces: 4
  • Garage Spaces: 4
  • Garage: Yes
  • Parking Features: Additional Parking, Covered, Driveway, Garage Door Opener, Garage Double Door, Oversized

Schools

Elementary School

  • Elementary School: Walnuthill

Utilities

Equipment

  • Cooling: Ceiling Fan(s), Central Air
  • Heating: Central, Fireplace(s)
  • Utilities: City Sewer, City Water

Frequently Asked Questions

How many bedrooms and bathrooms does this single-family home have?

There are 5 bedrooms and 5 bathrooms in this single-family home at 9360 Lakemont Drive .

What schools are nearby to 9360 Lakemont Drive ?

Nearby schools include the Walnuthill Elementary School.

Does this single-family home have parking?

Yes, there are 4 parking spaces available for 9360 Lakemont Drive .

How does 9360 Lakemont Drive compare to other single-family homes in Midway Hollow?

This single-family home is listed 35% above the average price for single-family homes in Midway Hollow and has been on the market for 33 less days than the typical home in this area.

What is the square footage on this single-family home?

According to the MLS, this listing is 4,981 sqft.

9360 Lakemont Drive is a 5-bedroom, 5-bath single-family home for sale in Dallas Texas 75220. Listed on Prevu for 39 days at $2,299,000. This includes a recent price decrease of $100,000. This home features 4,981 square feet of living space, located in Midway Hollow. The median listing price for single-family homes in this area is $1,685,000. Nearby schools include Walnuthill Elementary School. Additional amenities include dishwasher, pets allowed, air conditioning, parking, and swimming pool. Browse more single-family home listings in Dallas.

Based on information from NTREIS and/or other sources. All data, including all measurements and calculations of area, is obtained from various sources and has not been, and will not be, verified by Prevu or the MLS. Information is provided exclusively for consumer's personal, non-commercial use and may not be used for any purpose other than to identify prospective properties consumer may be interested in purchasing.

Full MLS Disclaimers

Rebate estimate is indicative only and based on listing price and estimated buyer's agent commission paid by owner, if applicable. Final rebates are subject to Terms of Use and may vary due to final negotiated transaction terms.