

Prevu by reAlpha
BuySellBlogBrowse Listings

936 Hollow Brook LNCosta Mesa, CA 92626

For Sale

$598,000

Smart Buyer Rebate $5,980

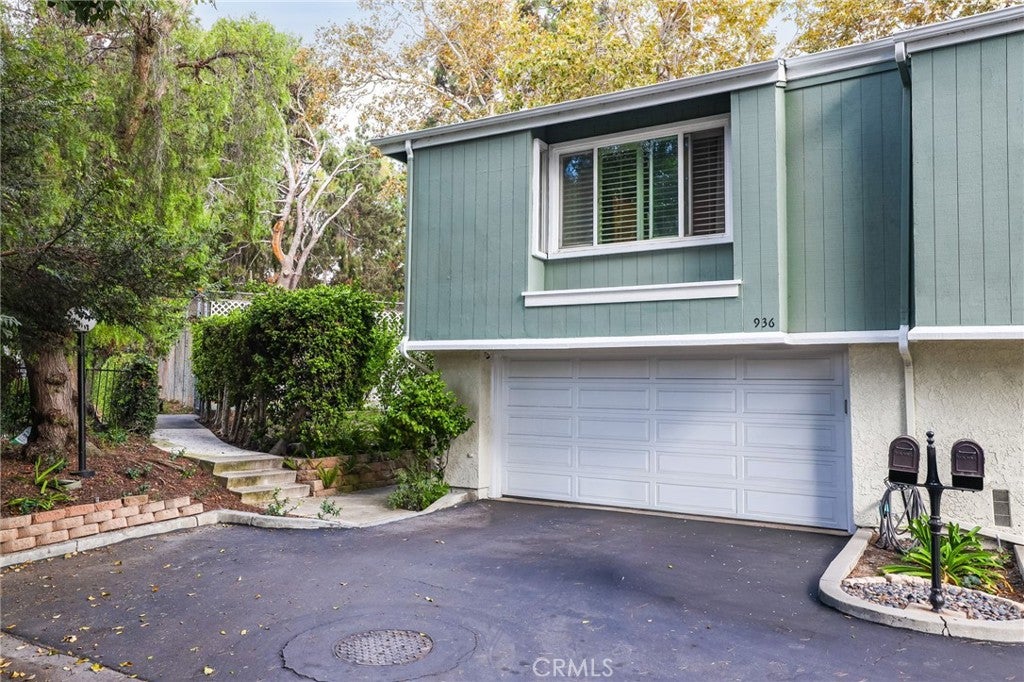
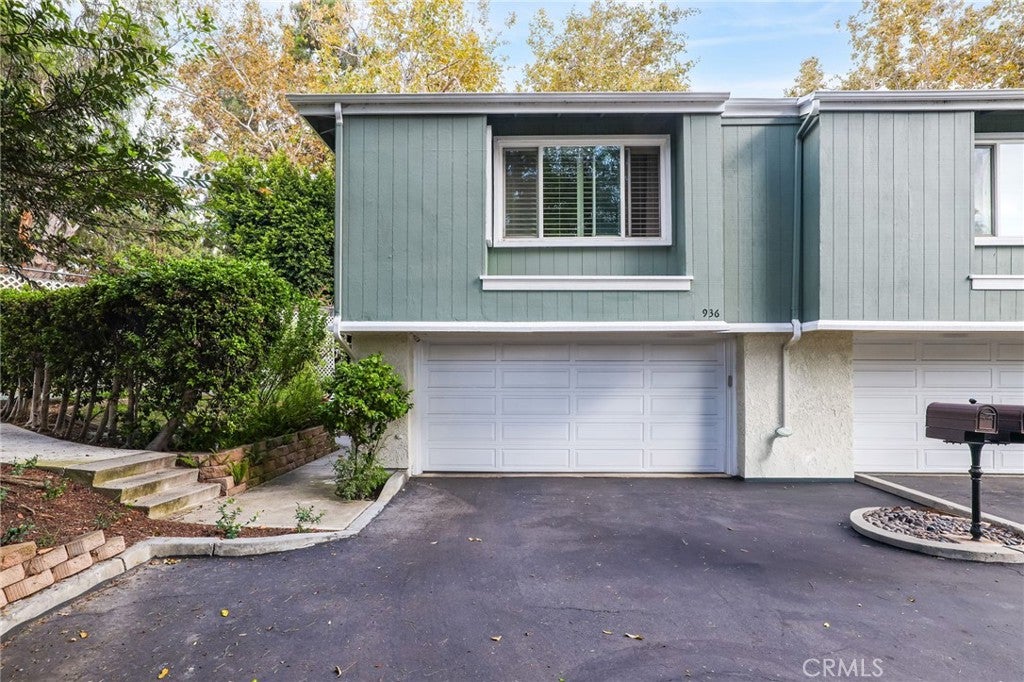
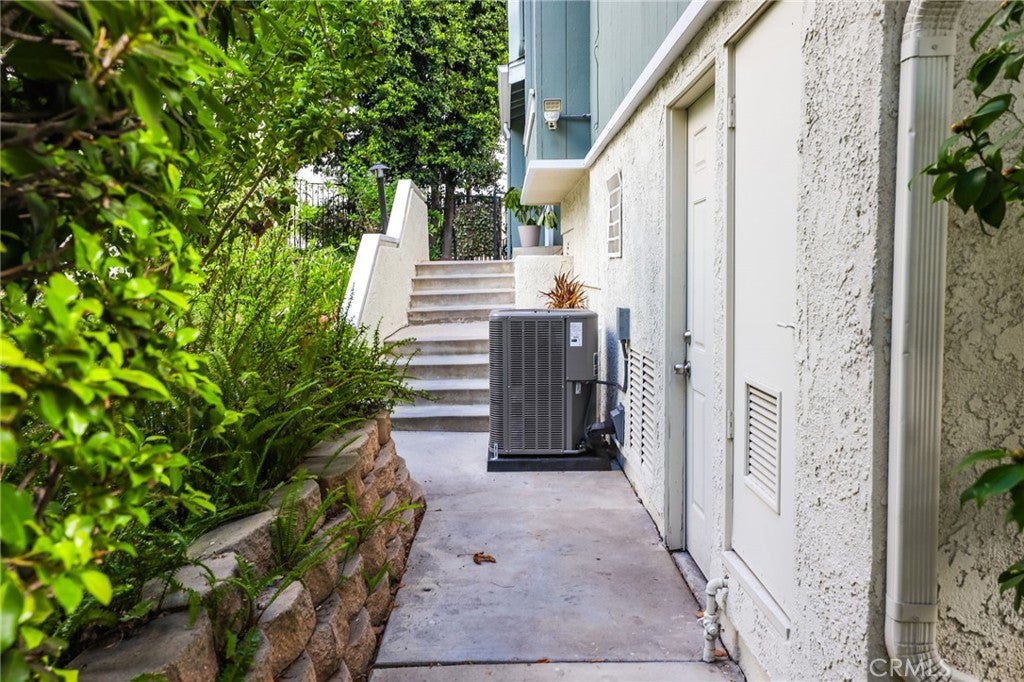
Don’t miss this rare opportunity to own a beautifully maintained home at 936 Hollow Brook Lane at a fantastic price point. Offered in immaculate condition throughout, this property delivers ultimate peace of mind with major mechanical upgrades completed just one year ago—including a brand-new HVAC system, new water heater, and a full-home water softener system. Clean, bright, and completely move-in ready, this home offers effortless living with zero big-ticket repairs needed. An unbeatable find for first-time buyers, downsizers, or savvy investors seeking turnkey quality in a prime Costa Mesa location. Schedule your showing today before it’s gone!

Listed by Corey Diclemente

·

License #02253557

·

Mint Real Estate

·

401-262-7508

Last updated October 25, 2026

·

Source: CRMLS #OC26206396

Listing Facts

  • TypeSingle-family
  • NeighborhoodArmstrong
  • Bedrooms2
  • Bathrooms2
  • Days on Prevu40
  • HOA/Maint. Fees$628.67/month
  • Size1,270 sqft
  • Price per sqft$471

Amenities

  • Dishwasher
  • Private Outdoor Space
  • Washer/Dryer
  • Pets Allowed
  • Air Conditioning
  • Parking
  • Swimming Pool

Location

Mortgage Calculator

Listing History

10/27/2026
Price Decreased
$598,000
09/21/2026
Listed by Mint Real Estate
$670,000
  1. 10/27/2026$598,000
    Price Decreased
  2. 09/21/2026$670,000
    Listed by Mint Real Estate

Property Details for 936 Hollow Brook LN

Association

Amenities

  • Association Amenities: Clubhouse, Sport Court, Maintenance Grounds, Management, Pool, Spa/Hot Tub, Tennis Court(s), Trash
  • Community Features: Curbs, Street Lights, Pool
  • Pets Allowed: Yes

Fees

  • Association Fee: $628.68 Monthly
  • Association Fee Includes: Sewer

General

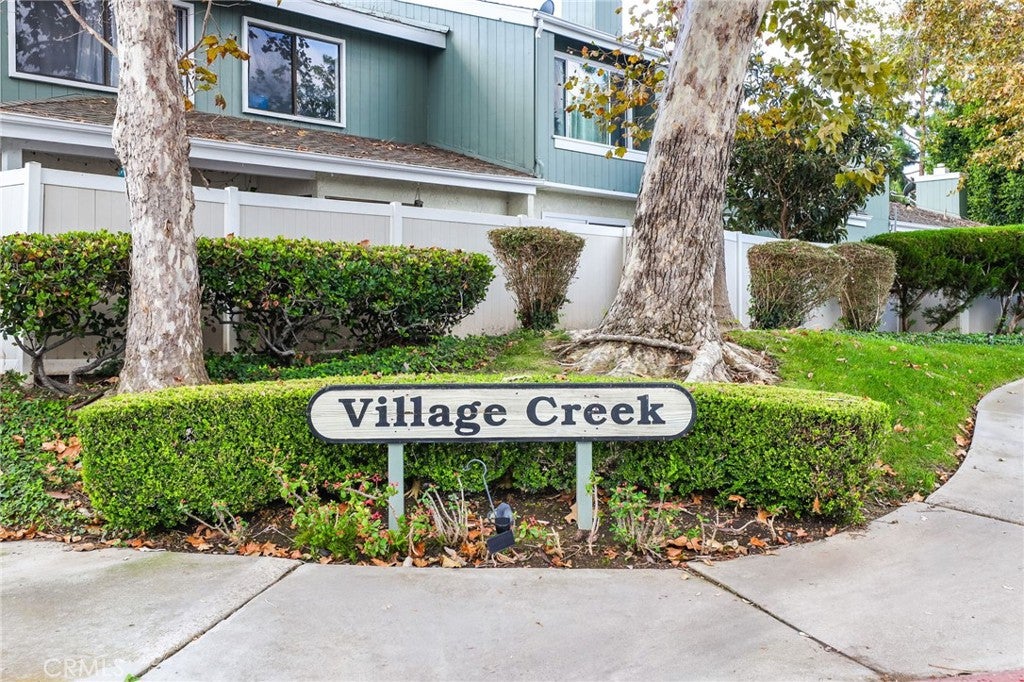
  • Association Name: Village Creek
  • Number Of Units In Community: 133

Exterior

Construction

  • Number Of Units Total: 133
  • Property Attached: Yes
  • Roof: Composition
  • Stories: 2
  • Stories Total: 2
  • Structure Type: House
  • Window Features: Window Coverings, Blinds, Double Pane Windows, Drapes, ENERGY STAR Qualified Windows, Screens, Shutters
  • Year Built: 1976
  • Architectural Style: Craftsman, Patio Home
  • Common Walls: End Unit, 1 Common Wall
  • Construction Materials: Stucco, Wood Siding
  • Entry Level: 2
  • Entry Location: Front Door
  • Exterior Features: Barbecue, Lighting, Rain Gutters

Features

  • Fencing: Privacy
  • Patio And Porch Features: Covered, Enclosed, Patio
  • Pool Features: Community, Heated, In Ground, Association
  • Road Frontage Type: City Street
  • View: Park/Greenbelt

Measurements

  • Lot Features: Corner Lot, Sprinklers In Front, Paved
  • Lot Size Acres: 0.65
  • Lot Size Area: 28,508
  • Lot Size Source: Assessor
  • Lot Size Square Feet: 28,508
  • Lot Size Units: Square Feet

Financial

Other

  • Land Lease: Yes

Taxes

  • Parcel Number: 93506124

Interior

Features

  • Appliances: Built-In Range, Dishwasher, Exhaust Fan, Gas Cooktop, Gas Oven, Gas Range, Refrigerator, Range Hood, Self Cleaning Oven, Water Softener, Water Heater, Dryer, Washer
  • Fireplace Features: Family Room, Gas
  • Fireplace: Yes
  • Flooring: Carpet, Tile, Vinyl
  • Interior Features: Beamed Ceilings, Breakfast Bar, Ceiling Fan(s), Eat-in Kitchen, Granite Counters, High Ceilings, Recessed Lighting, Storage, Walk-In Closet(s)
  • Spa Features: Community, In Ground
  • Spa: Yes

Measurements

  • Living Area: 1,270
  • Living Area Source: Assessor
  • Living Area Units: Square Feet

Rooms

  • Bathrooms Full: 2
  • Bathrooms Total Integer: 2
  • Bedrooms Total: 2

Other

Features

  • Accessibility Features: Safe Emergency Egress From Home, Accessible Doors

Location

  • Subdivision Name: Village Creek (VLCK)
  • Tax Lot: 1

Parking

Parking

  • Attached Garage: Yes
  • Garage Spaces: 2
  • Garage: Yes
  • Open Parking Spaces: 3
  • Parking Features: Attached, Asphalt, Driveway, Garage Faces Front, Garage, Garage Door Opener, Storage
  • Parking Total: 1

Schools

High School

  • High School District: Newport Mesa Unified

Utilities

Equipment

  • Cooling: Central Air, Electric, ENERGY STAR Qualified Equipment, Attic Fan
  • Has Cooling: Yes
  • Heating: Electric, ENERGY STAR Qualified Equipment, Forced Air, Fireplace(s)
  • Has Heating: Yes
  • Laundry Features: Inside, Laundry Closet, Upper Level
  • Other Equipment: Satellite Dish, TV Antenna
  • Sewer: Public Sewer
  • Utilities: Cable Available, Electricity Available, Electricity Connected, Natural Gas Available, Natural Gas Connected, Phone Available, Sewer Connected, Underground Utilities, Water Available, Water Connected
  • Water Source: Public

Frequently Asked Questions

How many bedrooms and bathrooms does this single-family home have?

There are 2 bedrooms and 2 bathrooms in this single-family home at 936 Hollow Brook LN.

Does this single-family home have parking?

Yes, there are 2 parking spaces available for 936 Hollow Brook LN.

How does 936 Hollow Brook LN compare to other single-family homes in Armstrong?

This single-family home is listed 52% below the average price for single-family homes in Armstrong and has been on the market for 100 less days than the typical home in this area.

What building or home owners association is the single-family home part of?

This single-family home is part of the Village Creek home owners association.

What is the square footage on this single-family home?

According to the MLS, this listing is 1,270 sqft.

936 Hollow Brook LN is a 2-bedroom, 2-bath single-family home for sale in Costa Mesa CA 92626. Available on Prevu for 40 days at $598,000. This includes a recent price decrease of $72,000. This residence features 1,270 square feet of living space, located in Armstrong. The median listing price for single-family homes in this area is $565,000. Property amenities include private outdoor space, dishwasher, pets allowed, air conditioning, parking, swimming pool, and washer/dryer. Browse more single-family home listings in Orange County.

Based on information from California Regional Multiple Listing Service, Inc. and/or other sources. All data, including all measurements and calculations of area, is obtained from various sources and has not been, and will not be, verified by Prevu or the MLS. Information is provided exclusively for consumer's personal, non-commercial use and may not be used for any purpose other than to identify prospective properties consumer may be interested in purchasing.

Full MLS Disclaimers

Rebate estimate is indicative only and based on listing price and estimated buyer's agent commission paid by owner, if applicable. Final rebates are subject to Terms of Use and may vary due to final negotiated transaction terms.