

Prevu by reAlpha
BuySellBlogBrowse Listings

936 Hearthstone AvenueBrighton, CO 80601

For Sale

$460,000

Smart Buyer Rebate $4,600

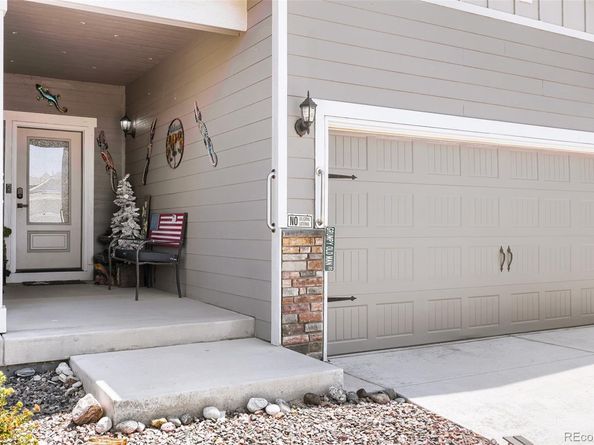
Welcome to this beautifully designed 3 bedroom, 2 bathroom single-family home in Brighton, offering a modern open-concept layout and stylish finishes throughout. The kitchen featuring quartz countertops, dark cabinetry, and stainless steel appliances, all seamlessly open to the main living space. The great room is filled with natural light and showcases wood flooring, vaulted ceilings, creating a contemporary feel. The dining area opens effortlessly between the kitchen and great room, with direct access to the backyard—perfect for everyday living and entertaining. The primary suite features lots of abundant natural light, a walk-in closet, and a private ensuite bath featuring single sink with a large countertop,walk-in glass shower. The two secondary bedrooms share a full bathroom with shower/tub combo, sink, and toilet. The conveniently located laundry room with direct access to the attached 2-car garage. Step outside to enjoy the fully fenced backyard, ideal for summer BBQs, gatherings, kids at play, or pets to roam. Located near shopping, dining, trails, and great schools, this home offers comfort, style, and convenience. Come see today!

Listed by Bill White

·

License #23468N

·

MB Hat Trick Properties

·

720-891-3309

Last updated July 28, 2026

·

Source: REcolorado #6874698

Listing Facts

  • TypeSingle-family
  • NeighborhoodBrighton
  • Bedrooms3
  • Bathrooms2
  • Days on Prevu3
  • HOA/Maint. Fees$85/month
  • Taxes$5,497/year
  • Size1,311 sqft
  • Price per sqft$351

Amenities

  • Private Outdoor Space
  • Air Conditioning
  • Parking

Location

Mortgage Calculator

Listing History

07/28/2026
Listed by MB Hat Trick Properties
$460,000

Property Details for 936 Hearthstone Avenue

Association

Fees

  • Association Fee: $85.00 Monthly
  • Association Fee Includes: Maintenance Grounds, Recycling, Trash

General

  • Association Name: Brighton Farm East

Exterior

Construction

  • Property Condition: Updated/Remodeled
  • Roof: Composition
  • Structure Type: House
  • Year Built: 2022
  • Architectural Style: Contemporary
  • Builder Name: LGI Homes
  • Construction Materials: Frame

Features

  • Fencing: Full
  • Patio And Porch Features: Deck

Measurements

  • Building Area Total: 1,311
  • Lot Size Acres: 0.21
  • Lot Size Area: 9,235
  • Lot Size Square Feet: 9,235
  • Lot Size Units: Square Feet

Financial

Taxes

  • Parcel Number: R0196373
  • Tax Annual Amount: $5,497.00
  • Tax Year: 2025

Interior

Measurements

  • Living Area: 1,311

Rooms

  • Bathrooms Full: 2
  • Bathrooms Total Integer: 2
  • Bedrooms Total: 3
  • Main Level Bathrooms: 2
  • Main Level Bedrooms: 3

Other

General

  • Exclusions: Gazebo in backyard, washer, dryer

Location

  • Subdivision Name: Brighton East Farms

Parking

Parking

  • Attached Garage: Yes
  • Garage Spaces: 2
  • Parking Total: 2

Schools

Elementary School

  • Elementary School: Padilla
  • Elementary School District: School District 27-J

High School

  • High School: Brighton
  • High School District: School District 27-J

Middle or Junior School

  • Middle Or Junior School: Overland Trail
  • Middle Or Junior School District: School District 27-J

Utilities

Equipment

  • Cooling: Central Air
  • Heating: Forced Air
  • Sewer: Public Sewer

Frequently Asked Questions

How many bedrooms and bathrooms does this single-family home have?

There are 3 bedrooms and 2 bathrooms in this single-family home at 936 Hearthstone Avenue.

What schools are nearby to 936 Hearthstone Avenue?

Nearby schools include the Padilla Elementary School, Overland Trail Middle School, and Brighton High School.

Does this single-family home have parking?

Yes, there are 2 parking spaces available for 936 Hearthstone Avenue.

What are the annual taxes for 936 Hearthstone Avenue?

Annual taxes for this single-family home are estimated at $5,497.

How does 936 Hearthstone Avenue compare to other single-family homes in Brighton?

This single-family home is listed 16% below the average price for single-family homes in Brighton and has been on the market for 75 less days than the typical home in this area.

What building or home owners association is the single-family home part of?

This single-family home is part of the Brighton Farm East home owners association.

What is the square footage on this single-family home?

According to the MLS, this listing is 1,311 sqft.

936 Hearthstone Avenue is a 3-bedroom, 2-bath single-family home for sale in Brighton CO 80601. On Prevu for 3 days at $460,000. This residence features 1,311 square feet of living space, located in Brighton. The median listing price for single-family homes in this area is $530,000. Nearby schools include Padilla Elementary School, Overland Trail Middle School, and Brighton High School. Property amenities include private outdoor space, air conditioning, and parking. View other single-family home listings in Colorado.

The content relating to real estate for sale in this Web site comes in part from the Internet Data eXchange ("IDX") program of METROLIST, INC., DBA RECOLORADO® Real estate listings held by brokers other than Prevu are marked with the IDX Logo. This information is being provided for the consumers' personal, non-commercial use and may not be used for any other purpose. All information subject to change and should be independently verified.

Full MLS Disclaimers

Rebate estimate is indicative only and based on listing price and estimated buyer's agent commission paid by owner, if applicable. Final rebates are subject to Terms of Use and may vary due to final negotiated transaction terms.